Welcome to a home that feels inviting from the moment you arrive. Nestled along the wide, established streets of desirable Woodway and located within highly sought-after Midway ISD, this beautifully maintained home offers the warmth of a classic neighborhood with the comfort and updates today's buyers appreciate.
A timeless brick exterior, mature tree, two-car garage with individual doors, and an additional covered carport create a welcoming first impression. Step inside into the comfortable living space, right next to the kitchen that makes the heart of the home feel bright, spacious, and easy to enjoy. Nice countertops complement a generous kitchen with plenty of room to prepare meals and gather, while the adjoining dining area provides just the right amount of separation for everyday dinners or time spent with family and friends.
From the dining area, step outside to a covered patio overlooking a spacious, fully fenced backyard—a wonderful setting for quiet mornings, weekend cookouts, pets, gardening, or simply enjoying the outdoors. An existing concrete pad in the back left side of the property adds even more possibilities for a future outdoor project or personalized space.
Back inside, well-sized bedrooms are filled with natural light and complemented by ceiling fans for added comfort. The updated hall bathroom features a tub, while the private primary suite offers its own beautifully renovated bathroom with a walk-in shower, creating a comfortable retreat at the end of the day.
Move-in ready and thoughtfully updated, this home combines character, functionality, outdoor space, and an exceptional Woodway location. With convenient access to Highway 84 and Highway 6, everyday destinations throughout the Waco area are within easy reach—yet at home, you can enjoy the space and established feel that make this neighborhood so special.
A wonderful opportunity to call Woodway home.
For sale
$269,900
316 Cranbrook Dr, Woodway, TX 76712
3beds
1,456sqft
Single Family Residence
Built in 1962
0.35 Acres Lot
$263,600 Zestimate®
$185/sqft
$-- HOA
What's special
Spacious fully fenced backyardComfortable living spaceNice countertopsMature treeTimeless brick exteriorAdditional covered carport
- 4 days |
- 378 |
- 35 |
Likely to sell faster than
Zillow last checked:
Listing updated:
Listed by:
Lily Flores 0787285 254-218-5940,
Magnolia Realty 254-218-5940
Source: NTREIS,MLS#: 21364802
Facts & features
Interior
Bedrooms & bathrooms
- Bedrooms: 3
- Bathrooms: 2
- Full bathrooms: 2
Primary bedroom
- Features: Ceiling Fan(s)
- Level: First
- Dimensions: 1 x 1
Dining room
- Level: First
- Dimensions: 1 x 1
Living room
- Features: Ceiling Fan(s)
- Level: First
- Dimensions: 1 x 1
Heating
- Central, Electric
Cooling
- Central Air, Ceiling Fan(s), Electric
Appliances
- Included: Dishwasher, Electric Cooktop, Electric Oven, Gas Water Heater
- Laundry: Washer Hookup, Dryer Hookup, Laundry in Utility Room
Features
- Built-in Features, Paneling/Wainscoting
- Flooring: Laminate, Other, Vinyl
- Has basement: No
- Has fireplace: No
Interior area
- Total interior livable area: 1,456 sqft
Video & virtual tour
Property
Parking
- Total spaces: 4
- Parking features: Attached Carport, Door-Multi, Driveway, Garage Faces Front
- Attached garage spaces: 2
- Carport spaces: 2
- Covered spaces: 4
Features
- Levels: One
- Stories: 1
- Patio & porch: Rear Porch, Other, Covered
- Exterior features: Rain Gutters
- Pool features: None
- Fencing: Chain Link,Fenced
Lot
- Size: 0.35 Acres
Details
- Parcel number: 144163
Construction
Type & style
- Home type: SingleFamily
- Architectural style: Ranch,Detached
- Property subtype: Single Family Residence
Materials
- Brick
- Roof: Composition,Shingle
Condition
- Resale
- Year built: 1962
Utilities & green energy
- Sewer: Public Sewer
- Water: Public
- Utilities for property: Sewer Available, Water Available
Community & HOA
Community
- Security: Carbon Monoxide Detector(s), Smoke Detector(s)
- Subdivision: Laird
HOA
- Has HOA: No
Location
- Region: Woodway
Financial & listing details
- Price per square foot: $185/sqft
- Tax assessed value: $217,260
- Annual tax amount: $3,840
- Date on market: 8/20/2026
- Cumulative days on market: 5 days
- Listing terms: Cash,Conventional,Other
Estimated market value
$263,600
$250,000 - $277,000
$1,914/mo
Price history
| Date | Event | Price |
|---|---|---|
| 8/20/2026 | Listed for sale | $269,900-0.4%$185/sqft |
Source: NTREIS #21364802 Report a problem | ||
| 6/18/2026 | Listing removed | $1,895$1/sqft |
Source: Zillow Rentals Report a problem | ||
| 6/16/2026 | Listed for rent | $1,895+2.4%$1/sqft |
Source: Zillow Rentals Report a problem | ||
| 11/16/2024 | Listing removed | $271,000$186/sqft |
Source:  WMLS #223778 Report a problem WMLS #223778 Report a problem | ||
| 7/2/2024 | Price change | $271,000-3.2%$186/sqft |
Source: WMLS #223778 Report a problem | ||
| 6/24/2024 | Listed for sale | $279,900+13.1%$192/sqft |
Source:  Central Texas MLS #548615 Report a problem Central Texas MLS #548615 Report a problem | ||
| 7/18/2023 | Listing removed | -- |
Source: Zillow Rentals Report a problem | ||
| 6/28/2023 | Price change | $1,850-2.4%$1/sqft |
Source: Zillow Rentals Report a problem | ||
| 6/12/2023 | Price change | $1,895+2.4%$1/sqft |
Source: Zillow Rentals Report a problem | ||
| 6/7/2023 | Listed for rent | $1,850$1/sqft |
Source: Zillow Rentals Report a problem | ||
| 7/20/2022 | Listing removed | -- |
Source: Zillow Rental Manager Report a problem | ||
| 7/8/2022 | Listed for rent | $1,850+54.8%$1/sqft |
Source: Zillow Rental Manager Report a problem | ||
| 4/29/2022 | Sold | -- |
Source: Agent Provided Report a problem | ||
| 4/18/2022 | Pending sale | $247,500$170/sqft |
Source: WMLS #207181 Report a problem | ||
| 4/12/2022 | Listed for sale | $247,500$170/sqft |
Source: WMLS #207181 Report a problem | ||
| 1/22/2020 | Listing removed | $1,195$1/sqft |
Source: Harrell Realty Management Systems, Inc Report a problem | ||
| 12/11/2019 | Listed for rent | $1,195$1/sqft |
Source: Harrell Realty Management Systems, Inc Report a problem | ||
| 2/1/2018 | Listing removed | $1,195$1/sqft |
Source: Harrell Realty Management Systems, Inc Report a problem | ||
| 1/17/2018 | Listed for rent | $1,195$1/sqft |
Source: Harrell Realty Management Systems, Inc Report a problem | ||
Public tax history
| Year | Property taxes | Tax assessment |
|---|---|---|
| 2025 | $3,840 -8.2% | $217,260 -9.3% |
| 2024 | $4,183 +8.1% | $239,480 +9.7% |
| 2023 | $3,868 -3.9% | $218,380 +11.6% |
| 2022 | $4,027 +16.7% | $195,750 +25.3% |
| 2021 | $3,451 | $156,230 +24.8% |
| 2020 | -- | $125,180 |
| 2019 | $2,956 | $125,180 +1.8% |
| 2018 | $2,956 +30.7% | $123,000 +33% |
| 2017 | $2,262 +2.5% | $92,500 -26.4% |
| 2016 | $2,207 | $125,680 +18.7% |
| 2015 | $2,207 | $105,910 -3% |
| 2014 | $2,207 | $109,150 +15.9% |
| 2012 | -- | $94,173 +3.7% |
| 2011 | -- | $90,795 |
| 2010 | -- | $90,795 -10.9% |
| 2009 | -- | $101,863 |
| 2008 | -- | $101,863 +14.2% |
| 2007 | -- | $89,214 |
| 2006 | -- | $89,214 +5.3% |
| 2005 | -- | $84,697 +5% |
| 2004 | -- | $80,699 +4.8% |
| 2003 | -- | $77,012 |
| 2002 | -- | $77,012 +41.2% |
| 2001 | -- | $54,536 +0% |
| 2000 | -- | $54,531 |
Find assessor info on the county website
Monthly payment
Est. payment
Payment breakdown
Explore the cost of this home by adjusting the details. Changes won't be saved.Climate risks
Neighborhood: 76712
Nearby schools
GreatSchools rating
- 10/10Woodway Elementary SchoolGrades: PK-5Distance: 1.4 mi
- 8/10River Valley Middle SchoolGrades: 6-8Distance: 5.7 mi
- 8/10Midway High SchoolGrades: 9-12Distance: 1.8 mi
Schools provided by the listing agent
- Elementary: Woodway
- Middle: River Valley
- High: Midway
- District: Midway ISD
Source: NTREIS. This data may not be complete. We recommend contacting the local school district to confirm school assignments for this home.
- $302,5003 bd2 ba1.5k sqft308 Cranbrook Dr, Woodway, TX 76712Off Market
- $230,5003 bd2 ba1.4k sqft324 Cranbrook Dr, Woodway, TX 76712Off Market
- $288,8003 bd1 ba1.6k sqft325 Catalina Dr, Woodway, TX 76712Off Market
- $247,6003 bd2 ba1.4k sqft332 Cranbrook Dr, Woodway, TX 76712Off Market
- $234,8003 bd2 ba1.4k sqft300 Cranbrook Dr, Woodway, TX 76712Off Market
- $231,5002 bd2 ba1.4k sqft317 Cranbrook Dr, Woodway, TX 76712Off Market
- $--3 bd2 ba1.4k sqft309 Catalina Dr, Woodway, TX 76712Sold
- $260,6003 bd2 ba1.4k sqft309 Cranbrook Dr, Woodway, TX 76712Off Market
A local agent can set up tours, give advice and negotiate with sellers.
Similar homes
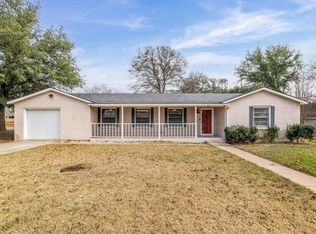
- $279,9993 bd2 ba1.5k sqft351 Santa Fe Dr, Woodway, TX 76712For Sale
 MLS ID #21158172, Patricia Meadows. NTREIS
 - $204,5002 bd2 ba1.7k sqft8817 Oakdale Dr, Woodway, TX 76712For Sale
 MLS ID #21363502, Natalie Johnson. NTREIS
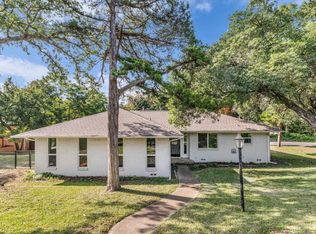
 - $299,9003 bd2 ba2.1k sqft9730 Timberview Dr, Woodway, TX 76712For Sale
 MLS ID #21352423, Glynn Hunter JR. NTREIS
 - $259,0003 bd2 ba2k sqft1212 Guthrie Dr, Waco, TX 76710For Sale
 MLS ID #21360103, Cindy Gough. NTREIS
 - $249,9003 bd2 ba1.6k sqft901 Rambler Dr, Waco, TX 76710For SaleMLS ID #21302123, Danielle Robarts. NTREIS
- $280,0003 bd2 ba1.7k sqft4216 Morrow Ave, Waco, TX 76710For SaleMLS ID #21353219, Willow West. NTREIS
- $315,0003 bd3 ba2k sqft1033 Wedgewood Dr, Woodway, TX 76712For SaleMLS ID #21196470, Camie Cross. NTREIS
- $212,0003 bd2 ba1.3k sqft307 Estates Dr, Woodway, TX 76712For SaleMLS ID #21347516, Sue Milam Reed. NTREIS
- $279,9003 bd2 ba1.5k sqft332 Bowie Ln, Hewitt, TX 76643For SaleMLS ID #21343715, Ryan Simpson. NTREIS
- $279,9003 bd2 ba2k sqft1414 Chapel Hill Dr, Woodway, TX 76712For SaleMLS ID #21037942, Meredith Harmon. NTREIS
- $254,9004 bd2 ba1.6k sqft1124 Pembrook Dr, Waco, TX 76710For SaleMLS ID #21235240, Trish Griffin. NTREIS
- $325,0003 bd2 ba1.8k sqft9700 Brookwood Cir, Woodway, TX 76712For SaleMLS ID #21322555, Glenda Hall. NTREIS
- $269,9004 bd2 ba1.8k sqft3409 Kenwood St, Waco, TX 76706For SaleMLS ID #21347601, Sandy Ortiz. NTREIS
- $270,0003 bd2 ba1.4k sqft828 Armadillo Dr, Lorena, TX 76655For SaleMLS ID #62664693, Bridget Davis, United Real Estate. HAR
- $229,9003 bd2 ba1.4k sqft1933 Century Dr, Woodway, TX 76712For SaleMLS ID #21293129, Ryan Shellberg. NTREIS
- $259,0003 bd1 ba1.3k sqft1307 N 62nd St, Waco, TX 76710For SaleMLS ID #21218715, Camie Cross. NTREIS
- $229,0003 bd1 ba1.2k sqft4108 Austin Ave, Waco, TX 76710For SaleMLS ID #21358298, Sue Milam Reed. NTREIS
- $250,0003 bd2 ba1.5k sqft5907 Caldwell Dr, Waco, TX 76710For SaleMLS ID #21210101, Heather Vander Woude. NTREIS
- $317,0004 bd2 ba2k sqft6537 Mundo Dr, Woodway, TX 76712For SaleMLS ID #21321357, Sarah Martin. NTREIS
- $219,0003 bd2 ba1.2k sqft4617 Colonial Ave, Waco, TX 76710For SaleMLS ID #21345031, Lori Richardson. NTREIS
