Welcome to Mundo Drive! Check out this beautifully maintained 4-bed, 2 bath home located in the highly sought-after Midway ISD! This home offers a spacious and functional floor plan designed for both everyday living and effortless entertaining. The thoughtfully designed layout provides plenty of room for family, guests, or a home office, while the well-appointed kitchen flows seamlessly into the main living and dining areas. Outside, you'll find a beautifully cared-for property that reflects pride of ownership, offering an ideal setting to relax, entertain, or enjoy the peaceful surroundings. Conveniently located near shopping, dining, parks, and schools, this move-in-ready home combines timeless appeal with an unbeatable location. Don't miss your opportunity to own this beautifully maintained Woodway gem—schedule your private showing today!
For sale
Price cut: $8K (8/12)
$317,000
6537 Mundo Dr, Woodway, TX 76712
4beds
2,038sqft
Single Family Residence
Built in 2008
7,797 Square Feet Lot
$311,100 Zestimate®
$156/sqft
$16/mo HOA
What's special
Beautifully cared-for propertyThoughtfully designed layoutPeaceful surroundingsWell-appointed kitchen
- 62 days
- 385
- 15
Zillow last checked:
Listing updated:
Listed by:
Sarah Martin 0723213 254-741-1500,
Kelly, Realtors 254-741-1500
Source: NTREIS,MLS#: 21321357
Facts & features
Interior
Bedrooms & bathrooms
- Bedrooms: 4
- Bathrooms: 2
- Full bathrooms: 2
Primary bedroom
- Features: Ceiling Fan(s)
- Level: First
- Dimensions: 0 x 0
Bedroom
- Level: First
- Dimensions: 0 x 0
Bedroom
- Level: First
- Dimensions: 0 x 0
Bedroom
- Level: First
- Dimensions: 0 x 0
Living room
- Features: Ceiling Fan(s)
- Level: First
- Dimensions: 0 x 0
Heating
- Central
Cooling
- Central Air
Appliances
- Included: Dryer, Dishwasher, Electric Oven, Electric Range, Electric Water Heater, Refrigerator, Washer
Features
- Open Floorplan
- Has basement: No
- Has fireplace: No
Interior area
- Total interior livable area: 2,038 sqft
Video & virtual tour
Property
Parking
- Total spaces: 2
- Parking features: Driveway
- Attached garage spaces: 2
Features
- Levels: One
- Stories: 1
- Pool features: None
Lot
- Size: 7,797 Square Feet
Details
- Parcel number: 363334000007230
Construction
Type & style
- Home type: SingleFamily
- Architectural style: Detached
- Property subtype: Single Family Residence
Condition
- Year built: 2008
Utilities & green energy
- Sewer: Public Sewer
- Water: Public
- Utilities for property: Sewer Available, Water Available
Community & HOA
Community
- Subdivision: Sendero Spgs Ph Two
HOA
- Has HOA: Yes
- Services included: Association Management
- HOA fee: $186 annually
- HOA name: Spectrum Association Management
- HOA phone: 254-340-6985
Location
- Region: Woodway
Financial & listing details
- Price per square foot: $156/sqft
- Tax assessed value: $295,150
- Annual tax amount: $6,371
- Date on market: 7/4/2026
- Cumulative days on market: 63 days
- Listing terms: Cash,Conventional,FHA,VA Loan
Estimated market value
$311,100
$296,000 - $327,000
$2,293/mo
Price history
| Date | Event | Price |
|---|---|---|
| 8/12/2026 | Price change | $317,000-2.5%$156/sqft |
Source: NTREIS #21321357 Report a problem | ||
| 7/4/2026 | Listed for sale | $325,000$159/sqft |
Source: NTREIS #21321357 Report a problem | ||
Public tax history
| Year | Property taxes | Tax assessment |
|---|---|---|
| 2025 | $6,371 -0.6% | $295,150 -1.3% |
| 2024 | $6,408 +0.1% | $298,940 +0.5% |
| 2023 | $6,402 -2.4% | $297,440 +8.9% |
| 2022 | $6,557 +25% | $273,210 +30.5% |
| 2021 | $5,248 | $209,370 +18.4% |
| 2020 | -- | $176,760 |
| 2019 | $4,992 | $176,760 -3.4% |
| 2018 | $4,992 +8.5% | $182,900 +9.4% |
| 2017 | $4,603 +2.7% | $167,260 +4.2% |
| 2016 | $4,481 | $160,580 +2% |
| 2015 | $4,481 | $157,380 -2.3% |
| 2014 | $4,481 | $161,140 +0.2% |
| 2012 | -- | $160,888 +2.1% |
| 2011 | -- | $157,575 -0.2% |
| 2010 | -- | $157,954 -4.7% |
| 2009 | -- | $165,769 +717.4% |
| 2008 | -- | $20,280 |
Find assessor info on the county website
Monthly payment
Est. payment
Payment breakdown
Explore the cost of this home by adjusting the details. Changes won't be saved.Climate risks
Neighborhood: 76712
Nearby schools
Schools provided by the listing agent
- Elementary: Castleman Creek
- Middle: Midway
- High: Midway
- District: Midway ISD
Source: NTREIS. This data may not be complete. We recommend contacting the local school district to confirm school assignments for this home.

Similar homes
- $365,0004 bd3 ba2.2k sqft6717 Mundo Dr, Woodway, TX 76712For Sale
 MLS ID #21182554, Skyler Alcoser. NTREIS
 - $309,9004 bd2 ba1.7k sqft217 Keswick Dr, Hewitt, TX 76643For Sale
 MLS ID #21375024, Pam Hanson. NTREIS
 - $269,9003 bd2 ba1.4k sqft316 Cranbrook Dr, Woodway, TX 76712For Sale
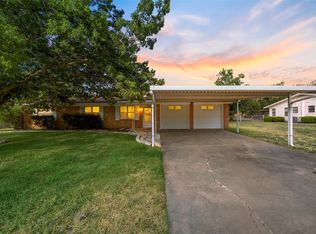 MLS ID #21364802, Lily Flores. NTREIS
 - $344,9004 bd3 ba1.9k sqft608 Pebble Creek Dr, Hewitt, TX 76643For Sale
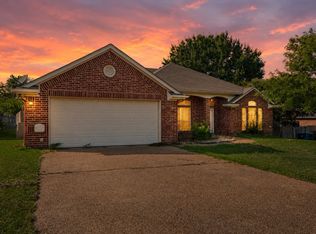 MLS ID #21336678, Brittanie Johnson. NTREIS
