Welcome home to this well-maintained 3-bedroom, 2-bath home in an established neighborhood in Hewitt! Offering approximately 1,545 square feet of living space, this home features an inviting layout with vaulted ceilings, updated flooring throughout the main living areas, and a wood-burning fireplace.
The kitchen offers abundant cabinetry, stainless steel appliances, generous counter space, and a dining area with plenty of room for everyday living or entertaining. The primary suite includes a private bathroom with a standalone shower, while the guest bathroom features a standard tub and shower combination.
Step outside and you'll find what truly sets this property apart: an impressive 25' x 32' fully spray foam insulated workshop complete with its own electrical subpanel, 220-volt service, an overhead door, a walk-through door, and additional covered parking. Whether you're a car enthusiast, woodworker, hobbyist, or simply need exceptional workspace and storage, this shop is a rare find in this price range.
Additional features include a covered back patio, mature shade tree, and a 2-car attached garage. Major mechanical updates provide added peace of mind, including a roof approximately 8 years old and HVAC system and ductwork updated within the past 10 years
Conveniently located in Midway ISD with easy access to shopping, dining, Highway 84, and I-35, this home offers a great combination of comfort, functionality, and one of the most unique workshop spaces you'll find in the area.
For sale
Price cut: $10K (8/21)
$279,900
332 Bowie Ln, Hewitt, TX 76643
3beds
1,545sqft
Single Family Residence
Built in 1978
0.3 Acres Lot
$274,800 Zestimate®
$181/sqft
$-- HOA
What's special
Wood-burning fireplaceUnique workshop spaceStainless steel appliancesCovered back patioGenerous counter spaceMature shade treeAdditional covered parking
- 66 days
- 382
- 31
Zillow last checked:
Listing updated:
Listed by:
Ryan Simpson 0811203,
Agents Of Texas, LLC 817-501-2996
Source: NTREIS,MLS#: 21343715
Facts & features
Interior
Bedrooms & bathrooms
- Bedrooms: 3
- Bathrooms: 2
- Full bathrooms: 2
Primary bedroom
- Level: First
- Dimensions: 0 x 0
Bedroom
- Level: First
- Dimensions: 0 x 0
Bedroom
- Level: First
- Dimensions: 0 x 0
Dining room
- Level: First
- Dimensions: 0 x 0
Other
- Level: First
- Dimensions: 0 x 0
Other
- Level: First
- Dimensions: 0 x 0
Living room
- Level: First
- Dimensions: 0 x 0
Heating
- Central
Cooling
- Central Air, Ceiling Fan(s)
Appliances
- Included: Electric Range, Electric Water Heater, Refrigerator
- Laundry: Washer Hookup, Dryer Hookup, Laundry in Utility Room
Features
- High Speed Internet
- Has basement: No
- Number of fireplaces: 1
- Fireplace features: Living Room
Interior area
- Total interior livable area: 1,545 sqft
Video & virtual tour
Property
Parking
- Total spaces: 4
- Parking features: Additional Parking, Carport
- Attached garage spaces: 2
- Carport spaces: 2
- Covered spaces: 4
Features
- Levels: One
- Stories: 1
- Patio & porch: Covered
- Pool features: None
- Fencing: Back Yard
Lot
- Size: 0.3 Acres
Details
- Additional structures: Workshop
- Parcel number: 363160000114008
Construction
Type & style
- Home type: SingleFamily
- Architectural style: Farmhouse
- Property subtype: Single Family Residence
- Attached to another structure: Yes
Materials
- Foundation: Slab
- Roof: Asphalt
Condition
- Year built: 1978
Utilities & green energy
- Sewer: Public Sewer
- Water: Public
- Utilities for property: Cable Available, Electricity Connected, Sewer Available, Water Available
Community & HOA
Community
- Features: Curbs
- Subdivision: Heritage Heights
HOA
- Has HOA: No
Location
- Region: Hewitt
Financial & listing details
- Price per square foot: $181/sqft
- Tax assessed value: $238,647
- Annual tax amount: $4,636
- Date on market: 7/30/2026
- Cumulative days on market: 67 days
- Listing terms: Cash,Conventional,FHA,VA Loan
- Road surface type: Asphalt
Estimated market value
$274,800
$261,000 - $289,000
$1,700/mo
Price history
| Date | Event | Price |
|---|---|---|
| 8/21/2026 | Price change | $279,900-3.4%$181/sqft |
Source: NTREIS #21343715 Report a problem | ||
| 7/30/2026 | Listed for sale | $289,900+45%$188/sqft |
Source: NTREIS #21343715 Report a problem | ||
| 12/6/2018 | Sold | -- |
Source: Agent Provided Report a problem | ||
| 10/18/2018 | Pending sale | $199,900$129/sqft |
Source: Re/Max Centex, Realtors #182379 Report a problem | ||
| 9/12/2018 | Price change | $199,900-2.4%$129/sqft |
Source: Re/Max Centex, Realtors #182379 Report a problem | ||
| 9/6/2018 | Price change | $204,900-2.4%$133/sqft |
Source: Re/Max Centex, Realtors #182379 Report a problem | ||
| 8/30/2018 | Listed for sale | $209,900+82.7%$136/sqft |
Source: Re/Max Centex, Realtors #182379 Report a problem | ||
| 9/23/2008 | Sold | -- |
Source: Agent Provided Report a problem | ||
| 8/12/2008 | Listed for sale | $114,900$74/sqft |
Source: Coldwell Banker** #128377 Report a problem | ||
Public tax history
| Year | Property taxes | Tax assessment |
|---|---|---|
| 2025 | $2,845 -4.6% | $238,647 +4.7% |
| 2024 | $2,983 +14.3% | $227,888 +10% |
| 2023 | $2,609 -17.4% | $207,171 +10% |
| 2022 | $3,159 -1.1% | $188,337 +10% |
| 2021 | $3,194 | $171,215 +10% |
| 2020 | -- | $155,650 +0.3% |
| 2019 | $2,950 | $155,220 +2.9% |
| 2018 | $2,950 +10.4% | $150,840 +8.6% |
| 2017 | $2,672 +4.1% | $138,840 +15.2% |
| 2016 | $2,567 | $120,490 +1.7% |
| 2015 | $2,567 | $118,490 -1.5% |
| 2014 | $2,567 | $120,250 +2.2% |
| 2012 | -- | $117,708 +11.1% |
| 2011 | -- | $105,909 |
| 2010 | -- | $105,909 -5.9% |
| 2009 | -- | $112,578 +10.8% |
| 2008 | -- | $101,570 +4.3% |
| 2007 | -- | $97,411 +13.4% |
| 2006 | -- | $85,879 +5.9% |
| 2005 | -- | $81,103 |
| 2004 | -- | $81,103 +4.3% |
| 2003 | -- | $77,735 |
| 2002 | -- | $77,735 +25.4% |
| 2001 | -- | $61,982 +0% |
| 2000 | -- | $61,977 |
Find assessor info on the county website
Monthly payment
Est. payment
Payment breakdown
Explore the cost of this home by adjusting the details. Changes won't be saved.Climate risks
Neighborhood: 76643
Nearby schools
Schools provided by the listing agent
- Elementary: Hewitt
- Middle: Midway
- High: Midway
- District: Midway ISD
Source: NTREIS. This data may not be complete. We recommend contacting the local school district to confirm school assignments for this home.
Similar homes
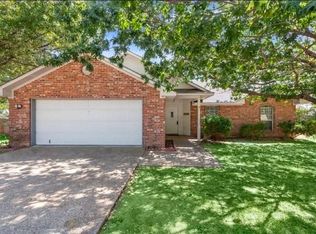
- $299,9004 bd2 ba2.1k sqft129 Texas Ave, Hewitt, TX 76643For Sale
 MLS ID #21354362, NaToya Alexander. NTREIS
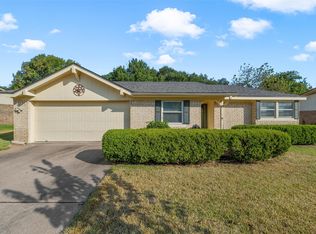
 - $244,5003 bd2 ba1.3k sqft706 Rolling Hills Dr, Hewitt, TX 76643For Sale
 MLS ID #21400904, Evencia Villa. NTREIS
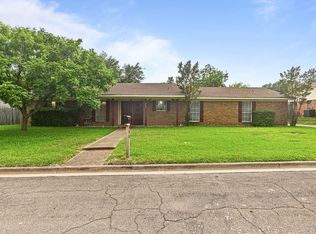
 - $249,9993 bd2 ba1.3k sqft721 Pawnee Trl, Hewitt, TX 76643For Sale
 MLS ID #21370926, Nico Veloz. NTREIS
 - $220,0003 bd2 ba1.7k sqft505 Pinewood Ln, Hewitt, TX 76643For Sale
 MLS ID #21308442, Cody Berry. NTREIS
