Endless possibilities await on this spacious .79-acre property in the highly sought-after Lorena ISD! Built in 1975, this classic ranch-style home offers the perfect opportunity to make it your own. One of the property's standout features is the two impressive detached shops—ideal for woodworking, hobbies, storage, vehicles, equipment, or a home-based business. With generous workspace, concrete floors, built-in storage, and room for projects of all sizes, these shops are a rare find. Nestled among mature shade trees in an established neighborhood, this property combines space, functionality, and unlimited potential. Home is being sold AS IS.
For sale
$350,000
108 Towne West Dr, Lorena, TX 76655
3beds
2,613sqft
:
Get pre-qualified$2,473/mo
Single Family Residence
Built in 1975
0.79 Acres Lot
$337,500 Zestimate®
$134/sqft
$-- HOA
What's special
Classic ranch-style homeGenerous workspaceTwo impressive detached shops
- 6 days |
- 612 |
- 38 |
Likely to sell faster than
Zillow last checked:
Listing updated:
Listed by:
Christy Kinser 0834344 254-218-5940,
Magnolia Realty 254-218-5940
Source: NTREIS,MLS#: 21334990
Facts & features
Interior
Bedrooms & bathrooms
- Bedrooms: 3
- Bathrooms: 3
- Full bathrooms: 2
- 1/2 bathrooms: 1
Primary bedroom
- Features: Ceiling Fan(s), En Suite Bathroom, Jetted Tub, Walk-In Closet(s)
- Level: First
- Dimensions: 12 x 12
Living room
- Features: Built-in Features, Ceiling Fan(s), Fireplace
- Level: First
- Dimensions: 22 x 16
Heating
- Central, Electric, Fireplace(s)
Cooling
- Central Air, Electric, Window Unit(s)
Appliances
- Included: Dishwasher, Electric Cooktop, Electric Oven, Disposal, Microwave
- Laundry: Common Area, Washer Hookup, Electric Dryer Hookup, Laundry in Utility Room
Features
- Built-in Features, Eat-in Kitchen, Paneling/Wainscoting, Cable TV
- Flooring: Carpet, Laminate, Vinyl
- Has basement: No
- Number of fireplaces: 1
- Fireplace features: Living Room, Masonry, Insert
Interior area
- Total interior livable area: 2,613 sqft
Video & virtual tour
Property
Parking
- Total spaces: 3
- Parking features: Driveway, Garage Faces Side, Boat, RV Access/Parking
- Attached garage spaces: 1
- Carport spaces: 2
- Covered spaces: 3
Features
- Levels: One
- Stories: 1
- Patio & porch: Awning(s), Rear Porch, Enclosed, Front Porch
- Exterior features: Awning(s), Rain Gutters
- Pool features: None
- Fencing: Chain Link
Lot
- Size: 0.79 Acres
- Dimensions: 125 x 275
- Features: Many Trees
Details
- Additional structures: Workshop
- Parcel number: 129233
Construction
Type & style
- Home type: SingleFamily
- Architectural style: Ranch,Detached
- Property subtype: Single Family Residence
Materials
- Brick
- Foundation: Slab
- Roof: Composition,Shingle
Condition
- Year built: 1975
Utilities & green energy
- Sewer: Septic Tank
- Water: Public
- Utilities for property: Electricity Connected, Septic Available, Separate Meters, Water Available, Cable Available
Community & HOA
Community
- Subdivision: Town West
HOA
- Has HOA: No
Location
- Region: Lorena
Financial & listing details
- Price per square foot: $134/sqft
- Tax assessed value: $383,530
- Annual tax amount: $3,617
- Date on market: 7/26/2026
- Cumulative days on market: 8 days
- Listing terms: Cash,Conventional,FHA,VA Loan
Estimated market value
$337,500
$321,000 - $354,000
$2,762/mo
Price history
| Date | Event | Price |
|---|---|---|
| 7/26/2026 | Listed for sale | $350,000+118.9%$134/sqft |
Source: NTREIS #21334990 Report a problem | ||
| 6/15/2013 | Listing removed | $159,900$61/sqft |
Source: Coldwell Banker Jim Stewart, Realtors #151273 Report a problem | ||
| 5/24/2013 | Listed for sale | $159,900$61/sqft |
Source: Coldwell Banker Jim Stewart, Realtors #151273 Report a problem | ||
Public tax history
| Year | Property taxes | Tax assessment |
|---|---|---|
| 2025 | $3,617 +7.7% | $371,412 +10% |
| 2024 | $3,359 +10.5% | $337,647 +10% |
| 2023 | $3,040 -20.6% | $306,952 +10% |
| 2022 | $3,827 -2.2% | $279,047 +10% |
| 2021 | $3,911 | $253,679 |
| 2020 | -- | $253,679 +18.3% |
| 2019 | -- | $214,500 -6% |
| 2018 | $4,226 +88.1% | $228,290 +6.4% |
| 2017 | $2,247 -3.2% | $214,500 +11.1% |
| 2016 | $2,322 | $193,030 +3.1% |
| 2015 | $2,322 | $187,260 +0.2% |
| 2014 | $2,322 | $186,910 -5.9% |
| 2012 | -- | $198,733 0% |
| 2011 | -- | $198,744 +30.6% |
| 2010 | -- | $152,123 +0.8% |
| 2009 | -- | $150,917 +6.7% |
| 2008 | -- | $141,399 +2.2% |
| 2007 | -- | $138,401 |
| 2006 | -- | $138,401 +5.1% |
| 2005 | -- | $131,627 +14.3% |
| 2004 | -- | $115,128 +4.1% |
| 2003 | -- | $110,635 +8.6% |
| 2002 | -- | $101,877 +25% |
| 2001 | -- | $81,485 -0.2% |
| 2000 | -- | $81,611 |
Find assessor info on the county website
Monthly payment
Est. payment
Payment breakdown
Explore the cost of this home by adjusting the details. Changes won't be saved.Climate risks
Neighborhood: 76655
Nearby schools
GreatSchools rating
- NALorena Primary SchoolGrades: PK-2Distance: 2 mi
- 9/10Lorena Middle SchoolGrades: 6-8Distance: 2.5 mi
- 8/10Lorena High SchoolGrades: 9-12Distance: 2.7 mi
Schools provided by the listing agent
- Elementary: Lorena
- Middle: Lorena
- High: Lorena
- District: Lorena ISD
Source: NTREIS. This data may not be complete. We recommend contacting the local school district to confirm school assignments for this home.
- $282,8003 bd2 ba1.6k sqft112 Towne West Dr, Lorena, TX 76655Off Market
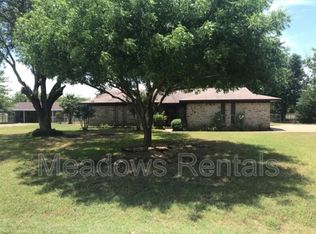
- $272,2003 bd2 ba1.4k sqft104 Towne West Dr, Lorena, TX 76655Off Market
- $289,0003 bd2 ba1.6k sqft116 Towne West Dr, Lorena, TX 76655Off Market
- $331,8004 bd3 ba2.1k sqft100 Towne West Dr, Lorena, TX 76655Off Market
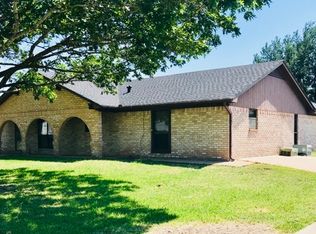
- $--3 bd3 ba1.9k sqft107 Towne West Dr, Lorena, TX 76655Sold
- $--3 bd2 ba1.5k sqft3270 Spring Valley Rd, Lorena, TX 76655Sold
- $321,4003 bd2 ba1.8k sqft103 Towne West Dr, Lorena, TX 76655Off Market
- $295,8003 bd2 ba1.6k sqft113 Towne West Dr, Lorena, TX 76655Off Market
A local agent can set up tours, give advice and negotiate with sellers.
A local lender can help you make sure your offer is ready when you are.
Similar homes
- $325,0003 bd2 ba1.4k sqft828 Armadillo Dr, Lorena, TX 76655For Sale
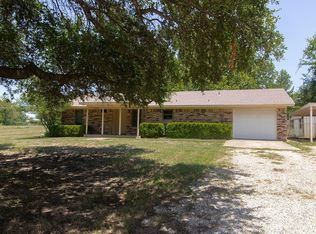 MLS ID #62664693, Bridget Davis, United Real Estate. HAR
 - $325,0003 bd2 ba1.4k sqft406 Cindy Ln, Lorena, TX 76655For Sale
 MLS ID #21275615, Cody Berry. NTREIS
 - $359,9004 bd2 ba2k sqft116 Boleman Dr, Hewitt, TX 76643For Sale
 MLS ID #21341861, Joe Reed. NTREIS
 - $399,9003 bd2 ba1.8k sqft429 Wildwood Trl, Lorena, TX 76655For Sale
 MLS ID #21340030, Jordan Alders. NTREIS
 - $329,9004 bd3 ba1.8k sqft3516 Beutel Rd, Lorena, TX 76655For SaleMLS ID #21289606, Rodney Chamness. NTREIS
- $349,9004 bd3 ba2.2k sqft2649 Woodmont Cir, Waco, TX 76710For SaleMLS ID #21321672, Ashton Gustafson. NTREIS
- $335,0003 bd2 ba2k sqft7101 Country Club Rd, Waco, TX 76710For SaleMLS ID #21327043, Frances Calderon. NTREIS
- $339,9003 bd2 ba2.1k sqft740 Wedgewood Dr, Woodway, TX 76712For SaleMLS ID #21288847, Ashlee Villagrana. NTREIS
- $325,0003 bd2 ba1.8k sqft9700 Brookwood Cir, Woodway, TX 76712For SaleMLS ID #21322555, Glenda Hall. NTREIS
- $373,5003 bd2 ba1.4k sqft3999 Speegleville Rd, Woodway, TX 76712For SaleMLS ID #21310866, Kevin Deal. NTREIS
- $344,0004 bd3 ba3.1k sqft120 Wooded Crest Dr, Woodway, TX 76712For SaleMLS ID #21199970, Kyla Dieterich. NTREIS
- $--3 bd2 ba1.3k sqft1301 Chapel Creek Rd, Woodway, TX 76712AuctionXome
- $299,0004 bd2 ba2.7k sqft701 Arlington Dr, Woodway, TX 76712For SaleMLS ID #21333804, Tracy Bentley. NTREIS
- $325,0004 bd2 ba2.3k sqft8240 Forest Ridge Dr, Woodway, TX 76712For SaleMLS ID #21230334, Christina Schroeder. NTREIS
- $249,9003 bd2 ba2.1k sqft517 Topeka Dr, Woodway, TX 76712For SaleMLS ID #21343589, Amanda Grundman. NTREIS
- $382,0004 bd3 ba2.6k sqft640 Ivy Ann Dr, Woodway, TX 76712For SaleMLS ID #21072538, Anel Tapia. NTREIS
- $385,0004 bd3 ba2.6k sqft1208 Knotty Oaks Dr, Woodway, TX 76712For SaleMLS ID #21243395, Christie Stephens. NTREIS
- $365,0004 bd3 ba2.5k sqft1209 Southwood Dr, Woodway, TX 76712For SaleMLS ID #21252885, Jordan Hernandez. NTREIS
- $525,0004 bd2 ba2.1k sqft146 Indian Paint Brush, Eddy, TX 76524For SaleMLS ID #21342653, Jennifer Robbins. NTREIS
- $405,0004 bd3 ba2.2k sqft1216 Darbyton Dr, Hewitt, TX 76643For SaleMLS ID #21238221, Cindy Gough. NTREIS
