Tucked away on a quiet street in Robinson ISD, 900 Bunker Drive offers the perfect blend of charm, comfort, and peaceful living. Step inside to a welcoming living room featuring beautiful exposed beams and a cozy fireplace that adds warmth and character to the space. The updated kitchen and new windows throughout bring a fresh, inviting feel to the home. Outside, the massive backyard is where this property truly shines! Enjoy evenings on the back patio, plenty of room to entertain, garden, or simply soak in the peaceful surroundings. An insulated shed complete with electricity and a mini-split HVAC system offers endless possibilities for a workshop, hobby space, or home office, while the spacious chicken coop adds a touch of country living. With its charming interior, versatile outdoor spaces, and serene setting, this property offers a wonderful opportunity to enjoy a little extra breathing room without sacrificing convenience. Come see all that 900 Bunker Drive has to offer!
For sale
$245,000
900 N Bunker Dr, Robinson, TX 76706
3beds
1,399sqft
Single Family Residence
Built in 1970
0.34 Acres Lot
$241,900 Zestimate®
$175/sqft
$-- HOA
What's special
Cozy fireplaceMassive backyardSpacious chicken coopVersatile outdoor spacesBack patioNew windows throughoutBeautiful exposed beams
- 17 days
- 779
- 133
Likely to sell faster than
Zillow last checked:
Listing updated:
Listed by:
Jacob Sloan 0740208 254-715-6641,
EG Realty 254-218-4220
Source: NTREIS,MLS#: 21419414
Facts & features
Interior
Bedrooms & bathrooms
- Bedrooms: 3
- Bathrooms: 2
- Full bathrooms: 2
Primary bedroom
- Features: Ceiling Fan(s), En Suite Bathroom
- Level: First
- Dimensions: 12 x 14
Living room
- Features: Ceiling Fan(s), Fireplace
- Level: First
- Dimensions: 27 x 14
Heating
- Central, Electric
Cooling
- Central Air, Electric
Appliances
- Included: Dishwasher, Electric Range, Microwave, Refrigerator
Features
- Chandelier, Decorative/Designer Lighting Fixtures, Eat-in Kitchen
- Flooring: Carpet, Tile, Vinyl
- Has basement: No
- Number of fireplaces: 1
- Fireplace features: Living Room, Masonry, Wood Burning
Interior area
- Total interior livable area: 1,399 sqft
Video & virtual tour
Property
Parking
- Total spaces: 2
- Parking features: Door-Single, Garage, Garage Faces Side
- Attached garage spaces: 2
Features
- Levels: One
- Stories: 1
- Patio & porch: Rear Porch, Front Porch, Covered
- Exterior features: Private Yard, Storage
- Pool features: None
- Fencing: Back Yard,Perimeter,Privacy,Wood
Lot
- Size: 0.34 Acres
- Features: Back Yard, Cleared, Corner Lot, Lawn, Few Trees
Details
- Additional structures: Poultry Coop, Shed(s), Storage
- Parcel number: 440040000096006
Construction
Type & style
- Home type: SingleFamily
- Architectural style: Traditional,Detached
- Property subtype: Single Family Residence
Materials
- Brick
- Foundation: Slab
- Roof: Composition
Condition
- Year built: 1970
Utilities & green energy
- Sewer: Public Sewer
- Water: Public
- Utilities for property: Electricity Connected, Sewer Available, Water Available
Community & HOA
Community
- Subdivision: Denison
HOA
- Has HOA: No
Location
- Region: Robinson
Financial & listing details
- Price per square foot: $175/sqft
- Tax assessed value: $284,880
- Annual tax amount: $5,114
- Date on market: 10/23/2026
- Listing terms: Cash,Conventional,FHA,VA Loan
- Road surface type: Asphalt
Estimated market value
$241,900
$230,000 - $254,000
$1,628/mo
Price history
| Date | Event | Price |
|---|---|---|
| 10/23/2026 | Listed for sale | $245,000+4.3%$175/sqft |
Source: NTREIS #21419414 Report a problem | ||
| 3/27/2025 | Sold | -- |
Source: NTREIS #228058 Report a problem | ||
| 2/19/2025 | Pending sale | $235,000$168/sqft |
Source:  WMLS #228058 Report a problem | ||
| 2/17/2025 | Listed for sale | $235,000$168/sqft |
Source: WMLS #228058 Report a problem | ||
Public tax history
| Year | Property taxes | Tax assessment |
|---|---|---|
| 2025 | $5,479 +159.6% | $284,880 +49.9% |
| 2024 | $2,110 +17.7% | $190,091 +10% |
| 2023 | $1,793 -28.2% | $172,810 +10% |
| 2022 | $2,497 -3.6% | $157,100 +12.2% |
| 2021 | $2,589 | $140,000 |
| 2020 | -- | $140,000 +2.8% |
| 2019 | $2,810 | $136,140 -0.7% |
| 2018 | $2,810 +1.7% | $137,150 +2.5% |
| 2017 | $2,764 -11.5% | $133,740 +7.8% |
| 2016 | $3,124 | $124,010 +7.8% |
| 2015 | $3,124 | $115,010 -1.5% |
| 2014 | $3,124 | $116,770 +11.9% |
| 2012 | -- | $104,365 -0.2% |
| 2011 | -- | $104,558 |
| 2010 | -- | $104,558 +3% |
| 2009 | -- | $101,491 -8.2% |
| 2008 | -- | $110,616 +4.8% |
| 2007 | -- | $105,550 |
| 2006 | -- | $105,550 +7.1% |
| 2005 | -- | $98,585 +1% |
| 2004 | -- | $97,581 +5.5% |
| 2003 | -- | $92,492 +12.9% |
| 2002 | -- | $81,928 +11.4% |
| 2001 | -- | $73,548 0% |
| 2000 | -- | $73,551 |
Find assessor info on the county website
Monthly payment
Est. payment
Payment breakdown
Explore the cost of this home by adjusting the details. Changes won't be saved.Climate risks
Neighborhood: 76706
Nearby schools
Schools provided by the listing agent
- Elementary: Robinson
- Middle: Robinson
- High: Robinson
- District: Robinson ISD
Source: NTREIS. This data may not be complete. We recommend contacting the local school district to confirm school assignments for this home.


Similar homes
- $250,0003 bd2 ba1.9k sqft631 N Robinson Dr, Robinson, TX 76706For Sale
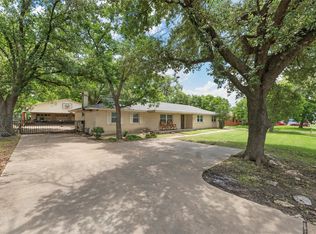 MLS ID #20973102, Tiffanye Harrell. NTREIS
- $299,0003 bd2 ba1.5k sqft814 Dogwood St, Waco, TX 76706For Sale
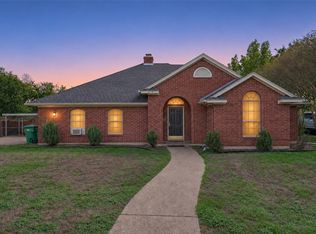 MLS ID #21420487, Emily Huynh. NTREIS
- $279,9003 bd2 ba1.9k sqft807 W Elizabeth Dr, Robinson, TX 76706For Sale
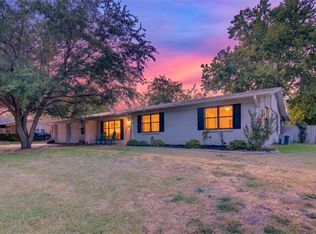 MLS ID #21349093, Kevin Collins. NTREIS
- $250,0004 bd2 ba1.8k sqft3409 Kenwood St, Waco, TX 76706For Sale
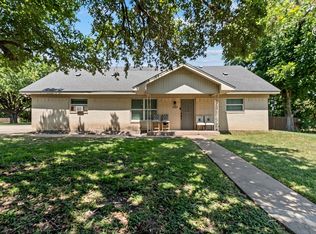 MLS ID #21347601, Sandy Ortiz. NTREIS
