Cute and convenient 3 Bed, 2 bath Single story condo built in 2006. Well maintained HOA (by homeowners within the community) does front yard maintenance and watering. Fresh new paint and carpet. Convenient location, close to everything. Additional space for freezer in the washer and drier room. Refrigerator conveys with acceptable offer. Move in ready condition.
For sale
$285,000
2409 Tigua Ct, Woodway, TX 76712
3beds
1,585sqft
:
Get pre-qualified$2,161/mo
Single Family Residence
Built in 2006
5,880 Square Feet Lot
$278,100 Zestimate®
$180/sqft
$165/mo HOA
What's special
Fresh new paint
- 32 days |
- 460 |
- 16 |
Zillow last checked:
Listing updated:
Listed by:
Salvador Caballero 0286632 855-456-4945,
ListWithFreedom.com 855-456-4945
Source: NTREIS,MLS#: 21314068
Facts & features
Interior
Bedrooms & bathrooms
- Bedrooms: 3
- Bathrooms: 2
- Full bathrooms: 2
Primary bedroom
- Level: First
- Dimensions: 0 x 0
Bedroom
- Level: First
- Dimensions: 0 x 0
Bedroom
- Level: First
- Dimensions: 0 x 0
Dining room
- Level: First
- Dimensions: 0 x 0
Family room
- Level: First
- Dimensions: 0 x 0
Kitchen
- Level: First
- Dimensions: 0 x 0
Living room
- Level: First
- Dimensions: 0 x 0
Utility room
- Level: First
- Dimensions: 0 x 0
Heating
- Central
Cooling
- Central Air
Appliances
- Included: Dishwasher, Disposal, Gas Range, Microwave, Refrigerator
Features
- Double Vanity
- Flooring: Carpet, Wood
- Has basement: No
- Has fireplace: No
Interior area
- Total interior livable area: 1,585 sqft
Video & virtual tour
Property
Parking
- Total spaces: 2
- Parking features: Concrete, Driveway, Garage Faces Front, Garage, Garage Door Opener
- Attached garage spaces: 2
Features
- Levels: One
- Stories: 1
- Pool features: None
- Fencing: Back Yard
Lot
- Size: 5,880 Square Feet
- Dimensions: 90 x 125
- Features: Level
Details
- Parcel number: 360720010001420
Construction
Type & style
- Home type: SingleFamily
- Architectural style: Ranch,Detached
- Property subtype: Single Family Residence
Materials
- Brick
- Foundation: Slab
- Roof: Shingle
Condition
- Year built: 2006
Utilities & green energy
- Sewer: Public Sewer
- Water: Public
- Utilities for property: Cable Available, Sewer Available, Water Available
Community & HOA
Community
- Subdivision: Renaissance Add Pud
HOA
- Has HOA: Yes
- Services included: Maintenance Grounds
- HOA fee: $165 monthly
- HOA name: Tigua Court Hoa
- HOA phone: 254-752-9667
Location
- Region: Woodway
Financial & listing details
- Price per square foot: $180/sqft
- Tax assessed value: $236,007
- Annual tax amount: $5,095
- Date on market: 6/27/2026
- Cumulative days on market: 33 days
- Listing terms: Cash,Other
Estimated market value
$278,100
$264,000 - $292,000
$1,967/mo
Price history
| Date | Event | Price |
|---|---|---|
| 6/27/2026 | Listed for sale | $285,000-9.5%$180/sqft |
Source: NTREIS #21314068 Report a problem | ||
| 1/19/2026 | Listing removed | $1,950$1/sqft |
Source: Zillow Rentals Report a problem | ||
| 11/22/2025 | Listed for rent | $1,950$1/sqft |
Source: Zillow Rentals Report a problem | ||
| 11/6/2024 | Listing removed | $1,950$1/sqft |
Source: Zillow Rentals Report a problem | ||
| 10/25/2024 | Listed for rent | $1,950$1/sqft |
Source: Zillow Rentals Report a problem | ||
| 10/25/2024 | Listing removed | -- |
Source: Owner Report a problem | ||
| 9/18/2024 | Price change | $315,000-3.1%$199/sqft |
Source: Owner Report a problem | ||
| 9/3/2024 | Listed for sale | $325,000$205/sqft |
Source: Owner Report a problem | ||
Public tax history
| Year | Property taxes | Tax assessment |
|---|---|---|
| 2025 | $5,095 -12% | $236,007 -12.6% |
| 2024 | $5,786 -5.8% | $269,914 -5.4% |
| 2023 | $6,139 -3.5% | $285,210 +7.6% |
| 2022 | $6,360 +18.2% | $265,000 +23.4% |
| 2021 | $5,382 | $214,730 +7.5% |
| 2020 | -- | $199,740 +1.5% |
| 2019 | $4,503 | $196,810 +19.3% |
| 2018 | $4,503 +9.1% | $165,000 +10% |
| 2017 | $4,128 +7.4% | $150,000 +0.1% |
| 2016 | $3,845 | $149,780 +7.1% |
| 2015 | $3,845 | $139,890 +1.2% |
| 2014 | $3,845 | $138,260 +0.6% |
| 2012 | -- | $137,451 -6.2% |
| 2011 | -- | $146,533 |
| 2010 | -- | $146,533 -11.2% |
| 2009 | -- | $165,046 +27.8% |
| 2008 | -- | $129,190 +60.4% |
| 2007 | -- | $80,523 |
Find assessor info on the county website
Monthly payment
Est. payment
Payment breakdown
Explore the cost of this home by adjusting the details. Changes won't be saved.Climate risks
Neighborhood: West Waco
Nearby schools
GreatSchools rating
- 8/10Hewitt Elementary SchoolGrades: PK-5Distance: 0.2 mi
- 6/10Midway Middle SchoolGrades: 6-8Distance: 0.9 mi
- 8/10Midway High SchoolGrades: 9-12Distance: 1.3 mi
Schools provided by the listing agent
- Elementary: Hewitt
- Middle: Midway
- High: Midway
- District: Midway ISD
Source: NTREIS. This data may not be complete. We recommend contacting the local school district to confirm school assignments for this home.
- $283,5003 bd2 ba1.6k sqft2413 Tigua Ct, Woodway, TX 76712Off Market
- $283,7003 bd2 ba1.6k sqft2405 Tigua Ct, Woodway, TX 76712Off Market
- $278,2002 bd2 ba1.6k sqft2417 Tigua Ct, Woodway, TX 76712Off Market

- $271,9003 bd2 ba1.5k sqft2401 Tigua Ct, Woodway, TX 76712Off Market
- $184,700-- bd-- ba-- sqftPanther Way, Way, TX 76712Off Market
- $284,2003 bd2 ba1.6k sqft2421 Tigua Ct, Woodway, TX 76712Off Market
- $263,7003 bd2 ba1.5k sqft2425 Tigua Ct, Woodway, TX 76712Off Market
- $258,0003 bd2 ba1.4k sqft2408 Tigua Ct, Woodway, TX 76712Off Market
A local agent can set up tours, give advice and negotiate with sellers.
A local lender can help you make sure your offer is ready when you are.
Similar homes
- $319,9004 bd2 ba1.7k sqft10604 Sierra West Dr, Woodway, TX 76712For Sale
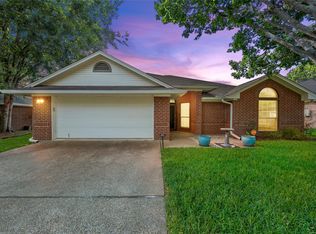 MLS ID #21310127, Amanda Cunningham. NTREIS
 - $265,0003 bd2 ba1.3k sqft6632 La Sol Ln, Woodway, TX 76712For Sale
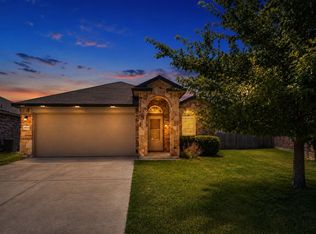 MLS ID #21339085, Missi Trantham. NTREIS
 - $295,0003 bd2 ba1.6k sqft6541 Serena Ln, Woodway, TX 76712For Sale
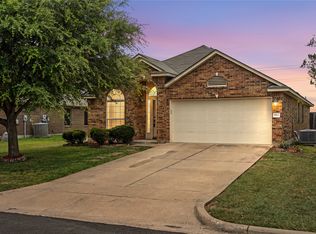 MLS ID #21325855, Katie Miller. NTREIS
 - $275,0003 bd2 ba1.6k sqft104 Bowie Ln, Hewitt, TX 76643For Sale
 MLS ID #21306613, Jack McLemore. NTREIS
 - $299,9004 bd2 ba1.8k sqft163 Topaz Cir, Hewitt, TX 76643For SaleMLS ID #21297705, Natalie Johnson. NTREIS
- $278,0003 bd2 ba1.6k sqft316 Evergreen Ct, Hewitt, TX 76643For SaleMLS ID #21287195, Mercedes Lane. NTREIS
- $274,9004 bd3 ba2.2k sqft243 Weldon Dr, Woodway, TX 76712For SaleMLS ID #21293027, Peter Holmen. NTREIS
- $315,0003 bd2 ba1.8k sqft600 Durango Cir, Hewitt, TX 76643For SaleMLS ID #21230376, Steve Dickerson. NTREIS
- $279,5003 bd2 ba1.5k sqft3224 Dottavio Rd, Lorena, TX 76655For SaleMLS ID #21326478, Terra Brock. NTREIS
- from $286,9003 bd2 ba1.4k sqftThe 1443 Plan, Legacy at Park Meadows, Lorena, TX 76655New ConstructionStylecraft Homes
- $414,9003 bd3 ba2.3k sqft1305 Buffalo Pass, Woodway, TX 76712For SaleMLS ID #21267562, Danya Lane. NTREIS
- $279,0004 bd2 ba1.8k sqft709 N 43rd St, Waco, TX 76710For SaleMLS ID #21336218, Trish Griffin. NTREIS
- $269,9004 bd2 ba2k sqft925 Rambler Dr, Waco, TX 76710For SaleMLS ID #21256885, Angelia Moore. NTREIS
- $275,0004 bd3 ba1.9k sqft119 New Acres Dr, Hewitt, TX 76643For SaleMLS ID #21111275, Jennifer Shelburne. NTREIS
- $299,9003 bd2 ba1.5k sqft3213 Dottavio Rd, Lorena, TX 76655For SaleMLS ID #21260787, Casey Turner. NTREIS
- $319,0004 bd3 ba2.1k sqft1732 Hilltop Dr, Waco, TX 76710For SaleMLS ID #21300660, Alicia Trotter. NTREIS
- $314,9004 bd2 ba1.7k sqft217 Keswick Dr, Hewitt, TX 76643For SaleMLS ID #21178320, Aaron Anderson. NTREIS
- $370,0004 bd3 ba2.2k sqft6621 Burling St, Woodway, TX 76712For SaleMLS ID #21296166, Malisa Spivey. NTREIS
- $395,0004 bd2 ba2.2k sqft405 Lindenwood Ln W, Hewitt, TX 76643For SaleMLS ID #21317741, Chase Sager. NTREIS
- $289,9994 bd2 ba2.3k sqft5300 Lake Crest Dr, Waco, TX 76710For SaleMLS ID #21225067, Carol Keeney. NTREIS
