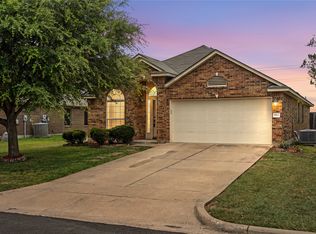
Welcome home to this move-in-ready, single-story property featuring 3 bedrooms, 2 bathrooms, and a functional floor plan with fresh interior paint.
The spacious living area offers plenty of room to relax or entertain and flows seamlessly into the kitchen and dining space. The kitchen features ample cabinetry and generous counter space.
The privately situated primary suite includes an en-suite bathroom and generous closet space. Durable tile flooring throughout the main living areas adds low-maintenance appeal.
Outside, the comfortable backyard offers room to relax, play, entertain, or customize to fit your lifestyle. With fresh updates, versatile living spaces, and the convenience of single-story living, this home is perfect for you!
For sale
Price cut: $17K (8/2)
$248,000
6632 La Sol Ln, Woodway, TX 76712
3beds
1,320sqft
:
Get pre-qualified$1,785/mo
Single Family Residence
Built in 2014
6,621 Square Feet Lot
$-- Zestimate®
$188/sqft
$15/mo HOA
What's special
Fresh interior paintFunctional floor planVersatile living spacesEn-suite bathroomPrivately situated primary suiteGenerous counter spaceGenerous closet space
- 11 days |
- 557 |
- 31 |
Zillow last checked:
Listing updated:
Listed by:
Missi Trantham 0661237 254-722-3361,
DHS Realty 972-979-8413
Source: NTREIS,MLS#: 21339085
Facts & features
Interior
Bedrooms & bathrooms
- Bedrooms: 3
- Bathrooms: 2
- Full bathrooms: 2
Primary bedroom
- Level: First
- Dimensions: 1 x 1
Living room
- Level: First
- Dimensions: 1 x 1
Heating
- Central, Electric
Cooling
- Central Air, Ceiling Fan(s), Electric
Appliances
- Included: Dishwasher, Electric Cooktop, Disposal
- Laundry: Electric Dryer Hookup
Features
- High Speed Internet, Walk-In Closet(s)
- Flooring: Ceramic Tile, Linoleum
- Has basement: No
- Has fireplace: No
Interior area
- Total interior livable area: 1,320 sqft
Video & virtual tour
Property
Parking
- Total spaces: 2
- Parking features: Driveway
- Attached garage spaces: 2
Features
- Levels: One
- Stories: 1
- Patio & porch: Front Porch, Patio
- Pool features: None
- Fencing: Fenced
Lot
- Size: 6,621 Square Feet
Details
- Parcel number: 363337000021270
Construction
Type & style
- Home type: SingleFamily
- Architectural style: Traditional,Detached
- Property subtype: Single Family Residence
- Attached to another structure: Yes
Materials
- Brick
- Foundation: Slab
- Roof: Asphalt
Condition
- Year built: 2014
Utilities & green energy
- Sewer: Public Sewer
- Water: Public
- Utilities for property: Sewer Available, Water Available
Community & HOA
Community
- Security: Security System, Smoke Detector(s)
- Subdivision: Sendero Spgs Ph V
HOA
- Has HOA: Yes
- Services included: All Facilities
- HOA fee: $185 annually
- HOA name: Spectrum Association Management
- HOA phone: 254-655-1005
Location
- Region: Woodway
Financial & listing details
- Price per square foot: $188/sqft
- Tax assessed value: $244,700
- Annual tax amount: $5,282
- Date on market: 7/23/2026
- Cumulative days on market: 11 days
- Listing terms: Cash,Conventional,FHA,VA Loan
Estimated market value
Not available
Estimated sales range
Not available
$1,836/mo
Price history
| Date | Event | Price |
|---|---|---|
| 8/2/2026 | Price change | $248,000-6.4%$188/sqft |
Source: NTREIS #21339085 Report a problem | ||
| 7/23/2026 | Listed for sale | $265,000+70%$201/sqft |
Source: NTREIS #21339085 Report a problem | ||
| 8/5/2017 | Listing removed | $155,900$118/sqft |
Source: Waco #170704 Report a problem | ||
| 6/30/2017 | Pending sale | $155,900$118/sqft |
Source: Keller Williams Realty - Waco #170704 Report a problem | ||
| 6/30/2017 | Listed for sale | $155,900+12.8%$118/sqft |
Source: Keller Williams Realty - Waco #170704 Report a problem | ||
| 9/30/2014 | Listing removed | $138,259$105/sqft |
Source: D.R. Horton Report a problem | ||
| 8/19/2014 | Listed for sale | $138,259$105/sqft |
Source: D.R. Horton Report a problem | ||
Public tax history
| Year | Property taxes | Tax assessment |
|---|---|---|
| 2025 | $2,280 +9.2% | $244,700 +5.8% |
| 2024 | $2,088 -15.8% | $231,288 +10% |
| 2023 | $2,480 -15.7% | $210,262 +10% |
| 2022 | $2,943 -11.3% | $191,147 +10% |
| 2021 | $3,317 | $173,770 +5.4% |
| 2020 | -- | $164,900 +3.6% |
| 2019 | $3,109 | $159,120 +5.8% |
| 2018 | $3,109 -17.4% | $150,390 +9.9% |
| 2017 | $3,766 +811.2% | $136,840 +5.8% |
| 2016 | $413 | $129,310 +2.6% |
| 2015 | $413 | $126,000 +747.9% |
| 2014 | $413 | $14,860 |
Find assessor info on the county website
Monthly payment
Est. payment
Payment breakdown
Explore the cost of this home by adjusting the details. Changes won't be saved.Climate risks
Neighborhood: 76712
Nearby schools
GreatSchools rating
- 7/10Castleman Creek Elementary SchoolGrades: PK-5Distance: 3 mi
- 6/10Midway Middle SchoolGrades: 6-8Distance: 2.5 mi
- 8/10Midway High SchoolGrades: 9-12Distance: 2.2 mi
Schools provided by the listing agent
- Elementary: Woodway
- Middle: River Valley
- High: Midway
- District: Midway ISD
Source: NTREIS. This data may not be complete. We recommend contacting the local school district to confirm school assignments for this home.
- $2,5004 bd3 ba2.5k sqft6628 La Sol Ln, Woodway, TX 76712For Rent

- $346,9003 bd2 ba1.7k sqft6636 La Sol Ln, Woodway, TX 76712Off Market

- $274,9003 bd2 ba1.6k sqft6624 La Sol Ln, Woodway, TX 76712Off Market
- $284,8003 bd2 ba1.6k sqft6633 Vista View Dr, Woodway, TX 76712Off Market
- $280,9003 bd2 ba1.7k sqft6629 Vista View Dr, Woodway, TX 76712Off Market
- $237,3003 bd2 ba1.3k sqft6637 Vista View Dr, Woodway, TX 76712Off Market
- $--3 bd2 ba1.6k sqft6625 Vista View Dr, Woodway, TX 76712Sold
- $355,1004 bd2 ba2.3k sqft6640 La Sol Ln, Woodway, TX 76712Off Market
A local agent can set up tours, give advice and negotiate with sellers.
A local lender can help you make sure your offer is ready when you are.
Similar homes
- $295,0003 bd2 ba1.6k sqft6541 Serena Ln, Woodway, TX 76712For Sale
 MLS ID #21325855, Katie Miller. NTREIS
 - $257,0003 bd2 ba1.4k sqft3060 Andalusian Ln, Waco, TX 76706For Sale
 MLS ID #21338633, Steven Johnson. NTREIS
 - $299,0003 bd2 ba1.7k sqft705 Heston Cir, Waco, TX 76706For Sale
 MLS ID #21346571, Monica Gonzales. NTREIS
 - $285,0003 bd2 ba1.5k sqft2409 Tigua Ct, Woodway, TX 76712For Sale
 MLS ID #21314068, Salvador Caballero. NTREIS
 - $250,0003 bd2 ba1.6k sqft2003 Firefly Cir, Waco, TX 76705For SaleMLS ID #21344773, Cameron Butler. NTREIS
- $275,0003 bd2 ba1.2k sqft1920 S 18th St, Waco, TX 76706For SaleMLS ID #21319164, Erica Pangburn. NTREIS
- $279,5003 bd2 ba1.5k sqft3224 Dottavio Rd, Lorena, TX 76655For SaleMLS ID #21326478, Terra Brock. NTREIS
- $289,9004 bd2 ba1.7k sqft3000 Skinner Dr, Lorena, TX 76655For SaleMLS ID #21316042, Mario Cruz-Gonzalez. NTREIS
- $315,0003 bd2 ba1.5k sqft104 W Jade Dr, Hewitt, TX 76643For SaleMLS ID #21307579, Anel Perales. NTREIS
- $314,0003 bd2 ba1.5k sqft1005 Cheyenne Trl, Hewitt, TX 76643For SaleMLS ID #21315459, Rachel Allen. NTREIS
- $210,0004 bd2 ba1.7k sqft3720 Wingate Dr, Waco, TX 76706For SaleMLS ID #21283220, Amber Broadway. NTREIS
- from $286,9003 bd2 ba1.4k sqftThe 1443 Plan, The Enclave at Park Meadows, Lorena, TX 76655New ConstructionStylecraft Homes
- $255,0003 bd2 ba1.4k sqft300 N Bermuda St, Waco, TX 76705For SaleMLS ID #21292670, Illene Heard. NTREIS
- $215,0003 bd2 ba1.3k sqft108 Wolf Ln, Waco, TX 76705For SaleMLS ID #21312263, Araseli Tovar. NTREIS
- $295,9003 bd2 ba1.5k sqft3213 Dottavio Rd, Lorena, TX 76655For SaleMLS ID #21260787, Casey Turner. NTREIS
- $169,9002 bd1 ba840 sqft2321 Alexander Ave, Waco, TX 76708For SaleMLS ID #21347352, David Harris. NTREIS
- $259,9003 bd2 ba1.4k sqft505 N Fork Ranch Rd, Waco, TX 76705New ConstructionStylecraft Homes
- $219,0002 bd1 ba986 sqft1101 E Sunset St, Waco, TX 76704For SaleMLS ID #21336885, Sandra Zelaya. NTREIS
- $285,0004 bd2 ba1.6k sqft1106 Placid Cir, Waco, TX 76706For SaleMLS ID #21258605, Rose Shook. NTREIS
- from $304,9003 bd2 ba1.6k sqftThe 1613 Plan, Legacy at Park Meadows, Lorena, TX 76655New ConstructionStylecraft Homes
