Welcome home to this beautifully maintained 3 bedroom, 2 bathroom home offering comfort, style, and peace of mind with a new roof installed in 2026. This all electric home features an open concept layout with durable wood look flooring throughout the main living areas, creating a warm and inviting space for everyday living.
The spacious kitchen offers abundant cabinetry, generous counter space, and a breakfast bar overlooking the dining and living areas, making it ideal for entertaining. The private primary suite includes a large bedroom, single vanity with a large countertop, a soaking tub with tile surround, and a walk in closet.
Step outside to enjoy the covered back patio with an extended concrete slab, providing plenty of space for grilling, relaxing, or entertaining while overlooking the fully fenced backyard. The covered front porch adds to the home's welcoming curb appeal, and the oversized front yard offers plenty of room to enjoy.
Clean, move in ready, and thoughtfully cared for, this home is ready for its next owner. Schedule your private showing today!
For sale
Price cut: $15K (8/22)
$235,000
2003 Firefly Cir, Waco, TX 76705
3beds
1,624sqft
Single Family Residence
Built in 2014
6,751 Square Feet Lot
$233,800 Zestimate®
$145/sqft
$-- HOA
What's special
Welcoming curb appealSpacious kitchenFully fenced backyardWalk in closetGenerous counter spaceCovered front porchPrivate primary suite
- 65 days
- 100
- 5
Zillow last checked:
Listing updated:
Listed by:
Cameron Butler 0572740 512-788-9495,
Realty Of America, LLC 512-788-9495
Source: NTREIS,MLS#: 21344773
Facts & features
Interior
Bedrooms & bathrooms
- Bedrooms: 3
- Bathrooms: 2
- Full bathrooms: 2
Primary bedroom
- Level: First
- Dimensions: 18 x 12
Bedroom
- Level: First
- Dimensions: 12 x 15
Bedroom
- Level: First
- Dimensions: 16 x 12
Dining room
- Level: First
- Dimensions: 12 x 13
Kitchen
- Level: First
- Dimensions: 12 x 12
Living room
- Level: First
- Dimensions: 24 x 14
Heating
- Central, Electric
Cooling
- Central Air, Ceiling Fan(s), Electric
Appliances
- Included: Dishwasher, Electric Oven, Disposal
Features
- High Speed Internet, Cable TV
- Has basement: No
- Has fireplace: No
Interior area
- Total interior livable area: 1,624 sqft
Video & virtual tour
Property
Parking
- Total spaces: 2
- Parking features: Garage Faces Front, Garage, Garage Door Opener
- Attached garage spaces: 2
Features
- Levels: One
- Stories: 1
- Patio & porch: Covered
- Exterior features: Rain Gutters
- Pool features: None
- Fencing: Wood
Lot
- Size: 6,751 Square Feet
- Features: Interior Lot, Subdivision
Details
- Parcel number: 280041140004270
Construction
Type & style
- Home type: SingleFamily
- Architectural style: Traditional,Detached
- Property subtype: Single Family Residence
Materials
- Brick
- Foundation: Slab
- Roof: Composition
Condition
- Resale
- Year built: 2014
Utilities & green energy
- Sewer: Public Sewer
- Water: Public
- Utilities for property: Sewer Available, Water Available, Cable Available
Community & HOA
Community
- Security: Security System, Carbon Monoxide Detector(s), Smoke Detector(s)
- Subdivision: Belle Meadows Estates
HOA
- Has HOA: No
Location
- Region: Waco
Financial & listing details
- Price per square foot: $145/sqft
- Tax assessed value: $256,530
- Annual tax amount: $5,021
- Date on market: 7/31/2026
- Cumulative days on market: 65 days
- Listing terms: Cash,Conventional,FHA,VA Loan
Estimated market value
$233,800
$222,000 - $245,000
$1,760/mo
Price history
| Date | Event | Price |
|---|---|---|
| 8/22/2026 | Price change | $235,000-6%$145/sqft |
Source: NTREIS #21344773 Report a problem | ||
| 7/31/2026 | Listed for sale | $250,000$154/sqft |
Source: NTREIS #21344773 Report a problem | ||
Public tax history
| Year | Property taxes | Tax assessment |
|---|---|---|
| 2025 | $1,625 +21.6% | $238,580 +10% |
| 2024 | $1,336 -34.1% | $216,891 +10% |
| 2023 | $2,027 -8.6% | $197,174 +10% |
| 2022 | $2,219 -3% | $179,249 +10% |
| 2021 | $2,287 | $162,954 +10% |
| 2020 | -- | $148,140 +9.3% |
| 2019 | $1,921 | $135,532 -2.2% |
| 2018 | $1,921 +7% | $138,580 +23.7% |
| 2017 | $1,795 +513.4% | $112,010 -2.3% |
| 2016 | $293 | $114,700 -0.7% |
| 2015 | $293 | $115,510 +866.6% |
| 2014 | $293 | $11,950 |
Find assessor info on the county website
Monthly payment
Est. payment
Payment breakdown
Explore the cost of this home by adjusting the details. Changes won't be saved.Climate risks
Neighborhood: 76705
Nearby schools
Schools provided by the listing agent
- Elementary: La Vega
- Middle: La Vega
- High: La Vega
- District: La Vega ISD
Source: NTREIS. This data may not be complete. We recommend contacting the local school district to confirm school assignments for this home.
Similar homes
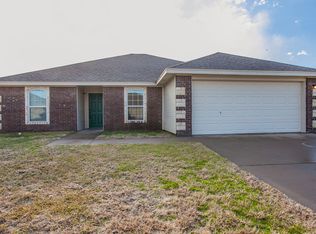
- $270,0003 bd2 ba1.6k sqft3011 Cricket Dr, Waco, TX 76705For Sale
 MLS ID #21329759, Angelia Moore. NTREIS
 - $229,0003 bd2 ba1.3k sqft605 Powers St, Waco, TX 76705For Sale
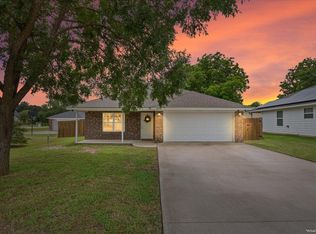 MLS ID #21279731, Sarah Martin. NTREIS
 - $249,9003 bd2 ba1.4k sqft300 N Bermuda St, Waco, TX 76705For Sale
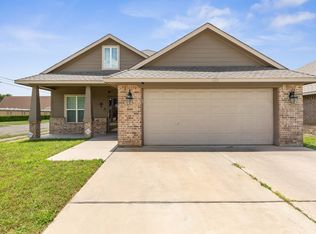 MLS ID #21292670, Illene Heard. NTREIS
 - $215,0003 bd2 ba1.3k sqft108 Wolf Ln, Waco, TX 76705For Sale
 MLS ID #21312263, Araseli Tovar. NTREIS
