Welcome to this beautifully maintained 4-bedroom, 2-bathroom home built in 2020, located in Waco just minutes from Baylor University. Offering the perfect blend of modern comfort and convenience, this home also provides a peaceful setting you’ll love coming home to.
From the moment you step inside, you’ll appreciate the pride of ownership throughout—this home has been meticulously cared for and feels like new. The open-concept layout creates an inviting space for both everyday living and entertaining, with a spacious living area that flows seamlessly into the kitchen and dining spaces. The kitchen features contemporary finishes, ample counter space, and a functional design ideal for family life.
The oversized primary suite offers a relaxing retreat with a private en-suite bathroom, while three additional bedrooms provide flexibility for guests, a home office, or growing families.
Step outside and enjoy one of this property’s most special features—a backyard that backs up to a serene small lake. Whether you’re sipping your morning coffee or unwinding in the evening, the peaceful water views and natural setting create a quiet escape right at home.
With its newer construction, excellent condition, prime location near Baylor, and unique lot backing to water, this home offers both comfort and a setting that’s hard to find.
Sold
Price Unknown
3920 S Fork Ranch Rd, Waco, TX 76705
4beds
1,551sqft
Single Family Residence
Built in 2020
6,098 Square Feet Lot
$260,300 Zestimate®
$--/sqft
$2,096 Estimated rent
Home value
$260,300
$247,000 - $273,000
$2,096/mo
Zestimate® history
Owner options
List your home for rent
$2,096/mo
Rent Zestimate®
Find your next renter with Zillow Rental Manager. Plus, with online applications, you can quickly screen prospective tenants – for free.
$2,096/mo
Rent Zestimate®
Refinance and save
$250/mo
Est. payment
Refinancing to a lower rate could help reduce your monthly payments and save thousands over the life of the loan.
$250/mo
Est. payment
Explore your selling options
Work with a Zillow partner agent
Leverage their expertise and Zillow's premium Showcase listings to get your home seen by more buyers.
Get startedList with your own agent
Get your home in front of millions of buyers by listing it on Zillow.
Learn how to do itSell it yourself
Take full control of how buyers see your home on Zillow by listing For Sale by Owner (FSBO).
List your homeWhat's special
Kitchen features contemporary finishesPrivate en-suite bathroomPeaceful water viewsAmple counter spaceOversized primary suiteOpen-concept layout
Zillow last checked:
Listing updated:
Listed by:
Tracy Bentley 0592718 254-741-1500,
Kelly, Realtors 254-741-1500
Bought with:
Natalie Young, 0819846
Competitive Edge Realty LLC
Source: NTREIS,MLS#: 21220044
Facts & features
Interior
Bedrooms & bathrooms
- Bedrooms: 4
- Bathrooms: 2
- Full bathrooms: 2
Primary bedroom
- Features: Linen Closet, Walk-In Closet(s)
- Level: First
- Dimensions: 0 x 0
Living room
- Level: First
- Dimensions: 0 x 0
Heating
- Central, Electric, Heat Pump
Cooling
- Central Air, Electric, Heat Pump
Appliances
- Included: Dryer, Dishwasher, Electric Range, Electric Water Heater, Disposal, Microwave, Refrigerator, Washer
Features
- Granite Counters, High Speed Internet, Kitchen Island, Open Floorplan, Pantry, Vaulted Ceiling(s), Walk-In Closet(s)
- Flooring: Vinyl
- Has basement: No
- Has fireplace: No
Interior area
- Total interior livable area: 1,551 sqft
Property
Parking
- Total spaces: 2
- Parking features: Door-Single, Driveway, Enclosed, Garage Faces Front, Garage, Garage Door Opener
- Attached garage spaces: 2
Features
- Levels: One
- Stories: 1
- Patio & porch: Patio
- Exterior features: Garden, Lighting, Rain Gutters
- Pool features: None
- Fencing: Fenced,Full,Gate,Metal,Wood
- Has view: Yes
- View description: Water
- Has water view: Yes
Lot
- Size: 6,098 Square Feet
- Residential vegetation: Grassed
Details
- Parcel number: 280430170009160
Construction
Type & style
- Home type: SingleFamily
- Architectural style: Detached
- Property subtype: Single Family Residence
Materials
- Brick, Concrete, Wood Siding
- Foundation: Slab
Condition
- Year built: 2020
Utilities & green energy
- Sewer: Public Sewer
- Water: Public
- Utilities for property: Cable Available, Electricity Available, Sewer Available, Separate Meters, Water Available
Community & HOA
Community
- Features: Fishing, Playground, Community Mailbox, Curbs, Lake, Sidewalks
- Security: Smoke Detector(s)
- Subdivision: South Fork Add Ph 9 Pt 3
HOA
- Has HOA: Yes
- Services included: All Facilities, Maintenance Grounds
- HOA fee: $250 annually
- HOA name: Triliji Group
- HOA phone: 254-757-0663
Location
- Region: Waco
Financial & listing details
- Tax assessed value: $235,000
- Annual tax amount: $5,821
- Date on market: 3/26/2026
- Cumulative days on market: 57 days
- Road surface type: Asphalt
Price history
| Date | Event | Price |
|---|---|---|
| 6/24/2026 | Sold | -- |
Source: NTREIS #21220044 Report a problem | ||
| 6/1/2026 | Pending sale | $265,000$171/sqft |
Source: NTREIS #21220044 Report a problem | ||
| 5/26/2026 | Contingent | $265,000$171/sqft |
Source: NTREIS #21220044 Report a problem | ||
| 4/28/2026 | Price change | $265,000-1.7%$171/sqft |
Source: NTREIS #21220044 Report a problem | ||
| 4/13/2026 | Price change | $269,500-2%$174/sqft |
Source: NTREIS #21220044 Report a problem | ||
| 3/26/2026 | Listed for sale | $275,000$177/sqft |
Source: NTREIS #21220044 Report a problem | ||
Public tax history
| Year | Property taxes | Tax assessment |
|---|---|---|
| 2025 | $3,578 -17.2% | $235,000 -5.8% |
| 2024 | $4,324 +24.3% | $249,523 +10% |
| 2023 | $3,479 -15.3% | $226,839 +10% |
| 2022 | $4,106 -2.4% | $206,217 +10% |
| 2021 | $4,206 | $187,470 +1036.2% |
| 2020 | -- | $16,500 |
Find assessor info on the county website
Neighborhood: Timbercrest
Nearby homes
- $--3 bd2 ba1.2k sqft3916 S Fork Ranch Rd, Waco, TX 76705Sold
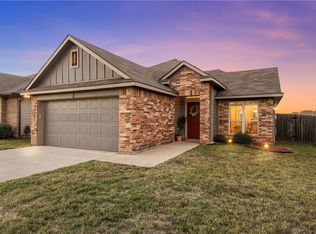
- $258,7003 bd2 ba1.4k sqft3924 S Fork Ranch Rd, Waco, TX 76705Off Market
- $232,7003 bd2 ba1.2k sqft3817 Centerfire Rd, Waco, TX 76705Off Market
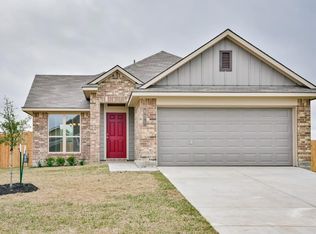
- $248,0003 bd2 ba1.5k sqft3912 S Fork Ranch Rd, Waco, TX 76705Off Market
- $289,8003 bd2 ba1.8k sqft3825 Centerfire Rd, Waco, TX 76705Off Market
- $--3 bd2 ba1.6k sqft3908 S Fork Ranch Rd, Waco, TX 76705Sold
- $364,4004 bd3 ba2.5k sqft925 McCandles Rd, Waco, TX 76705Off Market
- $280,6003 bd2 ba1.5k sqft4033 Rimfire Rd, Waco, TX 76705Off Market
Nearby schools
GreatSchools rating
- 3/10La Vega Intermediate School - H.P. Miles CampusGrades: 4-6Distance: 0.9 mi
- 3/10La Vega Junior High School George Dixon CampusGrades: 7-8Distance: 0.4 mi
- 3/10La Vega High SchoolGrades: 9-12Distance: 1.6 mi
Schools provided by the listing agent
- Elementary: La Vega
- Middle: La Vega
- High: La Vega
- District: La Vega ISD
Source: NTREIS. This data may not be complete. We recommend contacting the local school district to confirm school assignments for this home.
- Texas
- McLennan County
- Waco
- 76705
- Timbercrest
- 3920 S Fork Ranch Rd
