3 bedroom, 2 bath home in Hewitt and Midway ISD featuring a wood-burning fireplace, 2 car garage, covered back porch, and an open backyard ready for your landscaping ideas. Established front yard trees add curb appeal. Roof replaced in 2025. Conveniently located next to Hewitt Park.
For sale
Price cut: $7K (9/7)
$307,000
1005 Cheyenne Trl, Hewitt, TX 76643
3beds
1,552sqft
Single Family Residence
Built in 2000
0.28 Acres Lot
$301,300 Zestimate®
$198/sqft
$-- HOA
What's special
Wood-burning fireplaceOpen backyardEstablished front yard treesCovered back porch
- 93 days
- 330
- 33
Zillow last checked:
Listing updated:
Listed by:
Rachel Allen 0847218,
CENTURY 21 Judge Fite Company 254-633-2121
Source: NTREIS,MLS#: 21315459
Facts & features
Interior
Bedrooms & bathrooms
- Bedrooms: 3
- Bathrooms: 2
- Full bathrooms: 2
Primary bedroom
- Level: First
- Dimensions: 0 x 0
Heating
- Central, Fireplace(s)
Cooling
- Central Air, Ceiling Fan(s), Electric
Appliances
- Included: Dishwasher
- Laundry: Electric Dryer Hookup, Laundry in Utility Room
Features
- Double Vanity, High Speed Internet, Kitchen Island, Cable TV, Vaulted Ceiling(s)
- Has basement: No
- Number of fireplaces: 1
- Fireplace features: Living Room, Wood Burning
Interior area
- Total interior livable area: 1,552 sqft
Video & virtual tour
Property
Parking
- Total spaces: 2
- Parking features: Door-Single, Garage, Garage Door Opener, Garage Faces Side
- Garage spaces: 2
Features
- Levels: One
- Stories: 1
- Patio & porch: Covered
- Pool features: None
Lot
- Size: 0.28 Acres
Details
- Parcel number: 148481
Construction
Type & style
- Home type: SingleFamily
- Architectural style: Detached
- Property subtype: Single Family Residence
Materials
- Brick
- Roof: Shingle
Condition
- Resale
- Year built: 2000
Utilities & green energy
- Sewer: Public Sewer
- Water: Public
- Utilities for property: Electricity Connected, Phone Available, Sewer Available, Separate Meters, Underground Utilities, Water Available, Cable Available
Community & HOA
Community
- Features: Curbs
- Security: Fire Alarm
- Subdivision: Indian Creek Estates
HOA
- Has HOA: No
Location
- Region: Hewitt
Financial & listing details
- Price per square foot: $198/sqft
- Tax assessed value: $277,770
- Annual tax amount: $2,081
- Date on market: 7/1/2026
- Cumulative days on market: 94 days
- Listing terms: Conventional,FHA,USDA Loan,VA Loan
- Road surface type: Asphalt
Estimated market value
$301,300
$286,000 - $316,000
$2,017/mo
Price history
| Date | Event | Price |
|---|---|---|
| 9/7/2026 | Price change | $307,000-2.2%$198/sqft |
Source: NTREIS #21315459 Report a problem | ||
| 7/1/2026 | Listed for sale | $314,000$202/sqft |
Source: NTREIS #21315459 Report a problem | ||
Public tax history
| Year | Property taxes | Tax assessment |
|---|---|---|
| 2025 | $2,081 +4.2% | $277,770 +0.3% |
| 2024 | $1,996 -32.1% | $276,979 +10% |
| 2023 | $2,941 +3.8% | $251,799 +10% |
| 2022 | $2,835 0% | $228,908 +10% |
| 2021 | $2,835 | $208,098 +10% |
| 2020 | -- | $189,180 +0.7% |
| 2019 | $2,661 | $187,840 +3.4% |
| 2018 | $2,661 +5.1% | $181,640 +10.8% |
| 2017 | $2,533 +0.3% | $164,000 +9.6% |
| 2016 | $2,526 | $149,640 +3.9% |
| 2015 | $2,526 | $144,090 -1.9% |
| 2014 | $2,526 | $146,940 +6.6% |
| 2012 | -- | $137,841 -1.4% |
| 2011 | -- | $139,766 +3.8% |
| 2010 | -- | $134,621 +3.2% |
| 2009 | -- | $130,506 -3.1% |
| 2008 | -- | $134,718 +6.3% |
| 2007 | -- | $126,784 +5.8% |
| 2006 | -- | $119,784 +1.8% |
| 2005 | -- | $117,623 |
| 2004 | -- | $117,623 +5% |
| 2003 | -- | $112,053 |
| 2002 | -- | $112,053 +12.1% |
| 2001 | -- | $99,982 |
Find assessor info on the county website
Monthly payment
Est. payment
Payment breakdown
Explore the cost of this home by adjusting the details. Changes won't be saved.Climate risks
Neighborhood: 76643
Nearby schools
Schools provided by the listing agent
- Elementary: Castleman Creek
- Middle: Midway
- High: Midway
- District: Midway ISD
Source: NTREIS. This data may not be complete. We recommend contacting the local school district to confirm school assignments for this home.
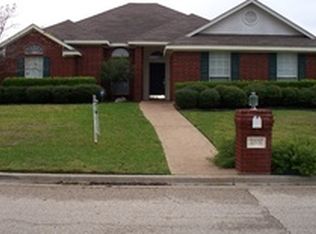
Similar homes
- $314,0003 bd2 ba1.7k sqft209 Bonham Dr, Hewitt, TX 76643For Sale
 MLS ID #21357619, Aaron Tucker. NTREIS
 - $299,9003 bd2 ba1.5k sqft601 Sapphire Blvd, Hewitt, TX 76643For Sale
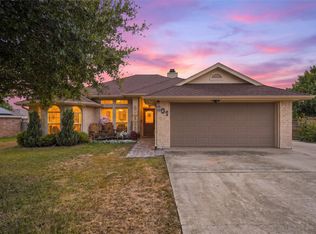 MLS ID #21358775, Natalie Johnson. NTREIS
 - $280,0003 bd2 ba1.5k sqft224 Crockett Ln, Hewitt, TX 76643For Sale
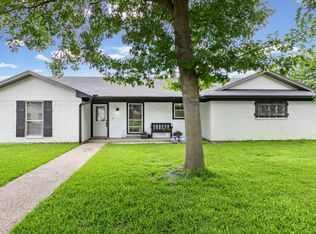 MLS ID #21313500, Chloe Scroggins. NTREIS
 - $315,0003 bd2 ba1.5k sqft104 W Jade Dr, Hewitt, TX 76643For Sale
 MLS ID #21307579, Anel Perales. NTREIS
