If you have been looking for a solid brick home in Robinson on nearly half an acre for under $350,000, 506 Comanche Drive is worth a look. Let us be direct up front: this home is being sold strictly as-is with the seller making no repairs, and the price was set intentionally to reflect that. While the main flooring is newly updated, the kitchen and finishes await your modern vision. It’s priced to let you customize the space to your style over time, right from day one.
Here is what makes this house such a fantastic canvas. At entry, you are greeted by a flexible front room that works great as a reading nook, home office, or second living space. The primary suite features a tray ceiling and sits on its own side of the house for privacy, conveniently located near the laundry room much like a modern floor plan. The kitchen is original, but it is large, includes a dedicated workspace or study area, and features a wonderful window above the sink looking out over the front yard.
The setting itself is a major highlight. The neighborhood is full of gorgeous, mature trees, and this lot features tall oaks offering shade in both the front and backyards. Because heavy shade makes growing lawn grass tricky, the seller created a drought-tolerant backyard setup that effectively channels rainwater during storm season while providing a unique, low-maintenance spot to relax in great weather.
Kept by its original owner, this is a genuine 90s classic with great bones, huge shade trees, and serious potential in Robinson ISD, located under a mile from highway and interstate access for quick trips to local dining and shopping.
For sale
$335,000
506 Comanche Dr, Waco, TX 76706
3beds
1,990sqft
Single Family Residence
Built in 1994
0.46 Acres Lot
$326,200 Zestimate®
$168/sqft
$-- HOA
What's special
Home officeSolid brick homeDrought-tolerant backyard setupSecond living spaceReading nookNearly half an acreHuge shade trees
- 12 days
- 423
- 66
Likely to sell faster than
Zillow last checked:
Listing updated:
Listed by:
Erica Boisvert 749104,
JPAR Waco 972-836-9295
Source: NTREIS,MLS#: 21417941
Facts & features
Interior
Bedrooms & bathrooms
- Bedrooms: 3
- Bathrooms: 3
- Full bathrooms: 2
- 1/2 bathrooms: 1
Primary bedroom
- Features: Dual Sinks, Double Vanity, Linen Closet, Separate Shower, Walk-In Closet(s)
- Level: First
- Dimensions: 0 x 0
Bedroom
- Features: Ceiling Fan(s)
- Level: First
- Dimensions: 0 x 0
Bedroom
- Features: Ceiling Fan(s)
- Level: First
- Dimensions: 0 x 0
Primary bathroom
- Features: Built-in Features, Dual Sinks, Linen Closet, Solid Surface Counters, Separate Shower
- Level: First
- Dimensions: 0 x 0
Dining room
- Level: First
- Dimensions: 0 x 0
Other
- Features: Built-in Features, Linen Closet, Solid Surface Counters
- Level: First
- Dimensions: 0 x 0
Half bath
- Level: First
- Dimensions: 0 x 0
Kitchen
- Features: Built-in Features, Kitchen Island, Pantry, Solid Surface Counters
- Level: First
- Dimensions: 0 x 0
Living room
- Level: First
- Dimensions: 0 x 0
Utility room
- Features: Built-in Features
- Level: First
- Dimensions: 0 x 0
Heating
- Central, Electric, Fireplace(s), Heat Pump
Cooling
- Central Air, Ceiling Fan(s), Electric
Appliances
- Included: Dishwasher, Electric Oven, Electric Range, Disposal, Microwave, Vented Exhaust Fan
- Laundry: Washer Hookup, Electric Dryer Hookup, Laundry in Utility Room
Features
- Built-in Features, Chandelier, Cathedral Ceiling(s), Kitchen Island, Open Floorplan, Pantry, Cable TV, Vaulted Ceiling(s), Natural Woodwork, Walk-In Closet(s)
- Flooring: Ceramic Tile, Luxury Vinyl Plank
- Windows: Window Coverings
- Has basement: No
- Number of fireplaces: 1
- Fireplace features: Den, Masonry, Wood Burning
Interior area
- Total interior livable area: 1,990 sqft
Video & virtual tour
Property
Parking
- Total spaces: 2
- Parking features: Door-Single, Driveway, Garage, Garage Door Opener, Garage Faces Side
- Attached garage spaces: 2
Features
- Levels: One
- Stories: 1
- Patio & porch: Rear Porch, Covered, Front Porch, Patio
- Pool features: None
- Fencing: Back Yard,Privacy,Wood
Lot
- Size: 0.46 Acres
- Features: Back Yard, Hardwood Trees, Lawn, Landscaped, Many Trees, Subdivision, Sprinkler System
Details
- Parcel number: 440005000037000
Construction
Type & style
- Home type: SingleFamily
- Architectural style: Detached
- Property subtype: Single Family Residence
Materials
- Foundation: Brick/Mortar, Pillar/Post/Pier, Slab
- Roof: Composition,Shingle
Condition
- Year built: 1994
Utilities & green energy
- Sewer: Public Sewer
- Water: Public
- Utilities for property: Electricity Available, Electricity Connected, Phone Available, Sewer Available, Separate Meters, Water Available, Cable Available
Community & HOA
Community
- Features: Sidewalks
- Security: Smoke Detector(s)
- Subdivision: Doye Baker
HOA
- Has HOA: No
Location
- Region: Waco
Financial & listing details
- Price per square foot: $168/sqft
- Tax assessed value: $338,830
- Annual tax amount: $5,937
- Date on market: 11/9/2026
- Exclusions: washer, dryer, refrigerator, TV antenna
- Road surface type: Asphalt
Estimated market value
$326,200
$310,000 - $343,000
$2,344/mo
Price history
| Date | Event | Price |
|---|---|---|
| 11/9/2026 | Listed for sale | $335,000$168/sqft |
Source: NTREIS #21417941 Report a problem | ||
Public tax history
| Year | Property taxes | Tax assessment |
|---|---|---|
| 2025 | $4,606 +8.5% | $324,811 +10% |
| 2024 | $4,243 +13.4% | $295,283 +10% |
| 2023 | $3,742 -14.8% | $268,439 +10% |
| 2022 | $4,395 -1.3% | $244,035 +10% |
| 2021 | $4,453 | $221,850 +7.7% |
| 2020 | -- | $206,000 +5% |
| 2019 | $4,355 | $196,140 -0.1% |
| 2018 | $4,355 +9.5% | $196,430 +10% |
| 2017 | $3,978 +7.2% | $178,520 +2.6% |
| 2016 | $3,709 | $174,070 +10.2% |
| 2015 | $3,709 | $158,020 +1.9% |
| 2014 | $3,709 | $155,050 +0.6% |
| 2012 | -- | $154,162 -1.1% |
| 2011 | -- | $155,914 +1.8% |
| 2010 | -- | $153,110 -6.2% |
| 2009 | -- | $163,217 +0.5% |
| 2008 | -- | $162,471 +4.4% |
| 2007 | -- | $155,583 +1.6% |
| 2006 | -- | $153,077 +3.1% |
| 2005 | -- | $148,472 |
| 2004 | -- | $148,472 +4% |
| 2003 | -- | $142,708 +6.9% |
| 2002 | -- | $133,470 +8.5% |
| 2001 | -- | $123,008 +0% |
| 2000 | -- | $123,002 |
Find assessor info on the county website
Monthly payment
Est. payment
Payment breakdown
Explore the cost of this home by adjusting the details. Changes won't be saved.Climate risks
Neighborhood: 76706
Nearby schools
Schools provided by the listing agent
- Elementary: Robinson
- Middle: Robinson
- High: Robinson
- District: Robinson ISD
Source: NTREIS. This data may not be complete. We recommend contacting the local school district to confirm school assignments for this home.


Similar homes
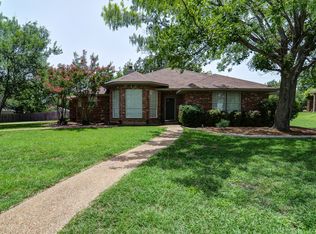
- $353,0004 bd3 ba2.2k sqft739 N Old Robinson Rd, Waco, TX 76706For Sale
 MLS ID #21373093, Gabrielle Robles. NTREIS
- $299,0003 bd2 ba1.5k sqft814 Dogwood St, Waco, TX 76706For Sale
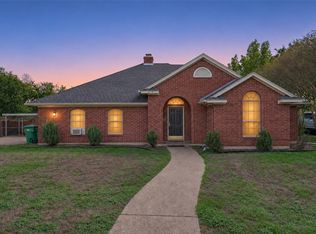 MLS ID #21420487, Emily Huynh. NTREIS
- $319,9003 bd2 ba1.6k sqft1811 Ocampo Ln, Waco, TX 76706For Sale
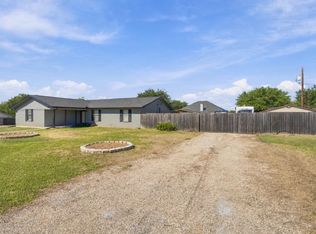 MLS ID #21417422, Robyn Wilbanks. NTREIS
- $399,0004 bd2 ba2k sqft303 S Cedar Ridge Cir, Robinson, TX 76706For Sale
 MLS ID #21386256, John Derrick. NTREIS
