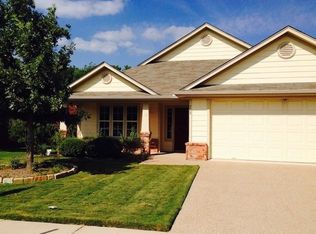
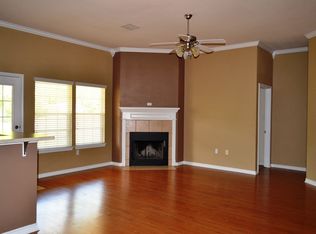
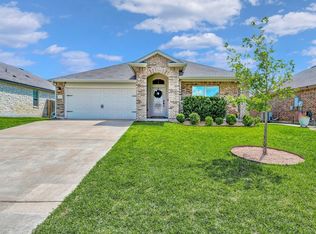
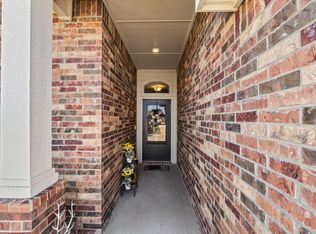
New Construction~~Too cute! OUTSTANDING WORKMENSHIP~~Great Neighborhood~ Foam Insulation ~ Quartz countertops in kitchen, Stainless Steel app. in kitchen. House is wired for computer, Landscaped, fully sodded & Sprinkler system in front and back yard~ 10ft. celling's with crown molding in living and primary bedroom areas. Heat pump ~ Security System ~ Garage door opener ~ Baylor Scott & White is 5 min. away ~ Seller agent is married and partner with builder. Builder wants contract to be written on Texas Association of Builders (TAB) form. MEASUREMENTS ARE APPROZIMATE AND SUBJECT TO INDEPENDENT VERIFICATION. Buyer or Buyer's rep. to verify all listing information.
The Twilight pictures are AI enhanced
For sale
$351,900
745 Heston Cir, Waco, TX 76706
3beds
1,722sqft
Single Family Residence
Built in 2026
10,837 Square Feet Lot
$-- Zestimate®
$204/sqft
$19/mo HOA
What's special
Garage door openerQuartz countertops in kitchenHeat pumpFoam insulationSecurity systemWired for computer
- 3 days
- 65
- 8
Zillow last checked:
Listing updated:
Listed by:
Jane Hart 583869,
Hart, REALTORS 254-722-1100
Source: NTREIS,MLS#: 21409165
Facts & features
Interior
Bedrooms & bathrooms
- Bedrooms: 3
- Bathrooms: 2
- Full bathrooms: 2
Primary bedroom
- Features: Ceiling Fan(s), En Suite Bathroom, Linen Closet, Separate Shower, Walk-In Closet(s)
- Level: First
- Dimensions: 13 x 15
Bedroom
- Level: First
- Dimensions: 10 x 12
Bedroom
- Features: Walk-In Closet(s)
- Level: First
- Dimensions: 10 x 10
Primary bathroom
- Features: Built-in Features, Dual Sinks, En Suite Bathroom, Garden Tub/Roman Tub, Linen Closet, Solid Surface Counters, Separate Shower, Walk-In Shower
- Level: First
- Dimensions: 14 x 10
Dining room
- Level: First
- Dimensions: 11 x 11
Other
- Features: Solid Surface Counters
- Level: First
- Dimensions: 5 x 9
Kitchen
- Features: Breakfast Bar, Built-in Features, Kitchen Island, Solid Surface Counters, Walk-In Pantry
- Level: First
- Dimensions: 17 x 15
Living room
- Features: Ceiling Fan(s), Fireplace
- Level: First
- Dimensions: 17 x 19
Heating
- Central, Electric, Fireplace(s), Heat Pump
Cooling
- Central Air, Ceiling Fan(s), Electric, Heat Pump
Appliances
- Included: Dishwasher, Electric Range, Disposal, Microwave
- Laundry: Washer Hookup, Dryer Hookup, ElectricDryer Hookup, Laundry in Utility Room
Features
- Eat-in Kitchen, High Speed Internet, Kitchen Island, Open Floorplan, Pantry, Cable TV, Wired for Data, Walk-In Closet(s), Wired for Sound
- Flooring: Ceramic Tile, Luxury Vinyl Plank
- Windows: Window Coverings
- Has basement: No
- Number of fireplaces: 1
- Fireplace features: Living Room, Wood Burning, Insert
Interior area
- Total interior livable area: 1,722 sqft
Video & virtual tour
Property
Parking
- Total spaces: 2
- Parking features: Door-Multi, Driveway, Garage Faces Front, Garage, Garage Door Opener, Paved
- Attached garage spaces: 2
Features
- Levels: One
- Stories: 1
- Patio & porch: Covered
- Exterior features: Rain Gutters
- Pool features: None
- Fencing: Wood
Lot
- Size: 10,837 Square Feet
- Dimensions: 50.81 x 137.10 x 100.03 x 149.90
- Features: Subdivision, Sprinkler System
- Residential vegetation: Grassed
Details
- Parcel number: Block 1, Lot 12
Construction
Type & style
- Home type: SingleFamily
- Architectural style: Craftsman,Detached
- Property subtype: Single Family Residence
Materials
- Brick, Fiber Cement
- Foundation: Slab
- Roof: Composition
Condition
- New Construction
- Year built: 2026
Utilities & green energy
- Sewer: Public Sewer
- Water: Public
- Utilities for property: Electricity Available, Phone Available, Sewer Available, Separate Meters, Underground Utilities, Water Available, Cable Available
Community & HOA
Community
- Features: Curbs, Sidewalks
- Security: Prewired, Security System, Smoke Detector(s), Security Lights, Wireless
- Subdivision: Harris Village Addition, 6b
HOA
- Has HOA: Yes
- Amenities included: Concierge
- HOA fee: $231 annually
- HOA name: Harris Village Owners Assoc.
- HOA phone: 254-722-1776
Location
- Region: Waco
Financial & listing details
- Price per square foot: $204/sqft
- Date on market: 10/17/2026
- Cumulative days on market: 4 days
- Listing terms: Cash,Conventional,FHA
Estimated market value
Not available
Estimated sales range
Not available
Not available
Price history
| Date | Event | Price |
|---|---|---|
| 10/17/2026 | Listed for sale | $351,900$204/sqft |
Source: NTREIS #21409165 Report a problem | ||
Public tax history
Tax history is unavailable.
Monthly payment
Est. payment
Payment breakdown
Explore the cost of this home by adjusting the details. Changes won't be saved.Climate risks
Neighborhood: 76706
Nearby schools
Schools provided by the listing agent
- Elementary: Robinson
- Middle: Robinson
- High: Robinson
- District: Robinson ISD
Source: NTREIS. This data may not be complete. We recommend contacting the local school district to confirm school assignments for this home.
Similar homes
- $353,9004 bd2 ba1.8k sqft2518 Yoder Ln, Waco, TX 76706For Sale
 MLS ID #21372286, Ashton Gustafson. NTREIS
- $289,9003 bd2 ba1.9k sqft1305 S Robinson Dr, Robinson, TX 76706For Sale
 MLS ID #21322447, Robert Pfenninger. NTREIS
- $289,0003 bd2 ba1.7k sqft3200 Keathley Dr, Lorena, TX 76655For Sale
 MLS ID #21413309, Eric Zadnik. NTREIS
- $345,0004 bd2 ba1.9k sqft2912 Brosnan Rd, Lorena, TX 76655For Sale
 MLS ID #21404868, Ginnie Harwood. NTREIS
- $344,9003 bd2 ba1.8k sqft3205 Zabel Dr, Lorena, TX 76655Active
 MLS ID #2910634, Jennifer Cecil, ERA Experts. Unlock MLS
