Welcome home to this stunning gem in the heart of Harris Village! Built in 2021, this beautifully designed residence blends modern elegance with everyday comfort — offering 4 bedrooms and 2 bathrooms across 1,820 square feet of thoughtfully planned living space. Step inside to an open-concept floorplan where the spacious kitchen flows effortlessly into the living area — ideal for both quiet family evenings and lively entertaining. The kitchen impresses with granite countertops and stainless steel appliances, while the adjoining living space centers around a charming wood-burning fireplace, setting the stage for cozy gatherings year-round. Retreat to the primary suite, privately tucked away from the secondary bedrooms for maximum peace and quiet. The spa-inspired en-suite bath is nothing short of luxurious, featuring a freestanding soaking tub, walk-in shower, dual vanities, and a generous walk-in closet. Outside, the fully fenced backyard offers privacy and plenty of room for play, while the covered patio invites you to unwind with your morning coffee or host evening get-togethers.
For sale
$363,900
2518 Yoder Ln, Waco, TX 76706
4beds
1,820sqft
Single Family Residence
Built in 2021
6,795 Square Feet Lot
$358,800 Zestimate®
$200/sqft
$17/mo HOA
What's special
Open-concept floorplanStainless steel appliancesGranite countertopsCharming wood-burning fireplaceGenerous walk-in closetFreestanding soaking tubSpacious kitchen
- 11 days
- 217
- 10
Likely to sell faster than
Zillow last checked:
Listing updated:
Listed by:
Ashton Gustafson 0540858,
AG Real Estate & Associates 254-296-9100
Source: NTREIS,MLS#: 21372286
Facts & features
Interior
Bedrooms & bathrooms
- Bedrooms: 4
- Bathrooms: 2
- Full bathrooms: 2
Primary bedroom
- Level: First
- Dimensions: 0 x 0
Living room
- Level: First
- Dimensions: 0 x 0
Appliances
- Included: Electric Water Heater, Disposal, Microwave
Features
- Granite Counters, High Speed Internet, Cable TV
- Has basement: No
- Number of fireplaces: 1
- Fireplace features: Living Room
Interior area
- Total interior livable area: 1,820 sqft
Video & virtual tour
Property
Parking
- Total spaces: 2
- Parking features: Driveway
- Attached garage spaces: 2
Features
- Levels: One
- Stories: 1
- Pool features: None
Lot
- Size: 6,795 Square Feet
Details
- Parcel number: 440070460005070
Construction
Type & style
- Home type: SingleFamily
- Architectural style: Detached
- Property subtype: Single Family Residence
Condition
- Year built: 2021
Utilities & green energy
- Sewer: Public Sewer
- Water: Public
- Utilities for property: Sewer Available, Water Available, Cable Available
Community & HOA
Community
- Subdivision: Harris Village Add
HOA
- Has HOA: Yes
- Services included: Maintenance Grounds
- HOA fee: $200 annually
- HOA name: Https://Harrisvillagesub.Com/Owners-Association/
- HOA phone: 254-722-5725
Location
- Region: Waco
Financial & listing details
- Price per square foot: $200/sqft
- Tax assessed value: $335,350
- Annual tax amount: $6,450
- Date on market: 9/1/2026
- Cumulative days on market: 11 days
- Listing terms: Cash,Conventional,FHA,VA Loan
Estimated market value
$358,800
$341,000 - $377,000
$2,170/mo
Price history
| Date | Event | Price |
|---|---|---|
| 9/1/2026 | Listed for sale | $363,900+4.6%$200/sqft |
Source: NTREIS #21372286 Report a problem | ||
| 5/20/2024 | Sold | -- |
Source: NTREIS #220822 Report a problem | ||
| 4/21/2024 | Pending sale | $347,900$191/sqft |
Source:  WMLS #220822 Report a problem WMLS #220822 Report a problem | ||
| 4/16/2024 | Price change | $347,900-1.4%$191/sqft |
Source: WMLS #220822 Report a problem | ||
| 2/27/2024 | Listed for sale | $352,900$194/sqft |
Source: WMLS #220822 Report a problem | ||
Public tax history
| Year | Property taxes | Tax assessment |
|---|---|---|
| 2025 | $4,812 -20.4% | $335,350 +2.5% |
| 2024 | $6,045 +2.3% | $327,030 +2.2% |
| 2023 | $5,910 -6.2% | $319,930 +6.7% |
| 2022 | $6,298 +1064.1% | $299,950 +1149.8% |
| 2021 | $541 | $24,000 +12.6% |
| 2020 | -- | $21,320 +8.3% |
| 2019 | -- | $19,690 |
Find assessor info on the county website
Monthly payment
Est. payment
Payment breakdown
Explore the cost of this home by adjusting the details. Changes won't be saved.Climate risks
Neighborhood: 76706
Nearby schools
Schools provided by the listing agent
- Elementary: Robinson
- Middle: Robinson
- High: Robinson
- District: Robinson ISD
Source: NTREIS. This data may not be complete. We recommend contacting the local school district to confirm school assignments for this home.
Similar homes
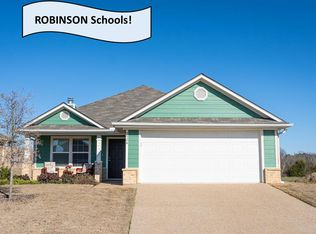
- $380,0003 bd2 ba1.7k sqft637 Hoffmeyer Ln, Robinson, TX 76706For Sale
 MLS ID #21307561, Cindy Faulkenberry. NTREIS
 - $295,0003 bd2 ba1.7k sqft933 Heston Cir, Waco, TX 76706For Sale
 MLS ID #21205587, Paulette Guest. NTREIS
 - $399,9004 bd3 ba2k sqft10005 Polo Park Cir, Woodway, TX 76712For Sale
 MLS ID #21382826, Sarah Martin. NTREIS
 - $365,0004 bd3 ba2.2k sqft6717 Mundo Dr, Woodway, TX 76712For Sale
 MLS ID #21182554, Skyler Alcoser. NTREIS
 - $344,9003 bd2 ba1.8k sqft3205 Zabel Dr, Lorena, TX 76655Active
 MLS ID #2910634, Jennifer Cecil, ERA Experts. Unlock MLS
