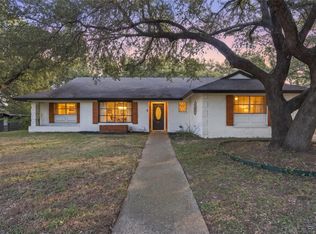
This is one of the few homes in the sought-after Chimney Hill subdivision with no HOA, so you get the neighborhood without the dues or restrictions. The 2-bedroom, 2-bath home has 1,690 square feet and sits on a .31-acre corner lot at the end of a quiet cul-de-sac.
The heart of the home is a spacious living room with a fireplace that opens to a backyard oasis. Large landscaped yards wrap the front and back, and a big covered patio is ready for grilling, entertaining, or relaxing in the shade. Inside, the bedrooms have new flooring, and the kitchen has a new double oven for everything from holiday meals to weeknight dinners.
The big-ticket work is already done. The HVAC and water heater were both replaced in 2025, the roof and sprinkler system are from 2022, the windows and gutters were updated in 2016, and the electrical has been updated too.
Built in 1980 and well maintained, this home pairs an established neighborhood and a generous lot with updates you won’t have to pay for. Schedule your showing today.
For sale
$332,000
3301 Fox Hollow Cir, Waco, TX 76708
2beds
1,690sqft
Single Family Residence
Built in 1980
0.32 Acres Lot
$320,200 Zestimate®
$196/sqft
$-- HOA
What's special
Backyard oasisGenerous lotQuiet cul-de-sac
- 2 days
- 159
- 21
Likely to sell faster than
Zillow last checked:
Listing updated:
Listed by:
Ernest Phelps 0601883 254-218-5940,
Magnolia Realty 254-218-5940
Source: NTREIS,MLS#: 21431780
Facts & features
Interior
Bedrooms & bathrooms
- Bedrooms: 2
- Bathrooms: 2
- Full bathrooms: 2
Primary bedroom
- Features: Ceiling Fan(s), En Suite Bathroom
- Level: First
- Dimensions: 15 x 16
Bedroom
- Features: Ceiling Fan(s)
- Level: First
- Dimensions: 13 x 13
Primary bathroom
- Features: Built-in Features, Dual Sinks, Linen Closet, Separate Shower
- Level: First
- Dimensions: 13 x 7
Breakfast room nook
- Level: First
- Dimensions: 9 x 8
Dining room
- Level: First
- Dimensions: 12 x 11
Other
- Level: First
- Dimensions: 12 x 5
Kitchen
- Features: Built-in Features, Galley Kitchen, Stone Counters
- Level: First
- Dimensions: 10 x 10
Living room
- Features: Built-in Features, Ceiling Fan(s), Fireplace
- Level: First
- Dimensions: 22 x 15
Office
- Features: Ceiling Fan(s)
- Level: First
- Dimensions: 10 x 10
Heating
- Central, Electric
Cooling
- Central Air, Electric
Appliances
- Included: Double Oven, Dishwasher, Microwave
- Laundry: In Hall
Features
- Built-in Features, Eat-in Kitchen, Cable TV, Wired for Sound
- Flooring: Luxury Vinyl Plank, Tile
- Windows: Window Coverings
- Has basement: No
- Number of fireplaces: 1
- Fireplace features: Gas, Living Room
Interior area
- Total interior livable area: 1,690 sqft
Video & virtual tour
Property
Parking
- Total spaces: 2
- Parking features: Additional Parking
- Attached garage spaces: 2
Features
- Levels: One
- Stories: 1
- Patio & porch: Awning(s), Covered, Deck
- Exterior features: Awning(s), Deck, Rain Gutters
- Pool features: None
- Fencing: Partial,Wood
Lot
- Size: 0.32 Acres
- Features: Back Yard, Corner Lot, Cul-De-Sac, Lawn, Landscaped
- Residential vegetation: Grassed, Partially Wooded
Details
- Parcel number: 480090040070001
Construction
Type & style
- Home type: SingleFamily
- Architectural style: Ranch,Detached
- Property subtype: Single Family Residence
Materials
- Brick
- Foundation: Slab
- Roof: Composition
Condition
- Resale
- Year built: 1980
Utilities & green energy
- Sewer: Public Sewer
- Utilities for property: Sewer Available, Cable Available
Community & HOA
Community
- Subdivision: Chimney Hill
HOA
- Has HOA: No
Location
- Region: Waco
Financial & listing details
- Price per square foot: $196/sqft
- Tax assessed value: $320,180
- Annual tax amount: $7,852
- Date on market: 11/13/2026
- Listing terms: Cash,Conventional,FHA,VA Loan
Estimated market value
$320,200
$304,000 - $336,000
$1,877/mo
Price history
| Date | Event | Price |
|---|---|---|
| 11/13/2026 | Listed for sale | $332,000+1.2%$196/sqft |
Source: NTREIS #21431780 Report a problem | ||
| 5/12/2025 | Sold | -- |
Source: NTREIS #20898808 Report a problem | ||
| 4/22/2025 | Pending sale | $328,000$194/sqft |
Source: NTREIS #20898808 Report a problem | ||
| 4/12/2025 | Contingent | $328,000$194/sqft |
Source: NTREIS #20898808 Report a problem | ||
| 4/10/2025 | Listed for sale | $328,000+173.6%$194/sqft |
Source: NTREIS #20898808 Report a problem | ||
| 5/22/2008 | Listing removed | $119,900$71/sqft |
Source: NCI #122776 Report a problem | ||
| 2/1/2008 | Listed for sale | $119,900$71/sqft |
Source: NCI #122776 Report a problem | ||
Public tax history
| Year | Property taxes | Tax assessment |
|---|---|---|
| 2025 | $2,739 +20.8% | $317,171 +10% |
| 2024 | $2,266 -14.1% | $288,337 +11.3% |
| 2023 | $2,639 +6.8% | $259,052 +10% |
| 2022 | $2,471 -14% | $235,502 +10% |
| 2021 | $2,872 | $214,093 +10% |
| 2020 | -- | $194,630 +1.6% |
| 2019 | $2,600 | $191,610 +5% |
| 2018 | $2,600 +7.3% | $182,570 +10.2% |
| 2017 | $2,424 -3.5% | $165,630 +2.2% |
| 2016 | $2,512 | $162,050 |
| 2015 | $2,512 | $162,050 +1.8% |
| 2014 | $2,512 | $159,220 +6.5% |
| 2012 | -- | $149,439 +14.9% |
| 2011 | -- | $130,017 +0.4% |
| 2010 | -- | $129,454 +27.9% |
| 2009 | -- | $101,234 -15.4% |
| 2008 | -- | $119,700 +4.5% |
| 2007 | -- | $114,592 |
| 2006 | -- | $114,592 +2.8% |
| 2005 | -- | $111,493 |
| 2004 | -- | $111,493 +3.5% |
| 2003 | -- | $107,705 |
| 2002 | -- | $107,705 |
Find assessor info on the county website
Monthly payment
Est. payment
Payment breakdown
Explore the cost of this home by adjusting the details. Changes won't be saved.Climate risks
Neighborhood: Landon Branch
Nearby schools
Schools provided by the listing agent
- Elementary: Mountainview
- Middle: Tennyson
- High: Waco
- District: Waco ISD
Source: NTREIS. This data may not be complete. We recommend contacting the local school district to confirm school assignments for this home.
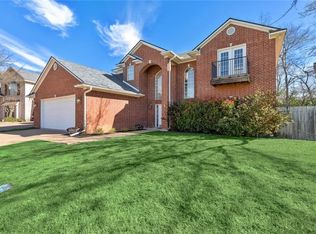
Similar homes
- $359,0003 bd2 ba2.3k sqft3400 Hearthwood Cir, Waco, TX 76708For Sale
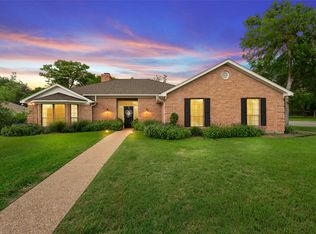 MLS ID #21433971, Jonathan Grant. NTREIS
- $324,9003 bd2 ba2k sqft2812 Chimney Hill Dr, Waco, TX 76708For Sale
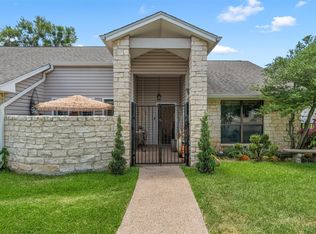 MLS ID #21286734, Casey Wendell. NTREIS
- $325,0003 bd2 ba1.9k sqft5612 Roberts Dr, Waco, TX 76710For Sale
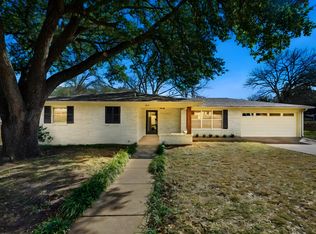 MLS ID #21434070, Christina Schroeder. NTREIS
- $339,9903 bd2 ba1.9k sqft1001 Rambler Dr, Waco, TX 76710For Sale
 MLS ID #21423803, Jordan Alders. NTREIS
