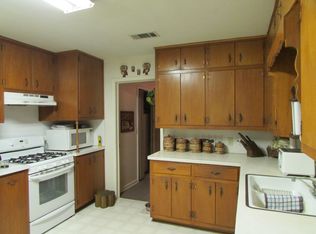
Discover the blend of comfort and convenience in this delightful three bed, 1.5 bath home on a spacious Waco, Texas corner lot. This crisp, clean 1950s ranch offers a balanced layout, a modern lifestyle and an inviting curb appeal making it the ideal choice for your next home. The living area offers abundant natural light, creating a warm and inviting atmosphere. The kitchen is efficiently designed. Ample countertop space and storage solutions cater to your culinary adventures.
Each of the three comfortably sized bedrooms offers generous closet space and versatile layouts. The full bath has been designed with convenience in mind, while the additional half-bath ensures added comfort for guests or daily use.
The expansive front and backlyards are perfect for outdoor activities, gardening, or simply enjoying serene evenings under the Texas sky. Whether you're hosting a BBQ or unwinding after a long day, these outdoor spaces provide endless possibilities for enjoyment.
For sale
Price cut: $10K (9/2)
$239,000
3135 N 27th St, Waco, TX 76708
3beds
1,623sqft
Single Family Residence
Built in 1950
9,844 Square Feet Lot
$233,600 Zestimate®
$147/sqft
$-- HOA
What's special
Abundant natural lightInviting curb appealAmple countertop spaceGenerous closet spaceWarm and inviting atmosphereStorage solutionsComfortably sized bedrooms
- 42 days
- 816
- 101
Zillow last checked:
Listing updated:
Listed by:
Kandace Menning 739767,
Coldwell Banker Apex, REALTORS 254-776-0000
Source: NTREIS,MLS#: 21336516
Facts & features
Interior
Bedrooms & bathrooms
- Bedrooms: 3
- Bathrooms: 2
- Full bathrooms: 1
- 1/2 bathrooms: 1
Primary bedroom
- Features: Ceiling Fan(s)
- Level: First
- Dimensions: 0 x 0
Bedroom
- Features: Ceiling Fan(s)
- Level: First
- Dimensions: 0 x 0
Bedroom
- Features: Ceiling Fan(s)
- Level: First
- Dimensions: 0 x 0
Living room
- Level: First
- Dimensions: 0 x 0
Heating
- Central, Electric, Natural Gas
Cooling
- Central Air, Electric, Gas
Appliances
- Included: Some Gas Appliances, Dishwasher, Gas Oven, Gas Range, Gas Water Heater, Microwave, Plumbed For Gas, Refrigerator, Vented Exhaust Fan
- Laundry: Washer Hookup, Electric Dryer Hookup, In Hall
Features
- Cable TV
- Flooring: Carpet, Ceramic Tile, Laminate, Wood
- Windows: Window Coverings
- Has basement: No
- Number of fireplaces: 1
- Fireplace features: Gas Log, Living Room
Interior area
- Total interior livable area: 1,623 sqft
Video & virtual tour
Property
Parking
- Total spaces: 1
- Parking features: Door-Single, Garage Faces Front, Garage, Garage Door Opener
- Attached garage spaces: 1
Features
- Levels: One
- Stories: 1
- Patio & porch: Awning(s), Covered
- Exterior features: Awning(s), Rain Gutters
- Pool features: None
- Fencing: Chain Link,Wood
Lot
- Size: 9,844 Square Feet
- Features: Corner Lot
Details
- Parcel number: 183069
Construction
Type & style
- Home type: SingleFamily
- Architectural style: Ranch,Detached
- Property subtype: Single Family Residence
Materials
- Wood Siding
- Foundation: Pillar/Post/Pier
- Roof: Composition
Condition
- Year built: 1950
Utilities & green energy
- Sewer: Public Sewer
- Water: Public
- Utilities for property: Electricity Connected, Natural Gas Available, Sewer Available, Water Available, Cable Available
Community & HOA
Community
- Features: Curbs
- Security: Carbon Monoxide Detector(s), Smoke Detector(s)
- Subdivision: North Side
HOA
- Has HOA: No
Location
- Region: Waco
Financial & listing details
- Price per square foot: $147/sqft
- Tax assessed value: $230,000
- Annual tax amount: $5,171
- Date on market: 8/7/2026
- Cumulative days on market: 43 days
- Listing terms: Cash,Conventional,FHA,VA Loan
Estimated market value
$233,600
$222,000 - $245,000
$1,615/mo
Price history
| Date | Event | Price |
|---|---|---|
| 9/2/2026 | Price change | $239,000-4%$147/sqft |
Source: NTREIS #21336516 Report a problem | ||
| 8/13/2026 | Price change | $249,000-4.2%$153/sqft |
Source: NTREIS #21336516 Report a problem | ||
| 8/7/2026 | Listed for sale | $260,000+48.7%$160/sqft |
Source: NTREIS #21336516 Report a problem | ||
| 2/19/2021 | Sold | -- |
Source: Agent Provided Report a problem | ||
| 1/6/2021 | Pending sale | $174,900$108/sqft |
Source: Coldwell Banker Apex, Realtors #199127 Report a problem | ||
| 1/5/2021 | Listed for sale | $174,900+60.6%$108/sqft |
Source: Coldwell Banker APEX Realtors #199127 Report a problem | ||
| 1/1/2020 | Listing removed | $108,900$67/sqft |
Source: The Conine Group, Realtors #186875 Report a problem | ||
| 7/6/2019 | Price change | $108,900-2.9%$67/sqft |
Source: The Conine Group, Realtors #186875 Report a problem | ||
| 12/11/2018 | Listed for sale | $112,200+62.6%$69/sqft |
Source: The Conine Group, Realtors #186875 Report a problem | ||
| 2/1/2015 | Listing removed | $69,000$43/sqft |
Source: RE/MAX CENTEX, REALTORS #156877 Report a problem | ||
| 7/23/2014 | Listed for sale | $69,000$43/sqft |
Source: RE/MAX CENTEX, REALTORS #156877 Report a problem | ||
Public tax history
| Year | Property taxes | Tax assessment |
|---|---|---|
| 2025 | $2,132 -27.9% | $230,000 +2.2% |
| 2024 | $2,958 -16.8% | $225,000 |
| 2023 | $3,555 -24% | $225,000 |
| 2022 | $4,679 +10.9% | $225,000 +38% |
| 2021 | $4,218 | $163,050 +22% |
| 2020 | -- | $133,620 +6.4% |
| 2019 | $3,468 | $125,610 +1.9% |
| 2018 | $3,468 +24.4% | $123,280 +25.7% |
| 2017 | $2,788 +21.5% | $98,100 +6.3% |
| 2016 | $2,295 | $92,270 +10.8% |
| 2015 | $2,295 | $83,290 +2.1% |
| 2014 | $2,295 | $81,550 +1.8% |
| 2012 | -- | $80,105 +23.6% |
| 2011 | -- | $64,814 -12.4% |
| 2010 | -- | $73,958 +1.8% |
| 2009 | -- | $72,625 -1% |
| 2008 | -- | $73,366 +9.6% |
| 2007 | -- | $66,959 |
| 2006 | -- | $66,959 +5.1% |
| 2005 | -- | $63,687 |
Find assessor info on the county website
Monthly payment
Est. payment
Payment breakdown
Explore the cost of this home by adjusting the details. Changes won't be saved.Climate risks
Neighborhood: Landon Branch
Nearby schools
Schools provided by the listing agent
- Elementary: Cedar Ridge
- Middle: Cesar Chavez
- High: Waco
- District: Waco ISD
Source: NTREIS. This data may not be complete. We recommend contacting the local school district to confirm school assignments for this home.
Similar homes
- $250,0003 bd2 ba2k sqft3408 Fadal Ave, Waco, TX 76708For Sale
 MLS ID #21315535, Bailey Gonzales. NTREIS
 - $225,0003 bd2 ba1.5k sqft1609 Reuter Ave, Waco, TX 76708For Sale
 MLS ID #21308135, Jacob Sloan. NTREIS
 - $237,5002 bd2 ba1.5k sqft2923 Live Oak Ave, Waco, TX 76708For Sale
 MLS ID #21328276, Jordan Alders. NTREIS
 - $211,4993 bd1 ba1.1k sqft3116 Summer Ave, Waco, TX 76708For Sale
 MLS ID #21350825, Sherri Elwood. NTREIS
