Welcome to this beautifully renovated home in the heart of Waco, where timeless charm meets fresh, modern updates and abundant living space. Thoughtfully refreshed from top to bottom, this move-in-ready home offers three bedrooms, one-and-a-half bathrooms, two spacious living areas, and an oversized two-car garage. Nearly every corner of the home has been updated, including fresh interior and exterior paint, new vinyl flooring, new windows for improved energy efficiency, updated plumbing, renovated bathrooms, recessed lighting, and a completely refreshed kitchen. The kitchen serves as the heart of the home with updated cabinetry, new countertops, and brand-new stainless steel appliances, while the beautifully renovated full bathroom features stylish finishes and a newly tiled shower. Two separate living areas provide wonderful flexibility for entertaining, relaxing, working from home, or creating a second family or media room. Outside, the oversized backyard offers even more room to enjoy, complete with a covered patio, mature space for outdoor living, and a convenient storage shed. Best of all, the seller is offering up to $15,000 in buyer concessions that may be applied toward allowable closing costs, an interest-rate buydown, or a landscaping improvement allowance, subject to lender and contract approval. Also, up to.50% lender credit is available from Fairway Home Mortgage. Ask Agent for details. Buyer not required to use. With extensive renovations already completed and additional funds available to help make the home your own, this is an exceptional opportunity to enjoy a refreshed, move-in-ready home in the center of Waco.
For sale
Price cut: $10K (10/6)
$289,900
813 N 57th St, Waco, TX 76710
3beds
1,814sqft
Single Family Residence
Built in 1961
10,497 Square Feet Lot
$282,100 Zestimate®
$160/sqft
$-- HOA
What's special
Stylish finishesUpdated plumbingRecessed lightingOversized two-car garageUpdated cabinetryThree bedroomsOne-and-a-half bathrooms
- 27 days
- 562
- 82
Likely to sell faster than
Zillow last checked:
Listing updated:
Listed by:
Ashton Gustafson 0540858,
AG Real Estate & Associates 254-296-9100
Source: NTREIS,MLS#: 21382841
Facts & features
Interior
Bedrooms & bathrooms
- Bedrooms: 3
- Bathrooms: 2
- Full bathrooms: 1
- 1/2 bathrooms: 1
Primary bedroom
- Level: First
- Dimensions: 0 x 0
Living room
- Level: First
- Dimensions: 0 x 0
Heating
- Natural Gas
Cooling
- Central Air
Appliances
- Included: Dishwasher, Disposal
Features
- Granite Counters, Open Floorplan
- Has basement: No
- Number of fireplaces: 1
- Fireplace features: Living Room
Interior area
- Total interior livable area: 1,814 sqft
Video & virtual tour
Property
Parking
- Total spaces: 2
- Parking features: Driveway
- Attached garage spaces: 2
Features
- Levels: One
- Stories: 1
- Pool features: None
Lot
- Size: 10,497 Square Feet
Details
- Parcel number: 480124020066003
Construction
Type & style
- Home type: SingleFamily
- Architectural style: Detached
- Property subtype: Single Family Residence
- Attached to another structure: Yes
Condition
- Year built: 1961
Utilities & green energy
- Sewer: Public Sewer
- Water: Public
- Utilities for property: Electricity Available, Electricity Connected, Natural Gas Available, Sewer Available, Water Available
Community & HOA
Community
- Subdivision: Dickerson
HOA
- Has HOA: No
Location
- Region: Waco
Financial & listing details
- Price per square foot: $160/sqft
- Tax assessed value: $261,780
- Annual tax amount: $5,570
- Date on market: 9/11/2026
- Cumulative days on market: 28 days
- Listing terms: Cash,Conventional,FHA,VA Loan
Estimated market value
$282,100
$268,000 - $296,000
$2,020/mo
Price history
| Date | Event | Price |
|---|---|---|
| 10/6/2026 | Price change | $289,900-3.3%$160/sqft |
Source: NTREIS #21382841 Report a problem | ||
| 9/11/2026 | Listed for sale | $299,900+117.3%$165/sqft |
Source: NTREIS #21382841 Report a problem | ||
| 7/6/2020 | Listing removed | $138,000$76/sqft |
Source: Re/Max Centex, Realtors #193198 Report a problem | ||
| 6/1/2020 | Pending sale | $138,000$76/sqft |
Source: Re/Max Centex, Realtors #193198 Report a problem | ||
| 5/22/2020 | Listed for sale | $138,000$76/sqft |
Source: Re/Max Centex, Realtors #193198 Report a problem | ||
| 3/31/2020 | Pending sale | $138,000$76/sqft |
Source: Re/Max Centex, Realtors #193198 Report a problem | ||
| 3/17/2020 | Listed for sale | $138,000$76/sqft |
Source: Re/Max Centex, Realtors #193198 Report a problem | ||
| 2/14/2020 | Pending sale | $138,000$76/sqft |
Source: Re/Max Centex, Realtors #193198 Report a problem | ||
| 2/3/2020 | Price change | $138,000-1.8%$76/sqft |
Source: Re/Max Centex, Realtors #193198 Report a problem | ||
| 1/26/2020 | Price change | $140,500-1.7%$77/sqft |
Source: Re/Max Centex, Realtors #193198 Report a problem | ||
| 1/19/2020 | Price change | $143,000-1.4%$79/sqft |
Source: Re/Max Centex, Realtors #193198 Report a problem | ||
| 12/31/2019 | Listed for sale | $145,000+66.9%$80/sqft |
Source: Re/Max Centex, Realtors #193198 Report a problem | ||
| 2/26/2014 | Sold | -- |
Source: Agent Provided Report a problem | ||
| 1/11/2014 | Listed for sale | $86,900-8.5%$48/sqft |
Source: RE/MAX CENTEX, REALTORS #154013 Report a problem | ||
| 10/14/2013 | Listing removed | $95,000$52/sqft |
Source: PRUDENTIAL SYNERGY REALTORS Report a problem | ||
| 9/13/2013 | Price change | $95,000-4.9%$52/sqft |
Source: PRUDENTIAL SYNERGY REALTORS Report a problem | ||
| 4/21/2013 | Price change | $99,900-3.9%$55/sqft |
Source: PRUDENTIAL SYNERGY REALTORS Report a problem | ||
| 3/23/2013 | Price change | $104,000-9.6%$57/sqft |
Source: Kelly, Realtors #148036 Report a problem | ||
| 1/24/2013 | Price change | $115,000-11.5%$63/sqft |
Source: Kelly, Realtors #148036 Report a problem | ||
| 11/3/2012 | Price change | $129,900-7.1%$72/sqft |
Source: Kelly, Realtors #148036 Report a problem | ||
| 9/7/2012 | Listed for sale | $139,900$77/sqft |
Source: Kelly, Realtors #148036 Report a problem | ||
Public tax history
| Year | Property taxes | Tax assessment |
|---|---|---|
| 2025 | $4,100 +0.6% | $247,740 +3.6% |
| 2024 | $4,074 +4.9% | $239,117 +4.1% |
| 2023 | $3,884 -38.6% | $229,700 -8.6% |
| 2022 | $6,327 +53.2% | $251,330 +57.5% |
| 2021 | $4,129 | $159,610 +7.8% |
| 2020 | -- | $148,120 +9.3% |
| 2019 | $2,140 | $135,509 -3.9% |
| 2018 | $2,140 +4.7% | $140,950 +20.5% |
| 2017 | $2,044 -26.1% | $116,960 +14.9% |
| 2016 | $2,765 | $101,810 +1.2% |
| 2015 | $2,765 | $100,590 +2.4% |
| 2014 | $2,765 | $98,240 -0.9% |
| 2012 | -- | $99,147 +0.5% |
| 2011 | -- | $98,693 |
| 2010 | -- | $98,693 +5.5% |
| 2009 | -- | $93,504 |
| 2008 | -- | $93,504 +6.3% |
| 2007 | -- | $87,980 |
| 2006 | -- | $87,980 +3.9% |
| 2005 | -- | $84,711 +11.3% |
| 2002 | -- | $76,085 +22.9% |
| 2001 | -- | $61,920 +0% |
| 2000 | -- | $61,915 |
Find assessor info on the county website
Monthly payment
Est. payment
Payment breakdown
Explore the cost of this home by adjusting the details. Changes won't be saved.Climate risks
Neighborhood: Parkdale Viking Hills
Nearby schools
Schools provided by the listing agent
- Elementary: Parkdale
- Middle: Tennyson
- High: Waco
- District: Waco ISD
Source: NTREIS. This data may not be complete. We recommend contacting the local school district to confirm school assignments for this home.
Similar homes
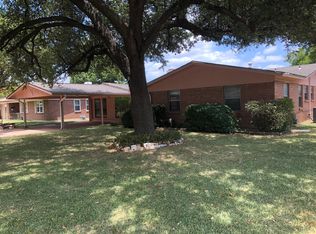
- $285,0004 bd2 ba2.1k sqft4801 Lake Englewood Dr, Waco, TX 76710For Sale
 MLS ID #21375975, Cindy Gough. NTREIS
 - $225,0003 bd2 ba2.1k sqft5719 Stratford Dr, Waco, TX 76710For Sale
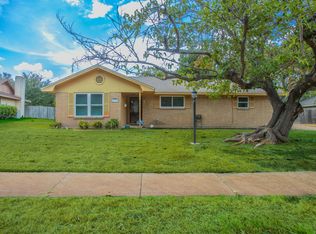 MLS ID #21395274, Andrea Ridgway. NTREIS
 - $270,0003 bd2 ba1.9k sqft1700 Laurel Lake Dr, Waco, TX 76710For Sale
 MLS ID #21360184, Anna Powell. NTREIS
 - $295,5004 bd2 ba2.1k sqft1812 Trinity Dr, Waco, TX 76710For Sale
 MLS ID #21123287, Amber Hill. NTREIS
