Wooded Retreat near the lake with Modern Updates
Welcome home to your private escape, with everything you need just minutes away. Set on a beautifully wooded lot with no neighbors behind, this updated home offers the rare combination of seclusion and convenience.
Inside, vaulted ceilings create an open, airy feel, while oversized picture windows frame the surrounding trees and fill every room with natural light. Thoughtful updates throughout mean you can move right in and enjoy, with nothing left to do but unpack.
Step outside and the quiet is yours: morning coffee among the trees, evenings without a rear neighbor in sight. Yet shopping, dining, and daily amenities are just a short drive away, so you get the best of both worlds.
Come see for yourself why this one is special.
For sale
$385,000
4404 Village Oak Dr, Waco, TX 76710
3beds
1,708sqft
Single Family Residence
Built in 1991
7,187 Square Feet Lot
$369,300 Zestimate®
$225/sqft
$90/mo HOA
What's special
Thoughtful updates throughoutOversized picture windowsNatural lightVaulted ceilings
- 11 days
- 210
- 20
Likely to sell faster than
Zillow last checked:
Listing updated:
Listed by:
Ellen White 0695743,
Camille Johnson 254-405-6162
Source: NTREIS,MLS#: 21416575
Facts & features
Interior
Bedrooms & bathrooms
- Bedrooms: 3
- Bathrooms: 2
- Full bathrooms: 2
Primary bedroom
- Level: First
- Dimensions: 0 x 0
Living room
- Level: First
- Dimensions: 0 x 0
Heating
- Central, Electric
Cooling
- Central Air, Ceiling Fan(s), Electric
Appliances
- Included: Dryer, Dishwasher, Electric Oven, Electric Range, Disposal, Microwave, Washer
- Laundry: Electric Dryer Hookup, Laundry in Utility Room
Features
- Open Floorplan, Vaulted Ceiling(s), Walk-In Closet(s)
- Flooring: Carpet, Luxury Vinyl Plank, Tile
- Windows: Shutters
- Has basement: No
- Number of fireplaces: 1
- Fireplace features: Family Room, Masonry, Wood Burning
Interior area
- Total interior livable area: 1,708 sqft
Video & virtual tour
Property
Parking
- Total spaces: 2
- Parking features: Additional Parking, Circular Driveway, Concrete, Garage Faces Front, Garage, Garage Door Opener
- Attached garage spaces: 2
Features
- Levels: Two
- Stories: 2
- Patio & porch: Covered, Deck, Front Porch
- Exterior features: Awning(s)
- Pool features: None, Community
- Has view: Yes
- View description: Water
- Has water view: Yes
- Body of water: Waco
Lot
- Size: 7,187 Square Feet
- Features: Back Yard, Lawn, Landscaped, Native Plants, Many Trees
- Residential vegetation: Brush, Grassed, Partially Wooded
Details
- Parcel number: 480425050078020
Construction
Type & style
- Home type: SingleFamily
- Architectural style: Detached
- Property subtype: Single Family Residence
- Attached to another structure: Yes
Materials
- Brick, Wood Siding
- Foundation: Slab
- Roof: Composition
Condition
- Resale
- Year built: 1991
Utilities & green energy
- Sewer: Public Sewer
- Utilities for property: Cable Available, Electricity Connected, Sewer Available
Community & HOA
Community
- Features: Fishing, Lake, Pool, Curbs
- Subdivision: Village Green
HOA
- Has HOA: Yes
- Services included: All Facilities
- HOA fee: $90 monthly
- HOA name: The Village Neighborhood Assoc
- HOA phone: 903-570-3496
Location
- Region: Waco
Financial & listing details
- Price per square foot: $225/sqft
- Tax assessed value: $293,970
- Annual tax amount: $6,705
- Date on market: 10/31/2026
- Cumulative days on market: 13 days
- Listing terms: Cash,Conventional,FHA,Texas Vet,VA Loan
- Road surface type: Asphalt
Estimated market value
$369,300
$351,000 - $388,000
$2,052/mo
Price history
| Date | Event | Price |
|---|---|---|
| 10/31/2026 | Listed for sale | $385,000$225/sqft |
Source: NTREIS #21416575 Report a problem | ||
Public tax history
| Year | Property taxes | Tax assessment |
|---|---|---|
| 2025 | $6,610 -7.1% | $293,970 -6.8% |
| 2024 | $7,117 +11.7% | $315,520 +11% |
| 2023 | $6,373 -3.8% | $284,270 +8% |
| 2022 | $6,626 +141.6% | $263,220 +23% |
| 2021 | $2,742 | $213,989 +10% |
| 2020 | -- | $194,535 +10% |
| 2019 | $2,444 | $176,850 -4.1% |
| 2018 | $2,444 +7.1% | $184,410 +13.6% |
| 2017 | $2,282 -10.5% | $162,290 |
| 2016 | $2,550 | $162,290 +2.7% |
| 2015 | $2,550 | $158,080 -7.3% |
| 2014 | $2,550 | $170,590 +10.2% |
| 2012 | -- | $154,863 +5% |
| 2011 | -- | $147,421 |
| 2010 | -- | $147,421 +2.3% |
| 2009 | -- | $144,155 |
| 2008 | -- | $144,155 +1.1% |
| 2007 | -- | $142,637 |
| 2006 | -- | $142,637 +5.6% |
| 2005 | -- | $135,109 |
| 2004 | -- | $135,109 +3.5% |
| 2003 | -- | $130,494 +10.7% |
| 2002 | -- | $117,887 +13.9% |
| 2001 | -- | $103,464 +0% |
| 2000 | -- | $103,463 |
Find assessor info on the county website
Monthly payment
Est. payment
Payment breakdown
Explore the cost of this home by adjusting the details. Changes won't be saved.Climate risks
Neighborhood: Landon Branch
Nearby schools
Schools provided by the listing agent
- Elementary: Mountainview
- Middle: Tennyson
- High: Waco
- District: Waco ISD
Source: NTREIS. This data may not be complete. We recommend contacting the local school district to confirm school assignments for this home.

Similar homes
- $375,0003 bd2 ba2.2k sqft3818 Westchester Dr, Waco, TX 76710For Sale
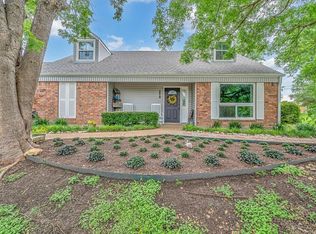 MLS ID #21284133, Elizabeth Bays. NTREIS
- $375,0003 bd2 ba1.9k sqft2300 Starr Dr, Waco, TX 76710For Sale
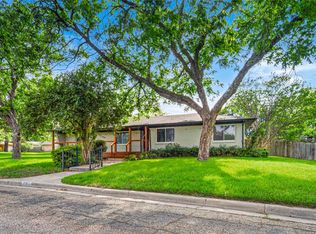 MLS ID #227809, Matthew McLeod. NTREIS
- $385,0003 bd2 ba2.4k sqft1201 Forrest St, Waco, TX 76704For Sale
 MLS ID #21417646, Ashton Gustafson. NTREIS
- $321,0003 bd2 ba1.5k sqft2432 Skyline Dr, Waco, TX 76710For Sale
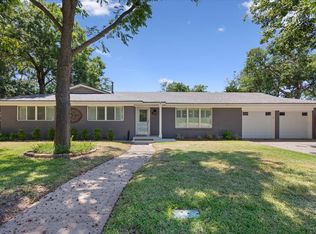 MLS ID #21328365, Ellen White. NTREIS
