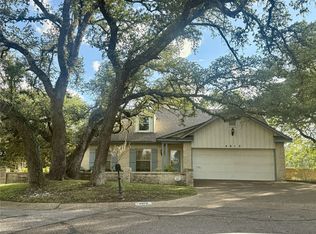
Nestled beneath mature shade trees in one of Waco's established neighborhoods, this beautifully maintained home offers over 2,200 square feet of timeless charm, thoughtful design, and comfortable living. A welcoming covered front porch invites you to slow down, relax, and enjoy the peaceful surroundings. Inside, rich vinyl wood flooring, crown molding, and abundant natural light create a warm and inviting atmosphere. The spacious living room centers around a cozy brick fireplace, making it the perfect gathering place for quiet evenings or entertaining family and friends. A formal dining room provides an elegant setting for holiday meals and special celebrations. The heart of the home is the expansive kitchen, designed for both everyday living. Granite countertops, a large center island, stainless steel appliances, abundant cabinetry, plantation shutters, and a built in workspace offer beauty and functionality. The charming eat in kitchen provides a sunny spot for morning coffee and casual meals, while a beautiful built in china cabinet adds character and showcases treasured dishes, heirlooms, or seasonal décor. The private primary suite is conveniently located on the main level and offers French doors leading to the patio, creating a peace ful retreat at the end of the day. The ensuite bath features dual vanities, a soaking tub, a separate shower, and generous storage. Upstairs, two spacious bedrooms provide flexibility for guests, hobbies, a home office, or additional living space. Step outside to discover inviting outdoor spaces designed for gathering and relaxation. A covered patio, pergola, mature landscaping, and shady backyard create the perfect setting for morning coffee or weekend barbecues.
Conveniently located near Baylor University, Ascension Providence Hospital, Cameron Park, Lake Waco, shopping, dining, and many of Waco's most popular attractions, this move in ready home offers the perfect combination of character, comfort, and location.
For sale
$375,000
3818 Westchester Dr, Waco, TX 76710
3beds
2,210sqft
:
Get pre-qualified$2,766/mo
Single Family Residence
Built in 1983
3,484 Square Feet Lot
$360,500 Zestimate®
$170/sqft
$140/mo HOA
What's special
Cozy brick fireplaceShady backyardRich vinyl wood flooringFormal dining roomAbundant natural lightStainless steel appliancesBuilt in workspace
- 67 days |
- 216 |
- 7 |
Zillow last checked:
Listing updated:
Listed by:
Elizabeth Bays 549775,
Axio Real Estate LLC 254-776-8100
Source: NTREIS,MLS#: 21284133
Facts & features
Interior
Bedrooms & bathrooms
- Bedrooms: 3
- Bathrooms: 2
- Full bathrooms: 2
Primary bedroom
- Level: First
- Dimensions: 0 x 0
Living room
- Level: First
- Dimensions: 0 x 0
Heating
- Central, Electric, Fireplace(s), Heat Pump
Cooling
- Central Air, Ceiling Fan(s), Electric
Appliances
- Included: Convection Oven, Dryer, Dishwasher, Electric Cooktop, Electric Water Heater, Disposal, Microwave, Vented Exhaust Fan, Washer
- Laundry: Common Area, Washer Hookup, Electric Dryer Hookup, In Kitchen
Features
- Built-in Features, Cedar Closet(s), Double Vanity, Eat-in Kitchen, Granite Counters, High Speed Internet, Kitchen Island, Pantry, Cable TV, Walk-In Closet(s)
- Flooring: Carpet, Ceramic Tile, Vinyl
- Windows: Shutters
- Has basement: No
- Number of fireplaces: 1
- Fireplace features: Living Room, Masonry, Raised Hearth, Wood Burning
Interior area
- Total interior livable area: 2,210 sqft
Video & virtual tour
Property
Parking
- Total spaces: 2
- Parking features: Alley Access, Concrete, Door-Multi, Driveway, Garage, Garage Door Opener, Kitchen Level, Lighted, Paved, Garage Faces Rear, On Street, Storage, Workshop in Garage
- Garage spaces: 2
Features
- Levels: One
- Stories: 1
- Patio & porch: Front Porch, Patio, Covered
- Exterior features: Courtyard, Lighting, Private Yard, Rain Gutters
- Pool features: None, Community
- Fencing: Back Yard,Privacy,Wood
- Body of water: Waco
Lot
- Size: 3,484 Square Feet
- Features: Landscaped, Subdivision, Sprinkler System
- Residential vegetation: Cleared, Partially Wooded
Details
- Additional structures: None, Pergola
- Parcel number: 480407090077001
Construction
Type & style
- Home type: SingleFamily
- Architectural style: Traditional,Detached
- Property subtype: Single Family Residence
Materials
- Brick
- Foundation: Slab
- Roof: Composition,Shingle
Condition
- Year built: 1983
Utilities & green energy
- Sewer: Public Sewer
- Water: Public
- Utilities for property: Electricity Available, Electricity Connected, Overhead Utilities, Phone Available, Sewer Available, Separate Meters, Underground Utilities, Water Available, Cable Available
Community & HOA
Community
- Features: Clubhouse, Pool, Trails/Paths, Curbs
- Security: Smoke Detector(s)
- Subdivision: Woods
HOA
- Has HOA: Yes
- Amenities included: Maintenance Front Yard
- Services included: Association Management, Maintenance Grounds, Water
- HOA fee: $140 monthly
- HOA name: The Woods Hoa
- HOA phone: 254-777-7777
Location
- Region: Waco
Financial & listing details
- Price per square foot: $170/sqft
- Tax assessed value: $367,090
- Annual tax amount: $8,254
- Date on market: 6/1/2026
- Cumulative days on market: 68 days
- Listing terms: Cash,Conventional,FHA,VA Loan
Estimated market value
$360,500
$342,000 - $379,000
$2,000/mo
Price history
| Date | Event | Price |
|---|---|---|
| 6/1/2026 | Listed for sale | $375,000+41.5%$170/sqft |
Source: NTREIS #21284133 Report a problem | ||
| 8/30/2018 | Listing removed | $265,000$120/sqft |
Source: Kelly, Realtors #174381 Report a problem | ||
| 8/22/2018 | Pending sale | $265,000$120/sqft |
Source: Kelly, Realtors #174381 Report a problem | ||
| 8/22/2018 | Listed for sale | $265,000$120/sqft |
Source: Kelly, Realtors #174381 Report a problem | ||
| 7/19/2018 | Listing removed | $265,000$120/sqft |
Source: Kelly, Realtors #174381 Report a problem | ||
| 6/12/2018 | Listed for sale | $265,000$120/sqft |
Source: Kelly, REALTORS #174381 Report a problem | ||
| 6/11/2018 | Pending sale | $265,000$120/sqft |
Source: Kelly, REALTORS #174381 Report a problem | ||
| 5/16/2018 | Price change | $265,000-3.6%$120/sqft |
Source: Kelly, REALTORS #174381 Report a problem | ||
| 4/4/2018 | Listed for sale | $275,000+31%$124/sqft |
Source: Kelly, REALTORS #174381 Report a problem | ||
| 8/3/2015 | Sold | -- |
Source: Agent Provided Report a problem | ||
| 7/14/2015 | Pending sale | $210,000$95/sqft |
Source: Coldwell Banker Jim Stewart, Realtors #161280 Report a problem | ||
| 7/14/2015 | Listed for sale | $210,000$95/sqft |
Source: Coldwell Banker Jim Stewart, Realtors #161280 Report a problem | ||
Public tax history
| Year | Property taxes | Tax assessment |
|---|---|---|
| 2025 | $3,827 +4.2% | $367,090 +1.3% |
| 2024 | $3,673 -25.1% | $362,512 +10% |
| 2023 | $4,906 +4% | $329,556 +10% |
| 2022 | $4,719 -6.9% | $299,596 +10% |
| 2021 | $5,067 | $272,360 +9.6% |
| 2020 | -- | $248,590 +4.2% |
| 2019 | $4,225 | $238,660 +10.2% |
| 2018 | $4,225 +7.8% | $216,610 +33.6% |
| 2017 | $3,917 +6.7% | $162,150 +2% |
| 2016 | $3,671 | $158,940 +3.5% |
| 2015 | $3,671 | $153,510 -9.1% |
| 2014 | $3,671 | $168,850 +4.1% |
| 2012 | -- | $162,251 +5% |
| 2011 | -- | $154,459 -2% |
| 2010 | -- | $157,649 +3% |
| 2009 | -- | $153,069 |
| 2008 | -- | $153,069 +4.4% |
| 2007 | -- | $146,564 |
| 2006 | -- | $146,564 +3.2% |
| 2005 | -- | $142,006 |
| 2004 | -- | $142,006 +5.8% |
| 2003 | -- | $134,280 +8.3% |
| 2002 | -- | $123,934 +8.6% |
| 2001 | -- | $114,081 |
| 2000 | -- | $114,081 |
Find assessor info on the county website
Monthly payment
Est. payment
Payment breakdown
Explore the cost of this home by adjusting the details. Changes won't be saved.Climate risks
Neighborhood: Landon Branch
Nearby schools
GreatSchools rating
- 3/10Mountainview Elementary SchoolGrades: PK-5Distance: 1.7 mi
- 4/10Tennyson Middle SchoolGrades: 6-8Distance: 2.8 mi
- 3/10Waco High SchoolGrades: 9-12Distance: 1.7 mi
Schools provided by the listing agent
- Elementary: Mountainview
- Middle: Tennyson
- High: Waco
- District: Waco ISD
Source: NTREIS. This data may not be complete. We recommend contacting the local school district to confirm school assignments for this home.
- $282,4003 bd2 ba1.7k sqft3816 Westchester Dr, Waco, TX 76710Off Market
- $460,1003 bd3 ba2.8k sqft3814 Westchester Dr, Waco, TX 76710Off Market

- $260,2002 bd2 ba1.5k sqft3822 Brannon Dr, Waco, TX 76710Off Market
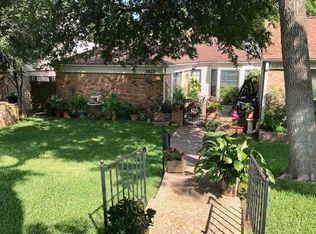
- $255,0003 bd2 ba1.5k sqft3824 Brannon Dr, Waco, TX 76710Off Market
- $281,0003 bd2 ba1.8k sqft3820 Brannon Dr, Waco, TX 76710Off Market
- $355,2003 bd2 ba2.5k sqft3812 Westchester Dr, Waco, TX 76710Off Market
- $240,9002 bd2 ba1.7k sqft3826 Brannon Dr, Waco, TX 76710Off Market
- $335,6003 bd2 ba2.1k sqft3900 Old Mill Rd, Waco, TX 76710Off Market
A local agent can set up tours, give advice and negotiate with sellers.
Similar homes
- $375,0003 bd2 ba2.2k sqft4325 Green Point Dr, Waco, TX 76710For Sale
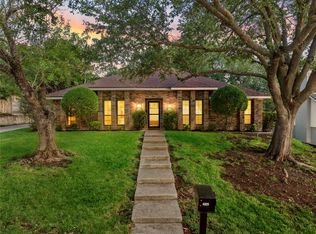 MLS ID #21283479, Paul Teas III. NTREIS
 - $329,9003 bd2 ba2.2k sqft3501 Greenleaf Dr, Waco, TX 76710For Sale
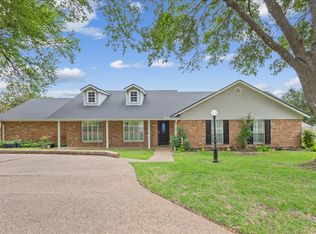 MLS ID #21264630, Donna Long. NTREIS
 - $444,5004 bd3 ba2.7k sqft5206 Chaparral Dr, Waco, TX 76710For Sale
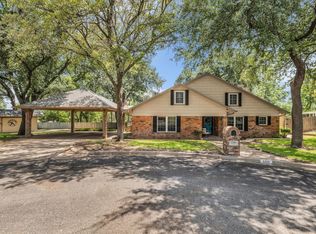 MLS ID #21345146, Sherman Williams. NTREIS
 - $335,0004 bd3 ba2.5k sqft4613 Westchester Dr, Waco, TX 76710For Sale
 MLS ID #21299384, Kara Neely-Goble. NTREIS
 - $349,9004 bd3 ba2.2k sqft2649 Woodmont Cir, Waco, TX 76710For SaleMLS ID #21321672, Ashton Gustafson. NTREIS
- $335,0003 bd2 ba2k sqft7101 Country Club Rd, Waco, TX 76710For SaleMLS ID #21327043, Frances Calderon. NTREIS
- $415,0004 bd3 ba2.6k sqft3401 Obrien Cir, Waco, TX 76708For SaleMLS ID #21277191, Genny Davis. NTREIS
- $310,0003 bd2 ba1.8k sqft1024 N 43rd St, Waco, TX 76710For SaleMLS ID #21345801, Ashley Burgess Weist. NTREIS
- $409,9005 bd3 ba2.8k sqft5601 Woodcastle Dr, Waco, TX 76710For SaleMLS ID #21102334, Patricia Meadows. NTREIS
- $295,0003 bd2 ba1.8k sqft4500 Sanger Ave, Waco, TX 76710For SaleMLS ID #21346007, Cody Berry. NTREIS
- $289,0003 bd3 ba1.4k sqft4128 Hillcrest Dr, Waco, TX 76710For SaleMLS ID #21300029, Sandra Zelaya. NTREIS
- $459,9004 bd3 ba2.9k sqft2621 Arroyo Rd, Waco, TX 76710For SaleMLS ID #21326784, Jessica Hurst. NTREIS
- $439,9004 bd4 ba3.2k sqft5713 Roberts Dr, Waco, TX 76710For SaleMLS ID #21309197, Kenneth Castello. NTREIS
- $339,9003 bd2 ba2.1k sqft740 Wedgewood Dr, Woodway, TX 76712For SaleMLS ID #21288847, Ashlee Villagrana. NTREIS
- $419,9004 bd3 ba2.4k sqft99 Sugar Creek Pl, Woodway, TX 76712For SaleMLS ID #21351930, Leslie Edwards. NTREIS
- $389,0004 bd2 ba2.3k sqft708 Topeka Dr, Woodway, TX 76712For SaleMLS ID #21285571, Daniela Rodriguez. NTREIS
- $293,9003 bd2 ba1.6k sqft4221 Sanger Ave, Waco, TX 76710For SaleMLS ID #21325178, Joe Alford. NTREIS
- $297,6003 bd2 ba1.9k sqft2101 Hermanson Dr, Waco, TX 76710For SaleMLS ID #21264621, Jackie Fatten. NTREIS
- $269,9004 bd2 ba2.2k sqft2832 Wooded Acres Dr, Waco, TX 76710For SaleMLS ID #20955340, Trish Griffin. NTREIS
- $385,0004 bd3 ba2.6k sqft1208 Knotty Oaks Dr, Woodway, TX 76712For SaleMLS ID #21243395, Christie Stephens. NTREIS
