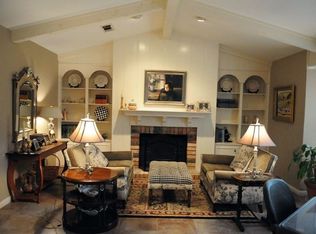
Nestled in the beautiful, tree-lined community of Windmill Hills, off Lake Shore Drive in North Waco. This spacious 2,563-square-foot home offers comfort, convenience, and low-maintenance living. Enjoy peaceful mornings and relaxing evenings on the charming front and back patios, all within steps of the sparkling community pool. Inside, you'll find fresh luxury vinyl plank flooring throughout.. with two generous living areas, including a stunning main living room with vaulted ceilings and a cozy wood-burning fireplace, plus wall shelving. The flexible floor plan also features a formal dining room and a bright breakfast nook adjacent to the kitchen. The kitchen is equipped with granite countertops & ample cabinetry for everyday living. The primary suite is conveniently located on the main floor and features a large closet and walk-in shower. A half bath & laundry room are also located downstairs. Each Bedroom has spacious closets. Upstairs, you'll find three spacious secondary bedrooms and a full bathroom, providing plenty of room for family, guests, or a home office. Additional highlights include a two-car garage and exterior ground lawn maintenance provided by the Homeowners Association, allowing you more time to enjoy the community's beautiful setting and amenities. Don't miss this opportunity to own a well-maintained home in one of North Waco's most desirable established neighborhoods.
For sale
Price cut: $2K (7/15)
$335,000
4613 Westchester Dr, Waco, TX 76710
4beds
2,563sqft
:
Get pre-qualified$2,546/mo
Single Family Residence
Built in 1971
4,399 Square Feet Lot
$324,400 Zestimate®
$131/sqft
$200/mo HOA
What's special
Cozy wood-burning fireplaceTwo-car garageFormal dining roomWall shelvingAmple cabinetry
- 57 days |
- 623 |
- 32 |
Zillow last checked:
Listing updated:
Listed by:
Kara Neely-Goble 552714,
NextHome Our Town 254-855-9500
Source: NTREIS,MLS#: 21299384
Facts & features
Interior
Bedrooms & bathrooms
- Bedrooms: 4
- Bathrooms: 3
- Full bathrooms: 2
- 1/2 bathrooms: 1
Primary bedroom
- Features: Ceiling Fan(s), En Suite Bathroom, Linen Closet, Separate Shower, Walk-In Closet(s)
- Level: First
- Dimensions: 14 x 14
Bedroom
- Level: Second
- Dimensions: 14 x 14
Bedroom
- Level: Second
- Dimensions: 13 x 15
Bedroom
- Level: Second
- Dimensions: 14 x 14
Breakfast room nook
- Level: First
- Dimensions: 10 x 12
Dining room
- Level: First
- Dimensions: 11 x 11
Family room
- Features: Built-in Features, Fireplace
- Level: First
- Dimensions: 14 x 22
Living room
- Features: Built-in Features
- Level: First
- Dimensions: 22 x 13
Heating
- Central, Electric, Fireplace(s)
Cooling
- Central Air, Ceiling Fan(s), Electric
Appliances
- Included: Dishwasher, Electric Cooktop, Electric Oven, Electric Water Heater, Disposal, Microwave
Features
- Built-in Features, Granite Counters, High Speed Internet, Cable TV, Vaulted Ceiling(s), Walk-In Closet(s)
- Flooring: Ceramic Tile, Luxury Vinyl Plank
- Has basement: No
- Number of fireplaces: 1
- Fireplace features: Masonry, Wood Burning
Interior area
- Total interior livable area: 2,563 sqft
Video & virtual tour
Property
Parking
- Total spaces: 2
- Parking features: Additional Parking, Concrete, Direct Access
- Attached garage spaces: 2
Features
- Levels: Two
- Stories: 2
- Pool features: None
Lot
- Size: 4,399 Square Feet
- Dimensions: 55 x 80
- Features: Zero Lot Line
Details
- Parcel number: 197579
Construction
Type & style
- Home type: SingleFamily
- Architectural style: Traditional,Detached,Garden Home
- Property subtype: Single Family Residence
Materials
- Brick
- Foundation: Slab
- Roof: Composition
Condition
- Year built: 1971
Utilities & green energy
- Sewer: Public Sewer
- Water: Public
- Utilities for property: Electricity Connected, Sewer Available, Separate Meters, Water Available, Cable Available
Community & HOA
Community
- Security: Smoke Detector(s)
- Subdivision: Windmill Hill
HOA
- Has HOA: Yes
- Amenities included: Maintenance Front Yard
- Services included: All Facilities, Maintenance Grounds
- HOA fee: $200 monthly
- HOA name: Windmill Hill Homeowners Assoc
- HOA phone: 254-772-7750
Location
- Region: Waco
Financial & listing details
- Price per square foot: $131/sqft
- Tax assessed value: $372,200
- Annual tax amount: $8,369
- Date on market: 6/11/2026
- Cumulative days on market: 231 days
- Listing terms: Cash,Conventional,FHA,VA Loan
Estimated market value
$324,400
$308,000 - $341,000
$2,600/mo
Price history
| Date | Event | Price |
|---|---|---|
| 8/7/2026 | Listed for rent | $2,100$1/sqft |
Source: Zillow Rentals Report a problem | ||
| 7/15/2026 | Price change | $335,000-0.6%$131/sqft |
Source: NTREIS #21299384 Report a problem | ||
| 6/11/2026 | Listed for sale | $337,000-6.4%$131/sqft |
Source: NTREIS #21299384 Report a problem | ||
| 6/1/2026 | Listing removed | $360,000$140/sqft |
Source: NTREIS #21128722 Report a problem | ||
| 4/28/2026 | Price change | $360,000-4%$140/sqft |
Source: NTREIS #21128722 Report a problem | ||
| 3/16/2026 | Price change | $375,000-5.5%$146/sqft |
Source: NTREIS #21128722 Report a problem | ||
| 12/9/2025 | Listed for sale | $396,795+134.1%$155/sqft |
Source: NTREIS #21128722 Report a problem | ||
| 8/16/2013 | Listing removed | $169,500$66/sqft |
Source: Coldwell Banker Jim Stewart, Realtors #151057 Report a problem | ||
| 7/12/2013 | Price change | $169,500-10.3%$66/sqft |
Source: Coldwell Banker Jim Stewart, Realtors #151057 Report a problem | ||
| 6/11/2013 | Price change | $189,000-5.5%$74/sqft |
Source: Coldwell Banker Jim Stewart, Realtors #151057 Report a problem | ||
| 6/4/2013 | Price change | $199,900+11.7%$78/sqft |
Source: Coldwell Banker Jim Stewart, Realtors #151057 Report a problem | ||
| 7/20/2012 | Price change | $179,000-4.3%$70/sqft |
Source: Coldwell Banker Jim Stewart, Realtors #151057 Report a problem | ||
| 4/13/2012 | Price change | $187,000-6.5%$73/sqft |
Source: Coldwell Banker Jim Stewart, Realtors #145578 Report a problem | ||
| 3/24/2012 | Listed for sale | $199,900$78/sqft |
Source: Coldwell Banker Jim Stewart, Realtors #145578 Report a problem | ||
Public tax history
| Year | Property taxes | Tax assessment |
|---|---|---|
| 2025 | $6,162 +3.9% | $372,200 +9.5% |
| 2024 | $5,928 +7.9% | $340,000 +5.6% |
| 2023 | $5,496 -10.6% | $322,102 +10% |
| 2022 | $6,149 +1.8% | $292,820 +10% |
| 2021 | $6,038 | $266,200 +10% |
| 2020 | -- | $242,000 +10% |
| 2019 | $4,867 | $220,000 +10% |
| 2018 | $4,867 -14.4% | $200,000 |
| 2017 | $5,684 +5.4% | $200,000 +29% |
| 2016 | $5,395 | $155,000 |
| 2015 | $5,395 | $155,000 -19.1% |
| 2014 | $5,395 | $191,700 +1.9% |
| 2012 | -- | $188,169 -2.8% |
| 2011 | -- | $193,510 |
| 2010 | -- | $193,510 +5.3% |
| 2009 | -- | $183,783 |
| 2008 | -- | $183,783 +9.7% |
| 2007 | -- | $167,492 +8.5% |
| 2006 | -- | $154,425 -6% |
| 2005 | -- | $164,311 |
| 2004 | -- | $164,311 +5.1% |
| 2003 | -- | $156,362 -0.2% |
| 2002 | -- | $156,739 +0.8% |
| 2001 | -- | $155,450 0% |
| 2000 | -- | $155,462 |
Find assessor info on the county website
Monthly payment
Est. payment
Payment breakdown
Explore the cost of this home by adjusting the details. Changes won't be saved.Climate risks
Neighborhood: Landon Branch
Nearby schools
GreatSchools rating
- 3/10Mountainview Elementary SchoolGrades: PK-5Distance: 1.3 mi
- 4/10Tennyson Middle SchoolGrades: 6-8Distance: 2.5 mi
- 3/10Waco High SchoolGrades: 9-12Distance: 1.4 mi
Schools provided by the listing agent
- Elementary: Mountainview
- Middle: Tennyson
- High: Waco
- District: Waco ISD
Source: NTREIS. This data may not be complete. We recommend contacting the local school district to confirm school assignments for this home.
- $343,500-- bd-- ba-- sqft4628 Westchester Dr, Waco, TX 76710Off Market
- $318,4003 bd2 ba2.4k sqft4609 Westchester Dr, Waco, TX 76710Off Market
- $346,6002 bd2 ba2.1k sqft4701 Westchester Dr, Waco, TX 76710Off Market
- $292,9003 bd2 ba1.6k sqft4705 Westchester Dr, Waco, TX 76710Off Market

- $261,5003 bd2 ba1.5k sqft4605 Westchester Dr, Waco, TX 76710Off Market
- $--3 bd2 ba2.2k sqft4709 Westchester Dr, Waco, TX 76710Sold
- $334,8003 bd2 ba2.3k sqft4601 Westchester Dr, Waco, TX 76710Off Market
- $302,3003 bd2 ba2.2k sqft4700 Westchester Dr, Waco, TX 76710Off Market
A local agent can set up tours, give advice and negotiate with sellers.
A local lender can help you make sure your offer is ready when you are.
Similar homes
- $364,9004 bd2 ba2.7k sqft5201 Lake Highlands Dr, Waco, TX 76710For Sale
 MLS ID #21348451, John Derrick. NTREIS
 - $349,9004 bd3 ba2.2k sqft2649 Woodmont Cir, Waco, TX 76710For Sale
 MLS ID #21321672, Ashton Gustafson. NTREIS
 - $329,9003 bd2 ba2.2k sqft3501 Greenleaf Dr, Waco, TX 76710For Sale
 MLS ID #21264630, Donna Long. NTREIS
 - $319,9004 bd2 ba2.1k sqft4907 Lake Englewood Dr, Waco, TX 76710For Sale
 MLS ID #21273909, Trish Griffin. NTREIS
 - $335,0003 bd2 ba2k sqft7101 Country Club Rd, Waco, TX 76710For SaleMLS ID #21327043, Frances Calderon. NTREIS
- $319,0004 bd3 ba2.1k sqft1732 Hilltop Dr, Waco, TX 76710For SaleMLS ID #21300660, Alicia Trotter. NTREIS
- $375,0003 bd2 ba2.2k sqft3818 Westchester Dr, Waco, TX 76710For SaleMLS ID #21284133, Elizabeth Bays. NTREIS
- $375,0003 bd2 ba2.2k sqft4325 Green Point Dr, Waco, TX 76710For SaleMLS ID #21283479, Paul Teas III. NTREIS
- $340,0003 bd2 ba1.9k sqft5612 Roberts Dr, Waco, TX 76710For SaleMLS ID #21152936, Christina Schroeder. NTREIS
- $302,5004 bd2 ba2.1k sqft1812 Trinity Dr, Waco, TX 76710For SaleMLS ID #21123287, Amber Hill. NTREIS
- $395,0003 bd3 ba2.5k sqft4117 Westchester Dr, Waco, TX 76710For SaleMLS ID #21097541, Roman Novian. NTREIS
- $310,0003 bd2 ba1.8k sqft1024 N 43rd St, Waco, TX 76710For SaleMLS ID #21345801, Ashley Burgess Weist. NTREIS
- $269,9004 bd2 ba2.2k sqft2832 Wooded Acres Dr, Waco, TX 76710For SaleMLS ID #20955340, Trish Griffin. NTREIS
- $499,0004 bd3 ba2.8k sqft2425 Wendy Ln, Waco, TX 76710For SaleMLS ID #21261006, Kellie Gore. NTREIS
- $459,9004 bd3 ba2.9k sqft2621 Arroyo Rd, Waco, TX 76710For SaleMLS ID #21326784, Jessica Hurst. NTREIS
- $349,0003 bd2 ba1.8k sqft1509 Valeska Dr, Waco, TX 76710For SaleMLS ID #21260542, Carter Conradt. NTREIS
- $409,9005 bd3 ba2.8k sqft5601 Woodcastle Dr, Waco, TX 76710For SaleMLS ID #21102334, Patricia Meadows. NTREIS
- $339,0004 bd2 ba1.9k sqft56 Sugar Creek Pl, Woodway, TX 76712For SaleMLS ID #21326807, Trish Griffin. NTREIS
- $299,9003 bd2 ba2.1k sqft9730 Timberview Dr, Woodway, TX 76712For SaleMLS ID #21352423, Glynn Hunter JR. NTREIS
- $400,0004 bd3 ba2.6k sqft6316 Summit Ridge Dr, Waco, TX 76710For SaleMLS ID #21135637, Matthew McLeod. NTREIS
