2 primary suites, multiple living areas, and a swimming pool are just a few of the highlights of this spacious home in Waco’s conveniently located Mountainview area! Perched high on its lot beneath beautiful, mature Live Oak trees, 5713 Roberts offers an abundance of space and a versatile floor plan. Inside, a large front living area, currently used as a formal dining room, welcomes you. Just beyond the entry, a second living area is semi-open to the kitchen and a bright dining space. The main level includes three bedrooms, including the original primary suite with an updated ensuite bath, along with an additional updated full bath and a half bath. An additional large living area makes an ideal den, game room, or media room and features multiple closets for extra storage. The nearby half bath can be accessed directly from the backyard and pool, while an additional bonus room provides even more flexibility. Upstairs, an expansive second primary suite features its own ensuite bath and walk-in closet. Out back, generous patio space surrounds the swimming pool, creating a great setting for entertaining, relaxing, and enjoying the Texas summers and beyond. With substantial square footage, multiple living spaces, a flexible floor plan, and an asking price below market value, this home presents an outstanding opportunity for its next owner!
For sale
$399,000
5713 Roberts Dr, Waco, TX 76710
4beds
3,250sqft
Single Family Residence
Built in 1959
0.31 Acres Lot
$386,600 Zestimate®
$123/sqft
$-- HOA
What's special
Swimming poolFlexible floor planUpdated ensuite bath
- 2 days
- 147
- 15
Likely to sell faster than
Zillow last checked:
Listing updated:
Listed by:
Roman Novian 618464,
Coldwell Banker Apex, REALTORS 254-776-0000
Source: NTREIS,MLS#: 21412506
Facts & features
Interior
Bedrooms & bathrooms
- Bedrooms: 4
- Bathrooms: 4
- Full bathrooms: 3
- 1/2 bathrooms: 1
Primary bedroom
- Features: En Suite Bathroom
- Level: First
- Dimensions: 0 x 0
Primary bedroom
- Level: Second
- Dimensions: 0 x 0
Den
- Level: First
- Dimensions: 0 x 0
Living room
- Level: First
- Dimensions: 0 x 0
Appliances
- Included: Dishwasher, Disposal
Features
- Multiple Master Suites
- Has basement: No
- Has fireplace: No
Interior area
- Total interior livable area: 3,250 sqft
Video & virtual tour
Property
Parking
- Total spaces: 2
- Parking features: Attached Carport
- Carport spaces: 2
Features
- Levels: Two
- Stories: 2
- Pool features: Gunite, In Ground, Pool
Lot
- Size: 0.31 Acres
Details
- Parcel number: 480438030049004
Construction
Type & style
- Home type: SingleFamily
- Architectural style: Detached
- Property subtype: Single Family Residence
Materials
- Foundation: Slab
- Roof: Composition
Condition
- Year built: 1959
Utilities & green energy
- Sewer: Public Sewer
- Water: Public
- Utilities for property: Sewer Available, Water Available
Community & HOA
Community
- Subdivision: Westbury Hills
HOA
- Has HOA: No
Location
- Region: Waco
Financial & listing details
- Price per square foot: $123/sqft
- Tax assessed value: $423,300
- Annual tax amount: $9,263
- Date on market: 10/16/2026
- Cumulative days on market: 2 days
Estimated market value
$386,600
$367,000 - $406,000
$3,600/mo
Price history
| Date | Event | Price |
|---|---|---|
| 10/16/2026 | Listed for sale | $399,000-9.3%$123/sqft |
Source: NTREIS #21412506 Report a problem | ||
| 9/15/2026 | Listing removed | $439,900$135/sqft |
Source: NTREIS #21309197 Report a problem | ||
| 8/6/2026 | Price change | $439,900-1.7%$135/sqft |
Source: NTREIS #21309197 Report a problem | ||
| 6/23/2026 | Listed for sale | $447,500$138/sqft |
Source: NTREIS #21309197 Report a problem | ||
Public tax history
| Year | Property taxes | Tax assessment |
|---|---|---|
| 2025 | $5,465 -13.8% | $396,000 +10% |
| 2024 | $6,339 +4.6% | $360,000 +3.1% |
| 2023 | $6,062 -9.7% | $349,191 +10% |
| 2022 | $6,713 +2.5% | $317,446 +10% |
| 2021 | $6,549 | $288,587 +10% |
| 2020 | -- | $262,352 +10% |
| 2019 | $5,214 | $238,502 -8.9% |
| 2018 | $5,214 +8.3% | $261,880 +26.1% |
| 2017 | $4,816 +13.3% | $207,680 +15.9% |
| 2016 | $4,250 | $179,190 -7.8% |
| 2015 | $4,250 | $194,300 +6.4% |
| 2014 | $4,250 | $182,690 +16.7% |
| 2012 | -- | $156,499 +11.8% |
| 2011 | -- | $140,028 -17.5% |
| 2010 | -- | $169,634 -10.5% |
| 2009 | -- | $189,624 |
| 2008 | -- | $189,624 +22.1% |
| 2007 | -- | $155,334 |
| 2006 | -- | $155,334 +2.6% |
| 2005 | -- | $151,337 |
| 2004 | -- | $151,337 +7.2% |
| 2003 | -- | $141,118 |
| 2002 | -- | $141,118 +20.1% |
| 2001 | -- | $117,461 0% |
| 2000 | -- | $117,462 |
Find assessor info on the county website
Monthly payment
Est. payment
Payment breakdown
Explore the cost of this home by adjusting the details. Changes won't be saved.Climate risks
Neighborhood: Mountainview
Nearby schools
Schools provided by the listing agent
- Elementary: Mountainview
- Middle: Tennyson
- High: Waco
- District: Waco ISD
Source: NTREIS. This data may not be complete. We recommend contacting the local school district to confirm school assignments for this home.


Similar homes
- $400,0004 bd3 ba2.6k sqft6316 Summit Ridge Dr, Waco, TX 76710For Sale
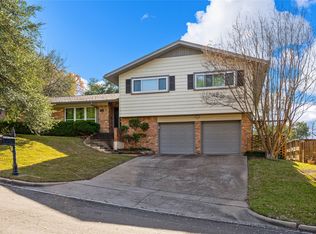 MLS ID #21135637, Matthew McLeod. NTREIS
 - $449,9994 bd3 ba3.6k sqft2641 Woodmont Cir, Waco, TX 76710For Sale
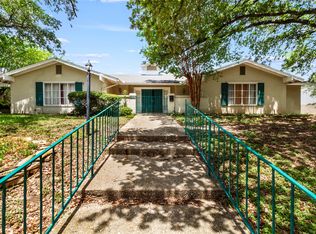 MLS ID #21340408, Wanda Freeze. NTREIS
 - $375,0003 bd3 ba2.1k sqft5729 Westlawn Dr, Waco, TX 76710For Sale
 MLS ID #21171328, Brian Bundy. NTREIS
 - $349,9004 bd3 ba2.7k sqft5318 Lake Lindenwood Dr, Waco, TX 76710For Sale
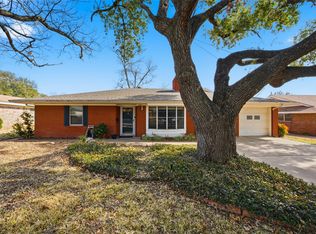 MLS ID #21390413, Kristi Baker. NTREIS
