Entertainer's dream! Step into the timeless charm of this beautifully preserved 1914 historic Waco home, now offered at a newly reduced price. Situated on a corner lot, this 4-bedroom, 3.5-bath home showcases original wood floors, transoms above the doorways, vintage glass and brass doorknobs, and a stunning wood banister. Natural light fills the home, highlighting its spacious rooms and architectural details. Designed for gathering, the home offers three living areas, a formal dining room, a first-floor office or parlor, a second-floor sun porch that could easily be a fifth bedroom, office, or flex space, and a finished third-floor bedroom perfect for guests, hobbies, or working from home. The chef's kitchen is built for entertaining and everyday living, featuring concrete countertops, a large island, an additional prep sink, double ovens, a built-in microwave, a gas cooktop, a pantry, and room for two refrigerators. Additional features include storm windows, a mudroom just off the kitchen, a spacious utility room with a sink and abundant storage, a covered porch, a fenced yard, and a carport with parking for up to five vehicles. Rich in history and full of character, this exceptional property offers the space, flexibility, and charm rarely found in historic homes. Conveniently located close to downtown and all that Waco has to offer, this one-of-a-kind property is ready for its next chapter.
For sale
Price cut: $20.1K (8/3)
$423,900
934 N 19th St, Waco, TX 76707
4beds
3,632sqft
Single Family Residence
Built in 1914
0.28 Acres Lot
$412,400 Zestimate®
$117/sqft
$-- HOA
What's special
Fenced yardFirst-floor office or parlorBuilt-in microwaveFormal dining roomOriginal wood floorsSecond-floor sun porchStorm windows
- 131 days
- 655
- 71
Zillow last checked:
Listing updated:
Listed by:
Blair Gulley 661984,
AG Real Estate & Associates 254-296-9100
Source: NTREIS,MLS#: 21283508
Facts & features
Interior
Bedrooms & bathrooms
- Bedrooms: 4
- Bathrooms: 4
- Full bathrooms: 3
- 1/2 bathrooms: 1
Primary bedroom
- Level: Second
- Dimensions: 0 x 0
Bedroom
- Level: Second
- Dimensions: 0 x 0
Bedroom
- Level: Second
- Dimensions: 0 x 0
Bedroom
- Level: Third
- Dimensions: 0 x 0
Living room
- Level: First
- Dimensions: 0 x 0
Heating
- Central
Cooling
- Central Air
Appliances
- Included: Double Oven, Dishwasher, Gas Cooktop
- Laundry: Laundry in Utility Room
Features
- Kitchen Island, Pantry
- Has basement: No
- Has fireplace: No
Interior area
- Total interior livable area: 3,632 sqft
Video & virtual tour
Property
Parking
- Total spaces: 5
- Parking features: Carport
- Carport spaces: 5
Features
- Levels: Three Or More
- Patio & porch: Covered
- Pool features: None
Lot
- Size: 0.28 Acres
Details
- Parcel number: 480038000073009
Construction
Type & style
- Home type: SingleFamily
- Architectural style: Detached
- Property subtype: Single Family Residence
Condition
- Year built: 1914
Utilities & green energy
- Sewer: Public Sewer
- Water: Public
- Utilities for property: Sewer Available, Water Available
Community & HOA
Community
- Subdivision: Belmont
HOA
- Has HOA: No
Location
- Region: Waco
Financial & listing details
- Price per square foot: $117/sqft
- Tax assessed value: $358,730
- Annual tax amount: $5,866
- Date on market: 5/29/2026
- Cumulative days on market: 132 days
- Listing terms: Cash,Conventional,FHA,VA Loan
Estimated market value
$412,400
$392,000 - $433,000
$2,572/mo
Price history
| Date | Event | Price |
|---|---|---|
| 8/3/2026 | Price change | $423,900-4.5%$117/sqft |
Source: NTREIS #21283508 Report a problem | ||
| 7/10/2026 | Price change | $444,000-1.1%$122/sqft |
Source: NTREIS #21283508 Report a problem | ||
| 5/29/2026 | Listed for sale | $449,000$124/sqft |
Source: NTREIS #21283508 Report a problem | ||
Public tax history
| Year | Property taxes | Tax assessment |
|---|---|---|
| 2025 | $3,687 +4.3% | $260,887 +10% |
| 2024 | $3,536 +12.8% | $237,170 +10% |
| 2023 | $3,134 -17.4% | $215,609 +10% |
| 2022 | $3,793 +0.2% | $196,008 +10% |
| 2021 | $3,787 | $178,189 +10% |
| 2020 | -- | $161,990 +10% |
| 2019 | $2,968 | $147,264 -32.7% |
| 2018 | $2,968 +25.8% | $218,940 +25.4% |
| 2017 | $2,359 -8.8% | $174,550 +77.4% |
| 2016 | $2,587 | $98,410 +8.5% |
| 2015 | $2,587 | $90,720 -15.5% |
| 2014 | $2,587 | $107,310 -3.6% |
| 2012 | -- | $111,266 +20.8% |
| 2011 | -- | $92,125 +2% |
| 2010 | -- | $90,288 +22% |
| 2009 | -- | $74,020 |
| 2008 | -- | $74,020 +1.7% |
| 2007 | -- | $72,760 +0.4% |
| 2006 | -- | $72,459 +5.6% |
| 2005 | -- | $68,592 -19.5% |
| 2004 | -- | $85,205 +85.8% |
| 2003 | -- | $45,855 +4.5% |
| 2002 | -- | $43,895 +39.8% |
| 2001 | -- | $31,390 0% |
| 2000 | -- | $31,394 |
Find assessor info on the county website
Monthly payment
Est. payment
Payment breakdown
Explore the cost of this home by adjusting the details. Changes won't be saved.Climate risks
Neighborhood: Sanger Heights
Nearby schools
Schools provided by the listing agent
- Elementary: West Avenue
- Middle: Cesar Chavez
- High: University
- District: Waco ISD
Source: NTREIS. This data may not be complete. We recommend contacting the local school district to confirm school assignments for this home.

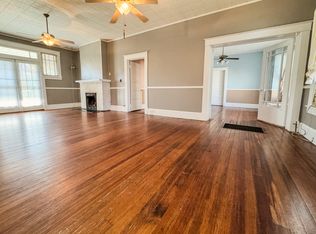
Similar homes
- $430,0004 bd3 ba2.3k sqft2716 Sanger Ave, Waco, TX 76707For Sale
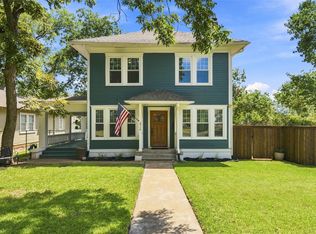 MLS ID #21383525, Andrea Ridgway. NTREIS
 - $349,0004 bd4 ba2.9k sqft2700 Grim Ave, Waco, TX 76707For Sale
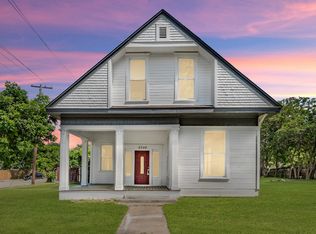 MLS ID #21277436, Joe Funari. NTREIS
 - $359,0005 bd3 ba2.8k sqft2215 Morrow Ave, Waco, TX 76707For Sale
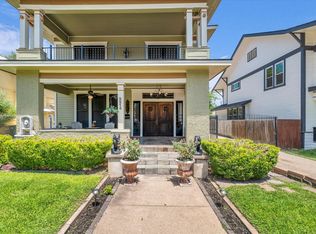 MLS ID #20980538, Joanna Pace. NTREIS
 - $399,0004 bd3 ba2.6k sqft3401 Obrien Cir, Waco, TX 76708For Sale
 MLS ID #21277191, Genny Davis. NTREIS
