Discover this Charming 1912 Craftsman-style home located in the heart of Waco, TX. With updated landscaping, the entrance invites you to have a seat on this beautiful oversized front porch. Featuring 4 bedrooms, 2 bathrooms, and at 2,456 sq ft, this home showcases original hardwood floors, exposed wood beams, a cozy fireplace and abundant natural lighting throughout. The interior of the home has plenty of natural wood characteristics with a modern charm that you will instantly fall in love with. The main level offers a spacious primary suite with its own bathroom, a formal dining, and a large kitchen ideal for entertaining. Upstairs includes three bedrooms, a flex space that can be used as an office, and access to an oversized balcony. The fenced backyard features ample parking and a BONUS detached 1-bedroom, 1-bath guest house! Conveniently located just minutes from downtown Waco, Baylor University, Magnolia Silos and Cameron Park—this is a one-of-a-kind historic home that you don’t want to miss out on! Schedule a showing today!
For sale
Price cut: $1K (9/18)
$359,000
2215 Morrow Ave, Waco, TX 76707
5beds
2,840sqft
Single Family Residence
Built in 1912
8,581 Square Feet Lot
$339,900 Zestimate®
$126/sqft
$-- HOA
What's special
Cozy fireplaceOversized balconyOriginal hardwood floorsFormal diningFenced backyardLarge kitchenAbundant natural lighting
- 476 days
- 735
- 92
Zillow last checked:
Listing updated:
Listed by:
Joanna Pace 0715148 254-218-5940,
Magnolia Realty 254-218-5940
Source: NTREIS,MLS#: 20980538
Facts & features
Interior
Bedrooms & bathrooms
- Bedrooms: 5
- Bathrooms: 3
- Full bathrooms: 3
Primary bedroom
- Level: First
- Dimensions: 13 x 21
Bedroom
- Level: Second
- Dimensions: 13 x 11
Bedroom
- Level: Second
- Dimensions: 13 x 13
Bedroom
- Level: Second
- Dimensions: 13 x 13
Bedroom
- Level: First
- Dimensions: 8 x 9
Primary bathroom
- Level: First
- Dimensions: 9 x 13
Dining room
- Level: First
- Dimensions: 15 x 15
Other
- Level: Second
- Dimensions: 8 x 4
Other
- Level: First
- Dimensions: 8 x 4
Living room
- Features: Fireplace
- Level: First
- Dimensions: 27 x 13
Heating
- Central, Natural Gas, Space Heater
Cooling
- Central Air
Appliances
- Included: Double Oven, Gas Water Heater, Microwave
- Laundry: In Kitchen
Features
- Built-in Features, Decorative/Designer Lighting Fixtures
- Flooring: Tile, Wood
- Has basement: No
- Number of fireplaces: 1
- Fireplace features: Gas, Masonry
Interior area
- Total interior livable area: 2,840 sqft
Video & virtual tour
Property
Parking
- Parking features: Concrete, Driveway, Guest, Gated, Private
Features
- Levels: Two
- Stories: 2
- Patio & porch: Awning(s), Deck, Front Porch, Patio, Balcony
- Exterior features: Balcony
- Pool features: None
- Fencing: Chain Link,Fenced,Full,Wood,Wrought Iron
Lot
- Size: 8,581 Square Feet
Details
- Additional structures: Guest House
- Parcel number: 480438000248000
Construction
Type & style
- Home type: SingleFamily
- Architectural style: Craftsman,Detached
- Property subtype: Single Family Residence
- Attached to another structure: Yes
Materials
- Stucco, Wood Siding
- Foundation: Pillar/Post/Pier
- Roof: Composition
Condition
- Year built: 1912
Utilities & green energy
- Sewer: Public Sewer
- Water: Public
- Utilities for property: Sewer Available, Water Available
Community & HOA
Community
- Subdivision: West End
HOA
- Has HOA: No
Location
- Region: Waco
Financial & listing details
- Price per square foot: $126/sqft
- Tax assessed value: $119,330
- Annual tax amount: $2,710
- Date on market: 6/28/2025
- Cumulative days on market: 476 days
- Listing terms: Cash,Conventional,FHA
Estimated market value
$339,900
$323,000 - $357,000
$2,828/mo
Price history
| Date | Event | Price |
|---|---|---|
| 9/18/2026 | Price change | $359,000-0.3%$126/sqft |
Source: NTREIS #20980538 Report a problem | ||
| 5/14/2026 | Price change | $360,000-1.4%$127/sqft |
Source: NTREIS #20980538 Report a problem | ||
| 9/23/2025 | Price change | $365,000-1.4%$129/sqft |
Source: NTREIS #20980538 Report a problem | ||
| 6/28/2025 | Price change | $370,000+5.7%$130/sqft |
Source: NTREIS #20980538 Report a problem | ||
| 4/14/2025 | Listed for sale | $350,000$123/sqft |
Source: NTREIS #226493 Report a problem | ||
| 4/1/2025 | Pending sale | $350,000$123/sqft |
Source: NTREIS #226493 Report a problem | ||
| 11/12/2024 | Listed for sale | $350,000$123/sqft |
Source:  WMLS #226493 Report a problem WMLS #226493 Report a problem | ||
Public tax history
| Year | Property taxes | Tax assessment |
|---|---|---|
| 2025 | $701 -50.3% | $119,330 -0.7% |
| 2024 | $1,409 +17.9% | $120,153 +10% |
| 2023 | $1,195 -33.2% | $109,230 +10% |
| 2022 | $1,787 -28.9% | $99,300 -15.9% |
| 2021 | $2,515 | $118,010 +8.3% |
| 2020 | -- | $108,966 +10% |
| 2019 | $2,649 | $99,060 -13.9% |
| 2018 | $2,649 +6.2% | $115,000 +5.7% |
| 2017 | $2,494 +6.3% | $108,820 +10.7% |
| 2016 | $2,346 | $98,320 +3% |
| 2015 | $2,346 | $95,440 -9.9% |
| 2014 | $2,346 | $105,930 +18.1% |
| 2012 | -- | $89,684 +16.4% |
| 2011 | -- | $77,032 |
| 2010 | -- | $77,032 +17.3% |
| 2009 | -- | $65,644 |
| 2008 | -- | $65,644 -3% |
| 2007 | -- | $67,641 |
| 2006 | -- | $67,641 +6.6% |
| 2005 | -- | $63,432 |
| 2004 | -- | $63,432 +3.3% |
| 2003 | -- | $61,392 +4.2% |
| 2002 | -- | $58,924 +98% |
| 2001 | -- | $29,767 +0.9% |
| 2000 | -- | $29,510 |
Find assessor info on the county website
Monthly payment
Est. payment
Payment breakdown
Explore the cost of this home by adjusting the details. Changes won't be saved.Climate risks
Neighborhood: Sanger Heights
Nearby schools
Schools provided by the listing agent
- Elementary: Provident Heights
- Middle: Cesar Chavez
- High: Waco
- District: Waco ISD
Source: NTREIS. This data may not be complete. We recommend contacting the local school district to confirm school assignments for this home.
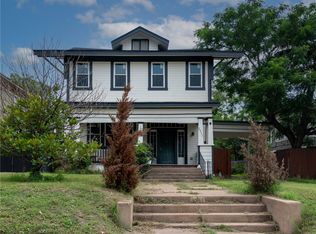

Similar homes
- $413,9004 bd4 ba3.6k sqft934 N 19th St, Waco, TX 76707For Sale
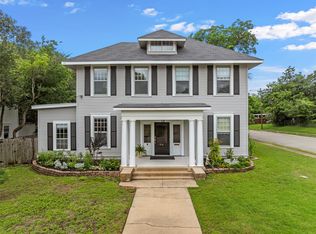 MLS ID #21283508, Blair Gulley. NTREIS
 - $430,0004 bd3 ba2.3k sqft2716 Sanger Ave, Waco, TX 76707For Sale
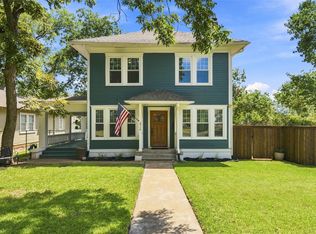 MLS ID #21383525, Andrea Ridgway. NTREIS
 - $399,0004 bd4 ba3.1k sqft2029 Colcord Ave, Waco, TX 76707For Sale
 MLS ID #21375317, Camie Cross. NTREIS
 - $332,9503 bd3 ba2k sqft2514 Colcord Ave, Waco, TX 76707For Sale
 MLS ID #21286921, Jonathan Grant. NTREIS
