Space, Space and More Space! Large, roomy home built for family, guests or entertaining! This 4 Bedroom, 3 bath home offers a mother-in-law floor plan with 2 living areas, dining room, breakfast room, utility room, large bonus room and a sunroom! The bonus room is by the mother-in-law room or office and may serve as a separate living area or a bonus, game, or hobby room. Main part of home has a formal living room and a sunken living room that features a wet bar along with brick woodburning fireplace. The spaciousness keeps giving with both a formal and an informal dining rooms! The Primary suite has dual sinks, vanities, as well as a makeup desk, dressing area, separate shower and 2 closets. A large 2 car garage sits in the back of the home. The enclosed sunroom may be used as a mudroom after day of life's adventures or place your favorite plants to get a little warmth and sunlight for growth. Recently updated flooring in the home. Large hardwood trees lend great shade to this home and backyard is fenced with privacy fence and large gate on driveway. This home boasts new updates but leaves space for a new homeowner to place their own personal touch on it!
For sale
$449,999
2641 Woodmont Cir, Waco, TX 76710
4beds
3,627sqft
:
Get pre-qualified$3,118/mo
Single Family Residence
Built in 1967
0.29 Acres Lot
$435,000 Zestimate®
$124/sqft
$-- HOA
What's special
Brick woodburning fireplaceRecently updated flooringLarge roomy homeEnclosed sunroomDining roomBreakfast roomWet bar
- 1 day |
- 120 |
- 9 |
Likely to sell faster than
Zillow last checked:
Listing updated:
Listed by:
Wanda Freeze 0715895,
Fathom Realty 888-455-6040,
Meghan Beltran 0720975 254-479-9718,
Fathom Realty, LLC
Source: NTREIS,MLS#: 21340408
Facts & features
Interior
Bedrooms & bathrooms
- Bedrooms: 4
- Bathrooms: 3
- Full bathrooms: 3
Primary bedroom
- Description: makeup vanity, change rm
- Features: Ceiling Fan(s)
- Level: First
- Dimensions: 20 x 20
Breakfast room nook
- Description: Next to kitchen
- Features: Ceiling Fan(s)
- Level: First
- Dimensions: 12 x 12
Dining room
- Description: large window, off kitchen
- Features: Ceiling Fan(s)
- Level: First
- Dimensions: 12 x 15
Living room
- Description: sunken living, wet bar
- Features: Built-in Features, Ceiling Fan(s), Fireplace
- Level: First
- Dimensions: 18 x 22
Sunroom
- Description: Enclosed patio/garden
- Features: Ceiling Fan(s)
- Level: First
- Dimensions: 10 x 15
Heating
- Central, Electric
Cooling
- Central Air, Electric
Appliances
- Included: Electric Cooktop, Electric Oven, Electric Water Heater
- Laundry: Laundry in Utility Room
Features
- Wet Bar, Pantry
- Flooring: Carpet, Ceramic Tile, Other, Tile, Vinyl
- Has basement: No
- Number of fireplaces: 1
- Fireplace features: Living Room, Masonry, Wood Burning
Interior area
- Total interior livable area: 3,627 sqft
Video & virtual tour
Property
Parking
- Total spaces: 2
- Parking features: Driveway
- Attached garage spaces: 2
Features
- Levels: One
- Stories: 1
- Exterior features: Other, Rain Gutters
- Pool features: None
- Fencing: Back Yard,Partial,Wood
Lot
- Size: 0.29 Acres
Details
- Parcel number: 198058
Construction
Type & style
- Home type: SingleFamily
- Architectural style: Detached
- Property subtype: Single Family Residence
Materials
- Brick
- Foundation: Slab
- Roof: Composition
Condition
- Year built: 1967
Utilities & green energy
- Sewer: Public Sewer
- Water: Public
- Utilities for property: Electricity Connected, Sewer Available, Water Available
Community & HOA
Community
- Subdivision: Wooded Acres
HOA
- Has HOA: No
Location
- Region: Waco
Financial & listing details
- Price per square foot: $124/sqft
- Tax assessed value: $575,840
- Annual tax amount: $12,647
- Date on market: 7/24/2026
- Listing terms: Cash,Conventional,FHA,VA Loan
Estimated market value
$435,000
$413,000 - $457,000
$3,575/mo
Price history
| Date | Event | Price |
|---|---|---|
| 7/24/2026 | Listed for sale | $449,999-3.2%$124/sqft |
Source: NTREIS #21340408 Report a problem | ||
| 9/11/2025 | Listing removed | $465,000$128/sqft |
Source: NTREIS #20974830 Report a problem | ||
| 7/17/2025 | Price change | $465,000-2.1%$128/sqft |
Source: NTREIS #20974830 Report a problem | ||
| 6/19/2025 | Listed for sale | $475,000+2.4%$131/sqft |
Source: NTREIS #20974830 Report a problem | ||
| 9/2/2023 | Listing removed | -- |
Source:  WMLS #214909 Report a problem WMLS #214909 Report a problem | ||
| 3/2/2023 | Listed for sale | $464,000-3.7%$128/sqft |
Source: NTREIS #20269683 Report a problem | ||
| 1/24/2023 | Listing removed | $482,000$133/sqft |
Source: NTREIS #20188838 Report a problem | ||
| 12/5/2022 | Price change | $482,000-0.6%$133/sqft |
Source: NTREIS #20188838 Report a problem | ||
| 11/9/2022 | Price change | $485,000-2%$134/sqft |
Source: NTREIS #20188838 Report a problem | ||
| 10/18/2022 | Listed for sale | $495,000+41.4%$136/sqft |
Source: NTREIS #20188838 Report a problem | ||
| 1/26/2022 | Sold | -- |
Source: NTREIS #204610 Report a problem | ||
| 12/29/2021 | Pending sale | $350,000$96/sqft |
Source: WMLS #204610 Report a problem | ||
| 12/7/2021 | Price change | $350,000-12.5%$96/sqft |
Source: WMLS #204610 Report a problem | ||
| 12/1/2021 | Price change | $400,000-11.1%$110/sqft |
Source: WMLS #204610 Report a problem | ||
| 11/21/2021 | Price change | $450,000-10%$124/sqft |
Source: WMLS #204610 Report a problem | ||
| 11/8/2021 | Listed for sale | $499,990$138/sqft |
Source: WMLS #204610 Report a problem | ||
Public tax history
| Year | Property taxes | Tax assessment |
|---|---|---|
| 2025 | -- | $575,840 +1.7% |
| 2024 | -- | $566,020 +2% |
| 2023 | -- | $555,160 +23.7% |
| 2022 | $6,703 -6.9% | $448,866 +24% |
| 2021 | $7,197 | $361,921 +9.3% |
| 2020 | -- | $331,249 +14.7% |
| 2019 | $5,926 | $288,767 -0.1% |
| 2018 | $5,926 +6.6% | $289,080 +7.1% |
| 2017 | $5,557 +23.1% | $269,820 +25.6% |
| 2016 | $4,514 | $214,900 +4.2% |
| 2015 | $4,514 | $206,260 +2.7% |
| 2014 | $4,514 | $200,760 -9.7% |
| 2012 | -- | $222,355 +4.1% |
| 2011 | -- | $213,504 -4.6% |
| 2010 | -- | $223,702 +13.3% |
| 2009 | -- | $197,373 -1.5% |
| 2008 | -- | $200,373 +3.3% |
| 2007 | -- | $194,012 -3.8% |
| 2006 | -- | $201,652 +2% |
| 2005 | -- | $197,774 -21.4% |
| 2004 | -- | $251,639 +6.5% |
| 2003 | -- | $236,336 |
| 2002 | -- | $236,336 +44.1% |
| 2001 | -- | $164,034 +3.4% |
| 2000 | -- | $158,589 |
Find assessor info on the county website
Monthly payment
Est. payment
Payment breakdown
Explore the cost of this home by adjusting the details. Changes won't be saved.Climate risks
Neighborhood: Mountainview
Nearby schools
GreatSchools rating
- 3/10Mountainview Elementary SchoolGrades: PK-5Distance: 0.5 mi
- 4/10Tennyson Middle SchoolGrades: 6-8Distance: 1.8 mi
- 3/10Waco High SchoolGrades: 9-12Distance: 1.2 mi
Schools provided by the listing agent
- Elementary: Mountainview
- Middle: Tennyson
- High: Waco
- District: Waco ISD
Source: NTREIS. This data may not be complete. We recommend contacting the local school district to confirm school assignments for this home.
- $576,9004 bd3 ba3.6k sqft2645 Woodmont Cir, Waco, TX 76710Off Market
- $445,1004 bd2 ba2.6k sqft2637 Woodmont Cir, Waco, TX 76710Off Market
- $349,9004 bd3 ba2.2k sqft2649 Woodmont Cir, Waco, TX 76710For Sale

- $--3 bd2 ba2.5k sqft2630 Woodmont Cir, Waco, TX 76710Sold
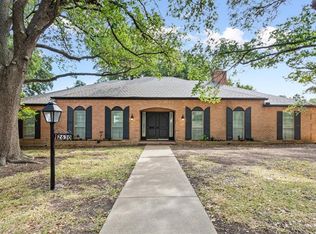
- $480,6003 bd2 ba3.2k sqft2636 Woodmont Cir, Waco, TX 76710Off Market
- $421,2003 bd3 ba2.7k sqft5418 Chaparral Dr, Waco, TX 76710Off Market
- $401,2004 bd3 ba2.4k sqft2624 Woodmont Cir, Waco, TX 76710Off Market
- $339,2003 bd2 ba2.2k sqft5412 Chaparral Dr, Waco, TX 76710Off Market
A local agent can set up tours, give advice and negotiate with sellers.
A local lender can help you make sure your offer is ready when you are.
Similar homes
- $459,9004 bd3 ba2.9k sqft2621 Arroyo Rd, Waco, TX 76710For Sale
 MLS ID #21326784, Jessica Hurst. NTREIS
 - $444,5004 bd3 ba2.7k sqft5206 Chaparral Dr, Waco, TX 76710For Sale
 MLS ID #21182957, Daniel Tagle Jr.. NTREIS
 - $414,9005 bd3 ba2.8k sqft5601 Woodcastle Dr, Waco, TX 76710For Sale
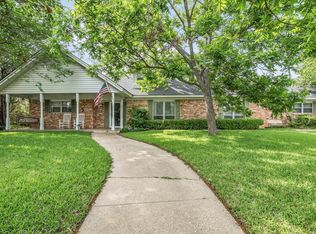 MLS ID #21102334, Patricia Meadows. NTREIS
 - $499,0004 bd3 ba2.8k sqft2425 Wendy Ln, Waco, TX 76710For Sale
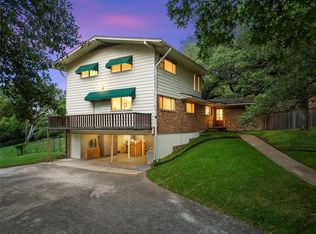 MLS ID #21261006, Kellie Gore. NTREIS
 - $369,9003 bd2 ba2.1k sqft1517 Rambler Dr, Waco, TX 76710For SaleMLS ID #21338616, Stevie Sheffield. NTREIS
- $400,0004 bd3 ba2.6k sqft6316 Summit Ridge Dr, Waco, TX 76710For SaleMLS ID #21135637, Matthew McLeod. NTREIS
- $439,9004 bd4 ba4k sqft3516 Lake Heights Dr, Waco, TX 76708For SaleMLS ID #21283975, Bricker Bruner. NTREIS
- $375,0003 bd3 ba2.1k sqft5729 Westlawn Dr, Waco, TX 76710For SaleMLS ID #21171328, Brian Bundy. NTREIS
- $369,9004 bd3 ba2.7k sqft5318 Lake Lindenwood Dr, Waco, TX 76710For SaleMLS ID #21181717, Kristi Baker. NTREIS
- $269,9004 bd2 ba2.2k sqft2832 Wooded Acres Dr, Waco, TX 76710For SaleMLS ID #20955340, Trish Griffin. NTREIS
- $444,0004 bd4 ba3.6k sqft934 N 19th St, Waco, TX 76707For SaleMLS ID #21283508, Blair Gulley. NTREIS
- $375,0003 bd2 ba2.2k sqft4325 Green Point Dr, Waco, TX 76710For SaleMLS ID #21283479, Paul Teas III. NTREIS
- $329,9004 bd2 ba2.1k sqft4907 Lake Englewood Dr, Waco, TX 76710For SaleMLS ID #21273909, Trish Griffin. NTREIS
- $410,0004 bd3 ba2.5k sqft8202 Whippoorwill Dr, Woodway, TX 76712For SaleMLS ID #21315039, Aaron Williams. NTREIS
- $335,0003 bd2 ba2k sqft7101 Country Club Rd, Waco, TX 76710For SaleMLS ID #21327043, Frances Calderon. NTREIS
- $335,0004 bd3 ba2.2k sqft301 N 40th St, Waco, TX 76710For SaleMLS ID #21326571, Sherry Payne. NTREIS
- $399,0003 bd2 ba2.9k sqft3400 Dever Dr, Waco, TX 76708For SaleMLS ID #21314668, Frances Pool. NTREIS
- $389,0004 bd2 ba2.3k sqft708 Topeka Dr, Woodway, TX 76712For SaleMLS ID #21285571, Daniela Rodriguez. NTREIS
- $490,0004 bd3 ba2.3k sqft9913 Burgundy Ln, Woodway, TX 76712For SaleMLS ID #21303428, Jonathan Grant. NTREIS
- $340,0003 bd3 ba2.6k sqft3606 Austin Ave, Waco, TX 76710For SaleMLS ID #21247027, Amber Brown. NTREIS
