Completely Remodeled & Move-In Ready! This beautifully updated home offers modern style, quality craftsmanship, and flexible living spaces you'll love. Featuring 2 bedrooms, 1 bathroom, plus a versatile bonus room that can easily serve as a nursery, children's bedroom, home office, gaming room, guest room, hobby room, or flex space to fit your needs.
The stunning kitchen features beautiful butcher block countertops, updated cabinetry, and comes complete with a stove, built-in microwave, and dishwasher, making it ready for everyday living. Washer and dryer connections add even more convenience.
Enjoy peace of mind knowing this home has been fully remodeled from top to bottom, including the roof, flooring, electrical, plumbing, fixtures, finishes, and more, giving you the benefits of modern living without the expense of major updates.
Outside, you'll find a covered carport, a fully fenced backyard with privacy fencing, and a spacious covered back patio that's perfect for grilling, entertaining, relaxing, or enjoying your morning coffee. A storage shed also conveys with the property, providing plenty of room for lawn equipment, tools, or extra storage.
Whether you're a first-time homebuyer, downsizing, or searching for a fantastic investment property, this home offers exceptional value, modern updates, and flexible living space in one attractive package.
Ask about possible owner financing through an approved financing program. Qualified buyers with low, limited, or challenged credit may have alternative financing opportunities available, making homeownership more attainable. Contact the listing agent for eligibility requirements and program details.
Don't miss this opportunity to own a beautifully renovated, move-in-ready home with modern finishes, functional living spaces, and a backyard designed for relaxing and entertaining. Schedule your private showing today!
For sale
$219,000
1101 E Sunset St, Waco, TX 76704
2beds
986sqft
Single Family Residence
Built in 1957
5,837 Square Feet Lot
$213,400 Zestimate®
$222/sqft
$-- HOA
What's special
Modern finishesStorage shedBuilt-in microwaveUpdated cabinetryFunctional living spacesFlexible living spacesWasher and dryer connections
- 74 days
- 80
- 11
Zillow last checked:
Listing updated:
Listed by:
Sandra Zelaya 0809843 254-252-9624,
EG Realty 254-218-4220
Source: NTREIS,MLS#: 21336885
Facts & features
Interior
Bedrooms & bathrooms
- Bedrooms: 2
- Bathrooms: 1
- Full bathrooms: 1
Primary bedroom
- Level: First
- Dimensions: 0 x 0
Living room
- Level: First
- Dimensions: 0 x 0
Heating
- Central
Cooling
- Central Air
Appliances
- Included: Dishwasher, Electric Range, Microwave
- Laundry: Washer Hookup, Dryer Hookup
Features
- High Speed Internet
- Has basement: No
- Has fireplace: No
Interior area
- Total interior livable area: 986 sqft
Video & virtual tour
Property
Parking
- Total spaces: 1
- Parking features: Carport, Driveway
- Carport spaces: 1
Features
- Levels: One
- Stories: 1
- Patio & porch: Covered
- Exterior features: Private Yard, Storage
- Pool features: None
- Fencing: Back Yard,Fenced,Privacy
Lot
- Size: 5,837 Square Feet
Details
- Parcel number: 480056030012000
Construction
Type & style
- Home type: SingleFamily
- Architectural style: Detached
- Property subtype: Single Family Residence
Condition
- Year built: 1957
Utilities & green energy
- Sewer: Public Sewer
- Water: Public
- Utilities for property: Electricity Connected, Sewer Available, Water Available
Community & HOA
Community
- Subdivision: Borden
HOA
- Has HOA: No
Location
- Region: Waco
Financial & listing details
- Price per square foot: $222/sqft
- Tax assessed value: $125,050
- Annual tax amount: $2,812
- Date on market: 7/23/2026
- Cumulative days on market: 77 days
- Listing terms: Cash,Conventional,FHA,VA Loan
Estimated market value
$213,400
$203,000 - $224,000
$1,119/mo
Price history
| Date | Event | Price |
|---|---|---|
| 7/23/2026 | Listed for sale | $219,000+265%$222/sqft |
Source: NTREIS #21336885 Report a problem | ||
| 8/20/2020 | Listing removed | $60,000$61/sqft |
Source: Buttross Property #197055 Report a problem | ||
| 8/13/2020 | Listed for sale | $60,000+33.3%$61/sqft |
Source: Buttross Property #197055 Report a problem | ||
| 6/16/2019 | Listing removed | $45,000$46/sqft |
Source: Owner Report a problem | ||
| 3/18/2019 | Listed for sale | $45,000$46/sqft |
Source: Owner Report a problem | ||
| 4/19/2018 | Sold | -- |
Source: Public Record Report a problem | ||
Public tax history
| Year | Property taxes | Tax assessment |
|---|---|---|
| 2025 | $2,812 -1.1% | $125,050 -0.8% |
| 2024 | $2,843 +24.6% | $126,050 +23.9% |
| 2023 | $2,282 -9% | $101,770 +2.2% |
| 2022 | $2,507 +28.8% | $99,600 +32.3% |
| 2021 | $1,947 | $75,280 +9% |
| 2020 | -- | $69,060 -2.2% |
| 2019 | $1,954 | $70,590 +1.6% |
| 2018 | $1,954 +6.3% | $69,470 +7.4% |
| 2017 | $1,838 +43.6% | $64,680 +54.2% |
| 2016 | $1,280 | $41,950 +1.1% |
| 2015 | $1,280 | $41,480 -8.8% |
| 2014 | $1,280 | $45,490 -5.1% |
| 2012 | -- | $47,926 +162.9% |
| 2011 | -- | $18,228 |
| 2010 | -- | $18,228 -1% |
| 2009 | -- | $18,412 |
| 2008 | -- | $18,412 +11% |
| 2007 | -- | $16,588 |
| 2006 | -- | $16,588 +2.6% |
| 2005 | -- | $16,173 |
Find assessor info on the county website
Monthly payment
Est. payment
Payment breakdown
Explore the cost of this home by adjusting the details. Changes won't be saved.Climate risks
Neighborhood: Carver
Nearby schools
Schools provided by the listing agent
- Elementary: JH Hines
- Middle: GW Carver
- High: Waco
- District: Waco ISD
Source: NTREIS. This data may not be complete. We recommend contacting the local school district to confirm school assignments for this home.

Similar homes
- $195,0004 bd2 ba1.4k sqft519 Dearborn St, Waco, TX 76704For Sale
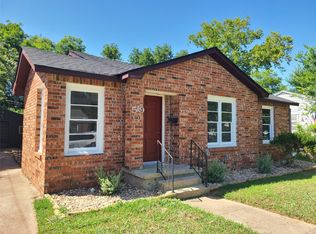 MLS ID #21379803, Kimberly Robinson. NTREIS
 - $199,0003 bd2 ba1.1k sqft600 Calumet Ave, Waco, TX 76704For Sale
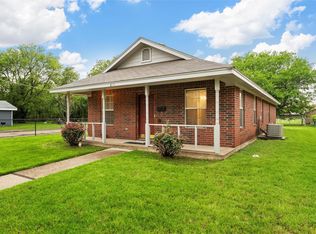 MLS ID #21355789, Donald Garrett. NTREIS
 - $220,0003 bd1 ba1k sqft1516 Bryan Ave, Waco, TX 76708For Sale
 MLS ID #21375098, Madison Crook. NTREIS
 - $219,0003 bd2 ba1.1k sqft3120 N 17th St, Waco, TX 76708For Sale
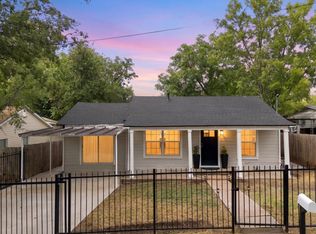 MLS ID #21385994, Cameron Gomez. NTREIS
