Skip main navigation
Sold
  • Price Unknown

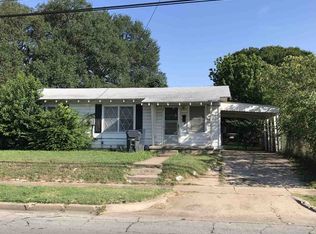
    1124 Faulkner Ln, Waco, TX 76704

    3beds
    1,327sqft
    Single Family Residence
    Built in 2025
    5,837.04 Square Feet Lot
    $213,300 Zestimate®
    $--/sqft
    $1,726 Estimated rent

    Home value

    $213,300

    $196,000 - $230,000

    $1,726/mo

    Zestimate® history
    Loading
    Loading...

    Owner options

    List your home for rent

    $1,726/mo

    Rent Zestimate®

    Find your next renter with Zillow Rental Manager. Plus, with online applications, you can quickly screen prospective tenants – for free.

    Learn more

    $1,726/mo

    Rent Zestimate®

    Refinance and save

    Refinancing to a lower rate could help reduce your monthly payments and save thousands over the life of the loan.

    See today's rates

    Explore your selling options

    Work with a Zillow partner agent

    Leverage their expertise and Zillow's premium Showcase listings to get your home seen by more buyers.

    Get started

    List with your own agent

    Get your home in front of millions of buyers by listing it on Zillow.

    Learn how to do it

    Sell it yourself

    Take full control of how buyers see your home on Zillow by listing For Sale by Owner (FSBO).

    List your home

    What's special

    Privacy fenceOpen floor planLarge backyard oasisLuxurious bathroomsSpacious bedroomsDelightful patioPremium granite countertops
    WELCOME HOME TO THIS BEAUTIFULLY, expertly crafted new residence. This charming property has plenty of curb appeal and features three spacious bedrooms, two luxurious bathrooms, all within 1,327 square feet of thoughtfully designed living space. As you step inside, you’ll be welcomed by a bright and inviting living area adorned with beautiful luxury vinyl plank flooring. The open floor plan creates a seamless transition from the dining area to a chef’s dream kitchen! Experience the joy of cooking with premium granite countertops, two-toned custom cabinetry, and top-of-the-line appliances. The expansive kitchen island is perfect for entertaining friends or preparing meals. Unwind in your luxurious master suite, which boasts an elegant en-suite bathroom with a smart LED mirror and a generous walk-in closet. A bonus spacious utility room adds to the home's functionality! Step outside to your large backyard oasis, featuring a privacy fence and a delightful patio ideal for entertaining guests. With energy-efficient features like spray foam insulation, you can enjoy year-round comfort and lower utility bills. This property is conveniently located around the corner from schools, downtown, and plenty of dining options, offering you the best in lifestyle and accessibility. Don’t miss out on this opportunity, schedule your showing today and step into the home of your dreams!

    Zillow last checked:

    Listing updated:

    Listed by:

    Paloma Montes 0763840 (254)205-4510,

    White Label Realty 254-870-4044

    Bought with:

    Kemi Odedeji

    Keller Williams Realty, Waco

    Source: NTREIS,MLS#: 20914378

    Facts & features

    Interior

    Bedrooms & bathrooms
    • Bedrooms: 3
    • Bathrooms: 2
    • Full bathrooms: 2
    Primary bedroom
    • Level: First
    • Dimensions: 14 x 14
    Living room
    • Level: First
    • Dimensions: 19 x 14
    Heating
    • Central, Electric
    Cooling
    • Central Air, Electric
    Appliances
    • Included: Dishwasher, Electric Range, Microwave
    Features
    • Decorative/Designer Lighting Fixtures, Granite Counters, Kitchen Island, Walk-In Closet(s)
    • Has basement: No
    • Has fireplace: No
    Interior area
    • Total interior livable area: 1,327 sqft

    Property

    Parking
    • Parking features: Driveway, Paved
    • Has uncovered spaces: Yes
    Features
    • Levels: One
    • Stories: 1
    • Pool features: None
    Lot
    • Size: 5,837 sqft
    Details
    • Parcel number: 480056030003002

    Construction

    Type & style
    • Home type: SingleFamily
    • Architectural style: Detached
    • Property subtype: Single Family Residence
    Condition
    • Year built: 2025

    Utilities & green energy

    • Sewer: Public Sewer
    • Water: Public
    • Utilities for property: Electricity Available, Sewer Available, Water Available

    Community & neighborhood

    Location
    • Region: Waco
    • Subdivision: Borden

    Price history

    DateEventPrice
    7/26/2025Sold--
    Source: NTREIS #20914378 Report a problem
    6/26/2025Pending sale$217,999$164/sqft
    Source: NTREIS #20914378 Report a problem
    6/17/2025Contingent$217,999$164/sqft
    Source: NTREIS #20914378 Report a problem
    6/2/2025Price change$217,999-3.1%$164/sqft
    Source: NTREIS #20914378 Report a problem
    5/19/2025Price change$224,999-4.3%$170/sqft
    Source: NTREIS #20914378 Report a problem
    4/24/2025Listed for sale$234,999+1205.5%$177/sqft
    Source: NTREIS #20914378 Report a problem
    10/4/2024Sold--
    Source: NTREIS #225321 Report a problem
    9/17/2024Pending sale$18,000$14/sqft
    Source: WMLS #225321 Report a problem
    9/10/2024Listed for sale$18,000$14/sqft
    Source: WMLS #225321 Report a problem

    Public tax history

    YearProperty taxesTax assessment
    2025$249 -0.3%$11,080
    2024$250 +0.6%$11,080
    2023$248 +2%$11,080 +14.6%
    2022$243 +95.6%$9,670 +101%
    2021$124 $4,810 +6.7%
    2020-- $4,510 +3.9%
    2019$90 $4,340 +5.9%
    2018$90 $4,100 +4.3%
    2017-- $3,930 +1.6%
    2016-- $3,870 +1.6%
    2015-- $3,810 -23.8%
    2014-- $5,000 -83.9%
    2012-- $31,078 +7.2%
    2011-- $28,996
    2010-- $28,996 +7.5%
    2009-- $26,975
    2008-- $26,975 +12.1%
    2007-- $24,063
    2006-- $24,063 +4.3%
    2005-- $23,062 +1.9%
    2003-- $22,627
    2002-- $22,627 +50.5%
    2001-- $15,038
    2000-- $15,038

    Find assessor info on the county website

    Neighborhood: Carver

    Nearby schools

    GreatSchools rating
    Schools provided by the listing agent
    • Elementary: JH Hines
    • Middle: GW Carver
    • High: Waco
    • District: Waco ISD

    Source: NTREIS. This data may not be complete. We recommend contacting the local school district to confirm school assignments for this home.