Welcome to 6625 Vista View Drive - an efficient, well-maintained, pre-inspected, move-in-ready home in one of Woodway’s most convenient neighborhoods. Built in 2014, this three-bedroom, two-bathroom Midway ISD home checks all the right boxes with a spacious, open-concept layout, a split-bedroom floor plan for added privacy, and upgraded finishes throughout. The kitchen offers granite countertops and a breakfast bar that opens into the living area - ideal for entertaining or keeping an eye on little ones while you cook. The primary suite features a walk-in closet, dual vanities, soaking tub, and separate shower. Out back, the covered patio is perfect for Texas evenings, complete with roll-down shades and a fully fenced yard that’s ready for kids, pets, or weekend hangouts. With a full in-ground sprinkler system, solar power, double-pane windows, and insulated garage doors, this home was built with both comfort and efficiency in mind. Located just minutes from shopping, dining, hospitals, and I-35, it’s a rare blend of modern living and everyday convenience in one of the area’s top-rated school districts.
Sold
Price Unknown
6625 Vista View Dr, Woodway, TX 76712
3beds
1,651sqft
Single Family Residence
Built in 2014
7,405 Square Feet Lot
$273,100 Zestimate®
$--/sqft
$2,052 Estimated rent
Home value
$273,100
$251,000 - $295,000
$2,052/mo
Zestimate® history
Owner options
List your home for rent
$2,052/mo
Rent Zestimate®
Find your next renter with Zillow Rental Manager. Plus, with online applications, you can quickly screen prospective tenants – for free.
$2,052/mo
Rent Zestimate®
Refinance and save
$176/mo
Est. payment
Refinancing to a lower rate could help reduce your monthly payments and save thousands over the life of the loan.
$176/mo
Est. payment
Explore your selling options
Work with a Zillow partner agent
Leverage their expertise and Zillow's premium Showcase listings to get your home seen by more buyers.
Get startedList with your own agent
Get your home in front of millions of buyers by listing it on Zillow.
Learn how to do itSell it yourself
Take full control of how buyers see your home on Zillow by listing For Sale by Owner (FSBO).
List your homeWhat's special
Fully fenced yardGranite countertopsSplit-bedroom floor planFull in-ground sprinkler systemCovered patioSoaking tubUpgraded finishes
Zillow last checked:
Listing updated:
Listed by:
Cory Duncan 0575464,
Haus Realty Group, LLC 254-900-3800
Bought with:
Anna "Cheri" Phillips
RE/MAX Temple-Belton
Source: NTREIS,MLS#: 20975635
Facts & features
Interior
Bedrooms & bathrooms
- Bedrooms: 3
- Bathrooms: 2
- Full bathrooms: 2
Primary bedroom
- Level: First
- Dimensions: 0 x 0
Living room
- Level: First
- Dimensions: 0 x 0
Heating
- Central, Electric
Cooling
- Central Air, Electric
Appliances
- Included: Dishwasher, Refrigerator
- Laundry: Washer Hookup, Electric Dryer Hookup, Laundry in Utility Room
Features
- Eat-in Kitchen, Granite Counters, Open Floorplan, Cable TV, Walk-In Closet(s)
- Flooring: Laminate, Tile
- Has basement: No
- Number of fireplaces: 1
- Fireplace features: Living Room
Interior area
- Total interior livable area: 1,651 sqft
Property
Parking
- Total spaces: 2
- Parking features: Driveway, Garage
- Attached garage spaces: 2
- Has uncovered spaces: Yes
Features
- Levels: One
- Stories: 1
- Patio & porch: Covered
- Pool features: None
- Fencing: Back Yard,Privacy,Wood
Lot
- Size: 7,405 Square Feet
Details
- Parcel number: 365408
Construction
Type & style
- Home type: SingleFamily
- Architectural style: Detached
- Property subtype: Single Family Residence
Materials
- Brick, Rock, Stone
- Foundation: Slab
- Roof: Composition
Condition
- Year built: 2014
Utilities & green energy
- Sewer: Public Sewer
- Water: Public
- Utilities for property: Sewer Available, Water Available, Cable Available
Green energy
- Energy generation: Solar
Community & HOA
Community
- Security: Security System
- Subdivision: SENDERO SPRINGS PHASE V
HOA
- Has HOA: Yes
- Services included: Association Management, Maintenance Grounds
- HOA fee: $176 annually
- HOA name: Spectrum Association Management
- HOA phone: 254-340-6985
Location
- Region: Woodway
Financial & listing details
- Tax assessed value: $284,490
- Annual tax amount: $4,242
- Date on market: 6/19/2025
- Cumulative days on market: 26 days
- Listing terms: Cash,Conventional,FHA,Texas Vet,VA Loan
Price history
| Date | Event | Price |
|---|---|---|
| 9/11/2025 | Sold | -- |
Source: NTREIS #20975635 Report a problem | ||
| 7/24/2025 | Pending sale | $279,900$170/sqft |
Source: NTREIS #20975635 Report a problem | ||
| 7/16/2025 | Contingent | $279,900$170/sqft |
Source: NTREIS #20975635 Report a problem | ||
| 7/9/2025 | Listed for sale | $279,900+3.7%$170/sqft |
Source: NTREIS #20975635 Report a problem | ||
| 6/29/2025 | Contingent | $269,900$163/sqft |
Source: NTREIS #20975635 Report a problem | ||
| 6/19/2025 | Listed for sale | $269,900$163/sqft |
Source: NTREIS #20975635 Report a problem | ||
| 11/2/2021 | Sold | -- |
Source: NTREIS #203947 Report a problem | ||
| 10/5/2021 | Pending sale | $269,900$163/sqft |
Source:  WMLS #203947 Report a problem WMLS #203947 Report a problem | ||
| 10/1/2021 | Listed for sale | $269,900+31.7%$163/sqft |
Source: WMLS #203947 Report a problem | ||
| 7/29/2020 | Listing removed | $205,000$124/sqft |
Source: Re/Max Centex, Realtors #196154 Report a problem | ||
| 6/24/2020 | Pending sale | $205,000$124/sqft |
Source: Re/Max Centex, Realtors #196154 Report a problem | ||
| 6/21/2020 | Listed for sale | $205,000+14%$124/sqft |
Source: Re/Max Centex, Realtors #196154 Report a problem | ||
| 7/30/2018 | Sold | -- |
Source: Agent Provided Report a problem | ||
| 6/30/2018 | Price change | $179,900-2.7%$109/sqft |
Source: Magnolia Realty #180101 Report a problem | ||
| 6/27/2018 | Listed for sale | $184,900$112/sqft |
Source: Magnolia Realty #180101 Report a problem | ||
Public tax history
| Year | Property taxes | Tax assessment |
|---|---|---|
| 2025 | $4,242 -8.8% | $284,490 -1.2% |
| 2024 | $4,649 +0.2% | $287,910 +0.5% |
| 2023 | $4,640 -12.3% | $286,480 +8.9% |
| 2022 | $5,292 +21.1% | $263,040 +30.6% |
| 2021 | $4,370 | $201,360 +6.5% |
| 2020 | -- | $189,060 +3.9% |
| 2019 | $4,012 | $182,030 +5.8% |
| 2018 | $4,012 +10% | $172,030 +10% |
| 2017 | $3,646 +655.1% | $156,330 +6.3% |
| 2016 | $483 | $147,090 +2.6% |
| 2015 | $483 | $143,350 +725.7% |
| 2014 | $483 | $17,360 |
Find assessor info on the county website
Neighborhood: 76712
Nearby homes
- $282,5003 bd2 ba1.7k sqft6629 Vista View Dr, Woodway, TX 76712Off Market

- $314,3003 bd2 ba2k sqft6621 Vista View Dr, Woodway, TX 76712Off Market
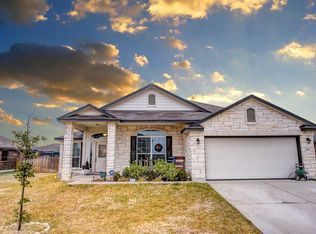
- $283,4003 bd2 ba1.6k sqft6633 Vista View Dr, Woodway, TX 76712Off Market
- $272,3003 bd2 ba1.6k sqft6624 La Sol Ln, Woodway, TX 76712Off Market
- $2,5004 bd3 ba2.5k sqft6628 La Sol Ln, Woodway, TX 76712For Rent
- $318,8003 bd2 ba2.2k sqft6620 La Sol Ln, Woodway, TX 76712Off Market
- $278,7003 bd2 ba1.7k sqft6617 Vista View Dr, Woodway, TX 76712Off Market
- $248,0003 bd2 ba1.3k sqft6632 La Sol Ln, Woodway, TX 76712For Sale
Nearby schools
GreatSchools rating
- 7/10Castleman Creek Elementary SchoolGrades: PK-5Distance: 3 mi
- 6/10Midway Middle SchoolGrades: 6-8Distance: 2.5 mi
- 8/10Midway High SchoolGrades: 9-12Distance: 2.2 mi
Schools provided by the listing agent
- Elementary: Castleman Creek
- Middle: Midway
- High: Midway
- District: Midway ISD
Source: NTREIS. This data may not be complete. We recommend contacting the local school district to confirm school assignments for this home.
Sell for more on Zillow
Get a Zillow Showcase℠ listing at no additional cost and you could sell for .
$273,100
2% more
+$5,462
With Zillow Showcase(estimated)
$278,562
- Texas
- McLennan County
- Woodway
- 76712
- 6625 Vista View Dr
Nearby cities
Nearby neighborhoods
Nearby zip codes
Other Woodway Topics
