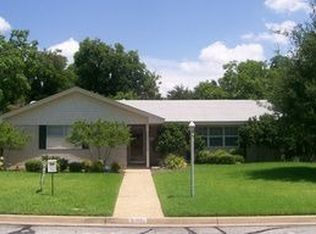
Opportunity awaits with this generously sized 4-bedroom, 2-bath home. Designed with family living in mind, it features both a comfortable living room and a separate family room, giving everyone space to relax, gather, or entertain. A flexible bonus room adds even more value—ideal for a home office, playroom, home gym, hobby room, or potential fifth bedroom. The property also features a large two-car garage and sits on a generous corner lot, providing extra outdoor space and added curb appeal. A major update has already been taken care of with a new roof installed in November 2025. Conveniently located near shopping, dining, and everyday amenities, this property offers the perfect blend of location and potential. With a little TLC and your personal touch, this house can truly be transformed into a beautiful place to call home.
For sale
Price cut: $10K (6/23)
$289,999
5300 Lake Crest Dr, Waco, TX 76710
4beds
2,334sqft
:
Get pre-qualified$2,048/mo
Single Family Residence
Built in 1964
0.32 Acres Lot
$-- Zestimate®
$124/sqft
$-- HOA
What's special
Extra outdoor spaceFlexible bonus roomSeparate family roomAdded curb appealGenerous corner lotLarge two-car garage
- 114 days |
- 271 |
- 16 |
Zillow last checked:
Listing updated:
Listed by:
Carol Keeney 739238,
Axio Real Estate LLC 254-776-8100
Source: NTREIS,MLS#: 21225067
Facts & features
Interior
Bedrooms & bathrooms
- Bedrooms: 4
- Bathrooms: 2
- Full bathrooms: 2
Family room
- Level: First
- Dimensions: 0 x 0
Heating
- Central, Fireplace(s), Natural Gas
Cooling
- Central Air, Ceiling Fan(s), Electric, Wall Unit(s)
Appliances
- Included: Dishwasher, Electric Cooktop, Electric Oven, Disposal, Gas Water Heater
- Laundry: Washer Hookup, Electric Dryer Hookup, Laundry in Utility Room
Features
- Built-in Features, Double Vanity, High Speed Internet, Pantry, Paneling/Wainscoting, Cable TV
- Flooring: Carpet, Luxury Vinyl Plank, Tile
- Has basement: No
- Number of fireplaces: 1
- Fireplace features: Gas Starter, Living Room, Wood Burning
Interior area
- Total interior livable area: 2,334 sqft
Video & virtual tour
Property
Parking
- Total spaces: 2
- Parking features: Additional Parking, Concrete, Door-Single, Driveway, Garage, Garage Door Opener, Garage Faces Side
- Attached garage spaces: 2
Features
- Levels: One
- Stories: 1
- Patio & porch: Front Porch
- Pool features: None
- Fencing: Back Yard,Full,Privacy,Wood
Lot
- Size: 0.32 Acres
- Features: Corner Lot
Details
- Parcel number: 480266070416006
Construction
Type & style
- Home type: SingleFamily
- Architectural style: Traditional,Detached
- Property subtype: Single Family Residence
Materials
- Brick
- Foundation: Slab
- Roof: Composition,Shingle
Condition
- Year built: 1964
Utilities & green energy
- Sewer: Public Sewer
- Water: Public
- Utilities for property: Sewer Available, Water Available, Cable Available
Community & HOA
Community
- Features: Curbs
- Security: Carbon Monoxide Detector(s), Smoke Detector(s)
- Subdivision: Lake Air Estate
HOA
- Has HOA: No
Location
- Region: Waco
Financial & listing details
- Price per square foot: $124/sqft
- Tax assessed value: $306,680
- Annual tax amount: $6,895
- Date on market: 4/2/2026
- Cumulative days on market: 116 days
- Listing terms: Cash,Conventional
- Road surface type: Asphalt
Estimated market value
Not available
Estimated sales range
Not available
Not available
Price history
| Date | Event | Price |
|---|---|---|
| 6/23/2026 | Price change | $289,999-3.3%$124/sqft |
Source: NTREIS #21225067 Report a problem | ||
| 5/20/2026 | Price change | $300,000-6.3%$129/sqft |
Source: NTREIS #21225067 Report a problem | ||
| 4/2/2026 | Listed for sale | $320,000$137/sqft |
Source: NTREIS #21225067 Report a problem | ||
Public tax history
| Year | Property taxes | Tax assessment |
|---|---|---|
| 2025 | $2,603 +15.3% | $306,680 +9.3% |
| 2024 | $2,258 -12.6% | $280,519 +10% |
| 2023 | $2,584 +6.8% | $255,017 +10% |
| 2022 | $2,420 -14.2% | $231,834 +10% |
| 2021 | $2,820 | $210,758 +10% |
| 2020 | -- | $191,598 +10% |
| 2019 | $2,341 | $174,180 +6.9% |
| 2018 | $2,341 +7.2% | $162,870 +10.6% |
| 2017 | $2,184 +2.2% | $147,250 +8.1% |
| 2016 | $2,137 | $136,220 +3% |
| 2015 | $2,137 | $132,280 +1.5% |
| 2014 | $2,137 | $130,290 -2.4% |
| 2012 | -- | $133,452 +9.4% |
| 2011 | -- | $122,005 +5.8% |
| 2010 | -- | $115,301 -13.8% |
| 2009 | -- | $133,700 |
| 2008 | -- | $133,700 +13.9% |
| 2007 | -- | $117,417 +4.3% |
| 2006 | -- | $112,581 +3% |
| 2005 | -- | $109,267 |
| 2004 | -- | $109,267 +12.8% |
| 2003 | -- | $96,832 |
| 2002 | -- | $96,832 +27.5% |
| 2001 | -- | $75,917 +0% |
| 2000 | -- | $75,916 |
Find assessor info on the county website
Monthly payment
Est. payment
Payment breakdown
Explore the cost of this home by adjusting the details. Changes won't be saved.Climate risks
Neighborhood: Mountainview
Nearby schools
GreatSchools rating
- 3/10Mountainview Elementary SchoolGrades: PK-5Distance: 0.8 mi
- 4/10Tennyson Middle SchoolGrades: 6-8Distance: 1 mi
- 3/10Waco High SchoolGrades: 9-12Distance: 0.6 mi
Schools provided by the listing agent
- Elementary: Mountainview
- Middle: Tennyson
- High: Waco
- District: Waco ISD
Source: NTREIS. This data may not be complete. We recommend contacting the local school district to confirm school assignments for this home.
- $294,0002 bd2 ba1.5k sqft5306 Lake Crest Dr, Waco, TX 76710Off Market
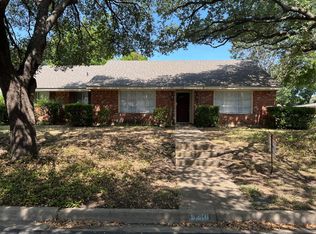
- $267,5004 bd2 ba1.8k sqft5301 Lake Lindenwood Dr, Waco, TX 76710Off Market
- $298,8003 bd2 ba1.6k sqft5307 Lake Lindenwood Dr, Waco, TX 76710Off Market
- $--3 bd2 ba1.4k sqft5219 Loch Lomond Dr, Waco, TX 76710Sold
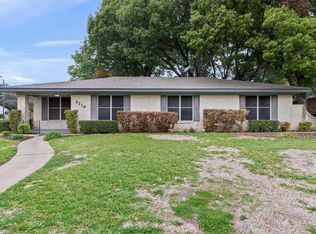
- $248,4003 bd2 ba1.5k sqft5312 Lake Crest Dr, Waco, TX 76710Off Market
- $--3 bd2 ba2k sqft5301 Lake Crest Dr, Waco, TX 76710Sold
- $264,1003 bd2 ba1.5k sqft5313 Lake Lindenwood Dr, Waco, TX 76710Off Market
- $268,8004 bd2 ba1.7k sqft5307 Lake Crest Dr, Waco, TX 76710Off Market
A local agent can set up tours, give advice and negotiate with sellers.
A local lender can help you make sure your offer is ready when you are.
Similar homes
- $279,0004 bd2 ba1.8k sqft709 N 43rd St, Waco, TX 76710For Sale
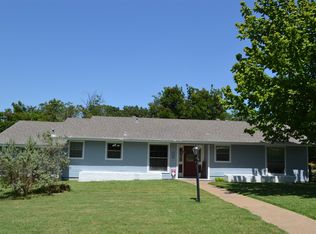 MLS ID #21336218, Trish Griffin. NTREIS
 - $302,5004 bd2 ba2.1k sqft1812 Trinity Dr, Waco, TX 76710For Sale
 MLS ID #21123287, Amber Hill. NTREIS
 - $319,0004 bd3 ba2.1k sqft1732 Hilltop Dr, Waco, TX 76710For Sale
 MLS ID #21300660, Alicia Trotter. NTREIS
 - $269,9004 bd2 ba2k sqft925 Rambler Dr, Waco, TX 76710For Sale
 MLS ID #21256885, Angelia Moore. NTREIS
 - $372,5003 bd2 ba1.7k sqft4909 Loch Lomond Dr, Waco, TX 76710For SaleMLS ID #21305294, Kristin Bolfing Volcik. NTREIS
- $239,9004 bd2 ba1.5k sqft1324 Melrose Dr, Waco, TX 76710For SaleMLS ID #21309213, Bricker Bruner. NTREIS
- $215,0003 bd2 ba1.6k sqft2408 Lake Air Dr, Waco, TX 76710For SaleMLS ID #21230091, Jennifer Robbins. NTREIS
- $298,0002 bd2 ba1.5k sqft4924 Cobbs Dr APT 8C, Waco, TX 76710For SaleMLS ID #21230911, Marcia Bennett. NTREIS
- $274,9004 bd3 ba2.2k sqft243 Weldon Dr, Woodway, TX 76712For SaleMLS ID #21293027, Peter Holmen. NTREIS
- $245,0003 bd2 ba1.3k sqft1201 Melrose Dr, Waco, TX 76710For SaleMLS ID #21205262, Aaron Tucker. NTREIS
- $285,0004 bd5 ba2k sqft307 Church Ave, Waco, TX 76706For SaleMLS ID #21226363, Michael Millard. NTREIS
- $315,0003 bd2 ba1.5k sqft3200 Proctor Ave, Waco, TX 76708For SaleMLS ID #21310214, Terra Brock. NTREIS
- $378,0003 bd2 ba2.5k sqft1008 Briar Dr #A & B, Waco, TX 76710For SaleMLS ID #21294365, Marcia Bennett. NTREIS
- $209,0003 bd2 ba1.6k sqft6100 Landmark Dr, Waco, TX 76710For SaleMLS ID #21295516, Kevin Collins. NTREIS
- $299,0004 bd3 ba2k sqft4401 Idylwood Ln, Waco, TX 76705For SaleMLS ID #21314713, Linda McDonald. NTREIS
- $249,0004 bd2 ba1.6k sqft3123 Trice Ave, Waco, TX 76707For SaleMLS ID #21312365, Reyna Reyes. NTREIS
- $309,9003 bd2 ba2.1k sqft9730 Timberview Dr, Woodway, TX 76712For SaleMLS ID #21165379, David Villegas. NTREIS
- $267,0003 bd2 ba1.5k sqft3720 Live Oak Ave, Waco, TX 76708For SaleMLS ID #21286529, Chase Sager. NTREIS
- $250,0004 bd2 ba1.8k sqft3441 Pewitt Dr #43, Waco, TX 76706For SaleMLS ID #21218510, Leslie Edwards. NTREIS
- $275,0003 bd2 ba1.6k sqft104 Bowie Ln, Hewitt, TX 76643For SaleMLS ID #21306613, Jack McLemore. NTREIS
