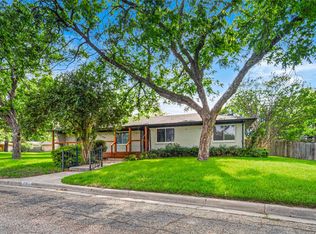
BRICK DUPLEX at the end of a shady cul-de-sac street in the Parkdale Elementary area of Waco. Sides A & B are mirror images of each other. Each spacious unit has just what you want; three bedrooms, two bathrooms, den, kitchen, dining area, a utility room, desk area and a garage with an electric opener. Tile floors throughout. No carpet. Each side has a shady fenced backyard. The huge side yard contains a utility easement that is not to be used for permanent structures but certainly can be used for fun outdoor activities. This very private and convenient location is near the Richland Mall, schools, the Waco Family Y, Target, Hwy 6 and much more. Don’t wait. Call now!
For sale
Price increase: $9K (6/11)
$378,000
1008 Briar Dr #A & B, Waco, TX 76710
3beds
2,530sqft
:
Get pre-qualified$2,647/mo
Duplex, Single Family Residence
Built in 2006
0.8 Acres Lot
$364,500 Zestimate®
$149/sqft
$-- HOA
What's special
Brick duplexTile floors throughoutDining areaDesk areaThree bedroomsTwo bathroomsHuge side yard
- 49 days |
- 91 |
- 5 |
Zillow last checked:
Listing updated:
Listed by:
Marcia Bennett 566187 254-744-2299,
Keller Williams Realty, Waco 254-751-7900
Source: NTREIS,MLS#: 21294365
Facts & features
Interior
Bedrooms & bathrooms
- Bedrooms: 3
- Bathrooms: 2
- Full bathrooms: 2
Primary bedroom
- Features: En Suite Bathroom, Walk-In Closet(s)
- Level: First
- Dimensions: 13 x 12
Bedroom
- Level: First
- Dimensions: 13 x 11
Bedroom
- Level: First
- Dimensions: 13 x 10
Primary bathroom
- Level: First
- Dimensions: 13 x 5
Dining room
- Level: First
- Dimensions: 10 x 8
Other
- Level: First
- Dimensions: 8 x 5
Kitchen
- Features: Built-in Features, Pantry
- Level: First
- Dimensions: 14 x 9
Laundry
- Level: First
- Dimensions: 6 x 5
Living room
- Level: First
- Dimensions: 16 x 12
Heating
- Central, Electric
Cooling
- Central Air, Electric
Appliances
- Included: Dishwasher, Electric Range, Electric Water Heater, Refrigerator
Features
- High Speed Internet, Pantry, Cable TV, Walk-In Closet(s)
- Flooring: Ceramic Tile
- Has basement: No
- Has fireplace: No
- Fireplace features: None
Interior area
- Total interior livable area: 2,530 sqft
Video & virtual tour
Property
Parking
- Total spaces: 2
- Parking features: Additional Parking, Concrete, Driveway, Garage Faces Front, Garage, Garage Door Opener, Inside Entrance, Lighted, On Street
- Attached garage spaces: 2
Features
- Levels: One
- Stories: 1
- Patio & porch: Rear Porch, Front Porch, Covered
- Exterior features: Dog Run, Private Yard
- Pool features: None
- Fencing: Back Yard,Cross Fenced,Gate,Wood
- Body of water: Waco
Lot
- Size: 0.8 Acres
- Features: Cul-De-Sac, Subdivision
- Residential vegetation: Grassed
Details
- Parcel number: 480344080004000
- Other equipment: None
Construction
Type & style
- Home type: SingleFamily
- Architectural style: Other,Ranch
- Property subtype: Duplex, Single Family Residence
- Attached to another structure: Yes
Materials
- Brick
- Foundation: Slab
- Roof: Composition
Condition
- Year built: 2006
Utilities & green energy
- Sewer: Public Sewer
- Water: Public
- Utilities for property: Electricity Available, Electricity Connected, Sewer Available, Separate Meters, Water Available, Cable Available
Community & HOA
Community
- Features: Curbs
- Subdivision: Raintree
HOA
- Has HOA: No
Location
- Region: Waco
Financial & listing details
- Price per square foot: $149/sqft
- Annual tax amount: $4,857
- Date on market: 6/11/2026
- Listing terms: Cash,Conventional,FHA 203(k),FHA,Other,Texas Vet,VA Loan
- Road surface type: Asphalt
Estimated market value
$364,500
$346,000 - $383,000
$2,409/mo
Price history
| Date | Event | Price |
|---|---|---|
| 6/11/2026 | Price change | $378,000+2.4%$149/sqft |
Source: NTREIS #21294365 Report a problem | ||
| 3/19/2025 | Price change | $369,000-2.9%$146/sqft |
Source: NTREIS #224763 Report a problem | ||
| 1/28/2025 | Listed for sale | $379,900$150/sqft |
Source:  WMLS #224763 Report a problem WMLS #224763 Report a problem | ||
| 1/20/2025 | Pending sale | $379,900$150/sqft |
Source: WMLS #224763 Report a problem | ||
| 12/26/2024 | Price change | $379,900-0.8%$150/sqft |
Source: WMLS #224763 Report a problem | ||
| 12/8/2024 | Price change | $383,000-1.5%$151/sqft |
Source: WMLS #224763 Report a problem | ||
| 11/2/2024 | Price change | $389,000-0.5%$154/sqft |
Source: WMLS #224763 Report a problem | ||
| 10/3/2024 | Price change | $391,000-0.8%$155/sqft |
Source: WMLS #224763 Report a problem | ||
| 9/7/2024 | Price change | $394,000-1.3%$156/sqft |
Source: WMLS #224763 Report a problem | ||
| 8/10/2024 | Listed for sale | $399,000$158/sqft |
Source: WMLS #224763 Report a problem | ||
Public tax history
Tax history is unavailable.
Monthly payment
Est. payment
Payment breakdown
Explore the cost of this home by adjusting the details. Changes won't be saved.Climate risks
Neighborhood: Parkdale Viking Hills
Nearby schools
GreatSchools rating
- 2/10Parkdale Elementary SchoolGrades: PK-5Distance: 0.4 mi
- 4/10Tennyson Middle SchoolGrades: 6-8Distance: 0.6 mi
- 3/10Waco High SchoolGrades: 9-12Distance: 1.8 mi
Schools provided by the listing agent
- Elementary: Parkdale
- Middle: Tennyson
- High: Waco
- District: Waco ISD
Source: NTREIS. This data may not be complete. We recommend contacting the local school district to confirm school assignments for this home.
- $376,880-- bd4 ba2.5k sqft1008 Briar Dr, Waco, TX 76710Off Market
- $--3 bd2 ba1.2k sqft1008 Briar Dr #C, Waco, TX 76710Off Market
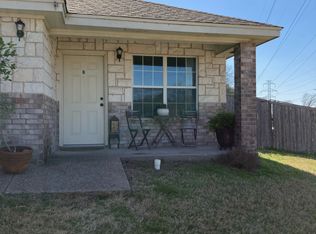
- $--3 bd2 ba1.2k sqft1008 Briar Dr #B, Waco, TX 76710Off Market
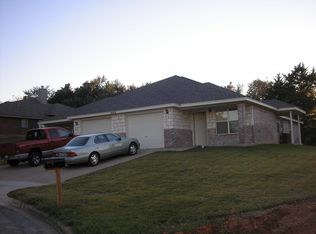
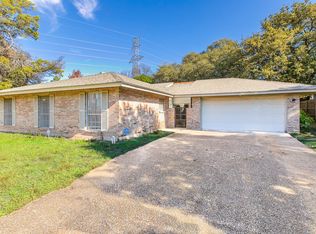
- $--3 bd2 ba1.9k sqft1009 Rambler Dr, Waco, TX 76710Sold
- $308,6003 bd2 ba1.6k sqft1013 Rambler Dr, Waco, TX 76710Off Market
- $156,0024 bd4 ba2k sqft1000 Briar Dr, Waco, TX 76710Off Market
- $284,2003 bd2 ba1.8k sqft1005 Rambler Dr, Waco, TX 76710Off Market
- $330,5302 bd2 ba2.4k sqft1024 Pembrook Dr, Waco, TX 76710Off Market
A local agent can set up tours, give advice and negotiate with sellers.
A local lender can help you make sure your offer is ready when you are.
Similar homes
- $319,0004 bd3 ba2.1k sqft1732 Hilltop Dr, Waco, TX 76710For Sale
 MLS ID #21300660, Alicia Trotter. NTREIS
 - $372,5003 bd2 ba1.7k sqft4909 Loch Lomond Dr, Waco, TX 76710For Sale
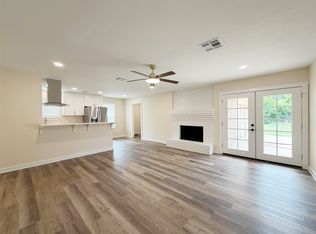 MLS ID #21305294, Kristin Bolfing Volcik. NTREIS
 - $375,0003 bd2 ba1.9k sqft2300 Starr Dr, Waco, TX 76710For Sale
 MLS ID #227809, Matthew McLeod. NTREIS
 - $269,9004 bd2 ba2k sqft925 Rambler Dr, Waco, TX 76710For Sale
 MLS ID #21256885, Angelia Moore. NTREIS
 - $424,9003 bd2 ba2.1k sqft2708 Cedar Point Dr, Waco, TX 76710For SaleMLS ID #21298781, Jennifer Dolezel. NTREIS
- $302,5004 bd2 ba2.1k sqft1812 Trinity Dr, Waco, TX 76710For SaleMLS ID #21123287, Amber Hill. NTREIS
- $359,9004 bd2 ba2k sqft116 Boleman Dr, Hewitt, TX 76643For SaleMLS ID #21341861, Joe Reed. NTREIS
- $289,9994 bd2 ba2.3k sqft5300 Lake Crest Dr, Waco, TX 76710For SaleMLS ID #21225067, Carol Keeney. NTREIS
- $229,9003 bd2 ba1.2k sqft4617 Colonial Ave, Waco, TX 76710For SaleMLS ID #21345031, Lori Richardson. NTREIS
- $279,0004 bd2 ba1.8k sqft709 N 43rd St, Waco, TX 76710For SaleMLS ID #21336218, Trish Griffin. NTREIS
- $382,0004 bd3 ba2.6k sqft640 Ivy Ann Dr, Woodway, TX 76712For SaleMLS ID #21072538, Anel Tapia. NTREIS
- $395,0004 bd2 ba2.2k sqft405 Lindenwood Ln W, Hewitt, TX 76643For SaleMLS ID #21317741, Chase Sager. NTREIS
- $399,9003 bd2 ba2.1k sqft394 Sunland Park, Waco, TX 76706For SaleMLS ID #21337966, Dawn James. NTREIS
- $385,0004 bd2 ba1.8k sqft436 W Wall St, Hewitt, TX 76643For SaleMLS ID #21326103, Jeff Lara. NTREIS
- $370,0004 bd3 ba2.2k sqft6621 Burling St, Woodway, TX 76712For SaleMLS ID #21296166, Malisa Spivey. NTREIS
- $209,0003 bd2 ba1.6k sqft6100 Landmark Dr, Waco, TX 76710For SaleMLS ID #21295516, Kevin Collins. NTREIS
- $--3 bd2 ba1.3k sqft1301 Chapel Creek Rd, Woodway, TX 76712AuctionXome
- $354,0003 bd2 ba2k sqft2110 N 6th St, Waco, TX 76708For SaleMLS ID #21138881, Maggie Stinnett. NTREIS
- $325,0004 bd2 ba2k sqft6537 Mundo Dr, Woodway, TX 76712For SaleMLS ID #21321357, Sarah Martin. NTREIS
- $419,0004 bd2 ba2.3k sqft216 E Chapman Rd, Hewitt, TX 76643For Sale By Owner
