BEAUTIFUL home with nice curb appeal and an open floor plan with high ceilings. Front entry transom window allows light to enter into a large family room with a cozy corner fireplace, a granite bar surrounds the kitchen and there is a dining room just off the kitchen with windows all along the back of the home. A small Office or bonus room is off the dining area with a built in desk and cabinets for a little privacy and some peace and quiet. The two car garage and very large utility combo mudroom is just off the kitchen. The Primary suite is secluded on the back of the house with an exit onto the back patio. There is a large ensuite bathroom with a jetted tub, separate shower, dual vanities, and a extra large 13 x 14 walk-in closet customized with drawers and shelving. There is plenty of storage over the two car garage as well as a storage building in the large privacy fenced in backyard. There is lots of privacy with no one directly behind this property except the exotic animals. Robinson is a great place to live close to city amenities but with a country hometown feel.
For sale
$399,900
394 Sunland Park, Waco, TX 76706
3beds
2,114sqft
:
Get pre-qualified$2,825/mo
Single Family Residence
Built in 2005
0.37 Acres Lot
$396,600 Zestimate®
$189/sqft
$-- HOA
What's special
Two car garage
- 10 days |
- 158 |
- 4 |
Likely to sell faster than
Zillow last checked:
Listing updated:
Listed by:
Dawn James 711736,
Coldwell Banker Apex, REALTORS 254-776-0000
Source: NTREIS,MLS#: 21337966
Facts & features
Interior
Bedrooms & bathrooms
- Bedrooms: 3
- Bathrooms: 2
- Full bathrooms: 2
Primary bedroom
- Features: Ceiling Fan(s), Dual Sinks, Double Vanity, En Suite Bathroom, Separate Shower, Walk-In Closet(s)
- Level: First
- Dimensions: 15 x 14
Bedroom
- Features: Ceiling Fan(s)
- Level: First
- Dimensions: 12 x 12
Bedroom
- Features: Ceiling Fan(s)
- Level: First
- Dimensions: 12 x 12
Bonus room
- Features: Built-in Features
- Level: First
- Dimensions: 5 x 7
Dining room
- Level: First
- Dimensions: 11 x 14
Kitchen
- Features: Breakfast Bar, Granite Counters
- Level: First
- Dimensions: 15 x 14
Living room
- Features: Ceiling Fan(s), Fireplace
- Level: First
- Dimensions: 0 x 0
Heating
- Central, Electric, Fireplace(s)
Cooling
- Central Air, Ceiling Fan(s), Electric
Appliances
- Included: Dishwasher, Electric Range, Electric Water Heater, Disposal, Microwave
- Laundry: Washer Hookup, Dryer Hookup, ElectricDryer Hookup, Laundry in Utility Room
Features
- Cathedral Ceiling(s), Granite Counters, High Speed Internet, Open Floorplan, Pantry, Cable TV, Vaulted Ceiling(s), Walk-In Closet(s)
- Flooring: Carpet, Laminate, Tile
- Has basement: No
- Number of fireplaces: 1
- Fireplace features: Masonry, Wood Burning
Interior area
- Total interior livable area: 2,114 sqft
Video & virtual tour
Property
Parking
- Total spaces: 2
- Parking features: Driveway, Garage, Garage Door Opener, Garage Faces Side
- Attached garage spaces: 2
Features
- Levels: One
- Stories: 1
- Patio & porch: Covered
- Pool features: None
Lot
- Size: 0.37 Acres
Details
- Parcel number: 440028000007020
Construction
Type & style
- Home type: SingleFamily
- Architectural style: Detached
- Property subtype: Single Family Residence
Materials
- Rock, Stone
- Roof: Composition
Condition
- Year built: 2005
Utilities & green energy
- Sewer: Public Sewer
- Water: Public
- Utilities for property: Electricity Connected, Sewer Available, Underground Utilities, Water Available, Cable Available
Community & HOA
Community
- Subdivision: Chapman Park
HOA
- Has HOA: No
Location
- Region: Waco
Financial & listing details
- Price per square foot: $189/sqft
- Tax assessed value: $390,230
- Annual tax amount: $7,506
- Date on market: 7/22/2026
- Cumulative days on market: 165 days
- Listing terms: Cash,Conventional,FHA,VA Loan
- Road surface type: Asphalt
Estimated market value
$396,600
$377,000 - $416,000
$2,413/mo
Price history
| Date | Event | Price |
|---|---|---|
| 7/22/2026 | Listed for sale | $399,900-3.6%$189/sqft |
Source: NTREIS #21337966 Report a problem | ||
| 7/17/2026 | Listing removed | $414,900$196/sqft |
Source: NTREIS #21299089 Report a problem | ||
| 6/12/2026 | Listed for sale | $414,900$196/sqft |
Source: NTREIS #21299089 Report a problem | ||
| 6/10/2026 | Listing removed | $414,900$196/sqft |
Source: NTREIS #21068364 Report a problem | ||
| 5/26/2026 | Price change | $414,900-1.2%$196/sqft |
Source: NTREIS #21068364 Report a problem | ||
| 5/18/2026 | Price change | $419,900-1.2%$199/sqft |
Source: NTREIS #21068364 Report a problem | ||
| 4/28/2026 | Price change | $424,900-2.3%$201/sqft |
Source: NTREIS #21068364 Report a problem | ||
| 4/15/2026 | Price change | $434,900-0.5%$206/sqft |
Source: NTREIS #21068364 Report a problem | ||
| 3/10/2026 | Price change | $436,900-0.1%$207/sqft |
Source: NTREIS #21068364 Report a problem | ||
| 3/5/2026 | Price change | $437,2000%$207/sqft |
Source: NTREIS #21068364 Report a problem | ||
| 2/21/2026 | Price change | $437,3000%$207/sqft |
Source: NTREIS #21068364 Report a problem | ||
| 2/16/2026 | Price change | $437,4000%$207/sqft |
Source: NTREIS #21068364 Report a problem | ||
| 2/3/2026 | Price change | $437,500-0.1%$207/sqft |
Source: NTREIS #21068364 Report a problem | ||
| 1/20/2026 | Listed for sale | $438,000$207/sqft |
Source: NTREIS #21068364 Report a problem | ||
| 1/16/2026 | Contingent | $438,000$207/sqft |
Source: NTREIS #21068364 Report a problem | ||
| 1/5/2026 | Price change | $438,000-0.1%$207/sqft |
Source: NTREIS #21068364 Report a problem | ||
| 12/9/2025 | Price change | $438,500-0.1%$207/sqft |
Source: NTREIS #21068364 Report a problem | ||
| 10/28/2025 | Price change | $438,900-0.2%$208/sqft |
Source: NTREIS #21068364 Report a problem | ||
| 9/24/2025 | Listed for sale | $439,900$208/sqft |
Source: NTREIS #21068364 Report a problem | ||
Public tax history
| Year | Property taxes | Tax assessment |
|---|---|---|
| 2025 | $4,545 +9.8% | $390,230 +4.5% |
| 2024 | $4,138 -11.7% | $373,426 +10% |
| 2023 | $4,686 -9.1% | $339,478 +10% |
| 2022 | $5,153 -1.5% | $308,616 +10% |
| 2021 | $5,232 | $280,560 +9.8% |
| 2020 | -- | $255,420 +3.1% |
| 2019 | $5,099 | $247,700 +1.9% |
| 2018 | $5,099 -0.6% | $243,110 +7.3% |
| 2017 | $5,130 +14.4% | $226,620 +10.3% |
| 2016 | $4,484 | $205,510 +7.5% |
| 2015 | $4,484 | $191,230 +3% |
| 2014 | $4,484 | $185,600 +2.6% |
| 2012 | -- | $180,953 +0.2% |
| 2011 | -- | $180,586 +2.8% |
| 2010 | -- | $175,594 -0.2% |
| 2009 | -- | $175,964 |
| 2008 | -- | $175,964 +2.1% |
| 2007 | -- | $172,427 |
| 2006 | -- | $172,427 +793.8% |
| 2005 | -- | $19,291 |
Find assessor info on the county website
Monthly payment
Est. payment
Payment breakdown
Explore the cost of this home by adjusting the details. Changes won't be saved.Climate risks
Neighborhood: 76706
Nearby schools
GreatSchools rating
- 9/10Robinson Intermediate SchoolGrades: 4-6Distance: 0.9 mi
- 7/10Robinson Junior High SchoolGrades: 7-8Distance: 0.8 mi
- 6/10Robinson High SchoolGrades: 9-12Distance: 0.7 mi
Schools provided by the listing agent
- Elementary: Robinson
- Middle: Robinson
- High: Robinson
- District: Robinson ISD
Source: NTREIS. This data may not be complete. We recommend contacting the local school district to confirm school assignments for this home.
- $348,4004 bd2 ba1.7k sqft390 Sunland Park, Waco, TX 76706Off Market
- $435,3004 bd2 ba2.6k sqft1200 Laurel Park Dr, Waco, TX 76706Off Market
- $418,9004 bd2 ba2.2k sqft1204 Laurel Park Dr, Waco, TX 76706Off Market
- $536,2004 bd3 ba2.6k sqft1208 Laurel Park Dr, Waco, TX 76706Off Market
- $388,2004 bd2 ba2k sqft1212 Laurel Park Dr, Waco, TX 76706Off Market
- $472,0004 bd3 ba2.5k sqft1220 Laurel Park Dr, Waco, TX 76706Off Market
- $444,9004 bd2 ba2.2k sqft1224 Laurel Park Dr, Waco, TX 76706Off Market
- $379,3002 bd2 ba2k sqft386 Sunland Park, Waco, TX 76706Off Market
A local agent can set up tours, give advice and negotiate with sellers.
A local lender can help you make sure your offer is ready when you are.
Similar homes
- $429,0003 bd2 ba2k sqft493 Rio Bonito Dr, Waco, TX 76706For Sale
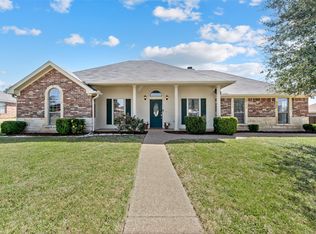 MLS ID #21342771, Aaron Tucker. NTREIS
 - $399,9993 bd3 ba2.8k sqft501 Brint Ln, Waco, TX 76706For Sale
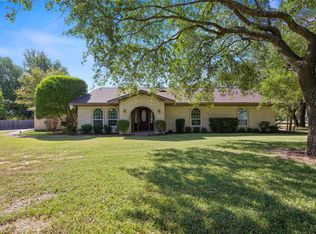 MLS ID #21282906, Donnetta Haigood. NTREIS
 - $437,5003 bd3 ba2.3k sqft395 Hawkins, Robinson, TX 76706For Sale
 MLS ID #21300958, Jack McLemore. NTREIS
 - $364,9004 bd2 ba1.7k sqft310 W Tate Ave, Robinson, TX 76706For Sale
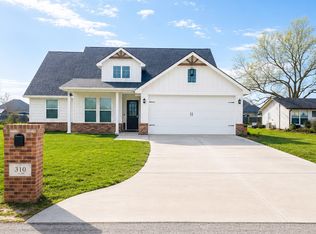 MLS ID #21222073, Sandra Zelaya. NTREIS
 - $329,9003 bd3 ba2.3k sqft600 S Andrews Dr, Robinson, TX 76706For SaleMLS ID #21296264, Dustin Kelm. NTREIS
- $419,0004 bd2 ba2.3k sqft216 E Chapman Rd, Hewitt, TX 76643For Sale By Owner
- $385,0004 bd2 ba1.8k sqft436 W Wall St, Hewitt, TX 76643For SaleMLS ID #21326103, Jeff Lara. NTREIS
- $395,0003 bd2 ba2.1k sqft613 Regina Dr, Hewitt, TX 76643For SaleMLS ID #21224410, Bill Gibson. NTREIS
- $395,0004 bd2 ba2.2k sqft405 Lindenwood Ln W, Hewitt, TX 76643For SaleMLS ID #21317741, Chase Sager. NTREIS
- $514,9003 bd2 ba1.6k sqft203 Saffle Rd, Robinson, TX 76706For SaleMLS ID #48484330, Jessica Armstrong, Armstrong Properties. HAR
- $430,0003 bd3 ba1.9k sqft3600 Fox Ridge Rd, Lorena, TX 76655For SaleMLS ID #21339486, Todd Talbert. NTREIS
- $270,0004 bd2 ba1.2k sqft1002 Caron St, Waco, TX 76706For SaleMLS ID #21316201, Clint Harp. NTREIS
- $385,9003 bd2 ba1.9k sqft429 W Wall St, Hewitt, TX 76643For SaleMLS ID #21275935, Debra St Clair. NTREIS
- $340,0004 bd3 ba1.9k sqft608 Pebble Creek Dr, Hewitt, TX 76643For SaleMLS ID #21336678, Brittanie Johnson. NTREIS
- $370,0004 bd3 ba2.2k sqft6621 Burling St, Woodway, TX 76712For SaleMLS ID #21296166, Malisa Spivey. NTREIS
- $395,0005 bd4 ba2.1k sqft108 Overture Ct, Waco, TX 76706For SaleMLS ID #21122542, Brittney Loth. NTREIS
- $414,9004 bd2 ba2.3k sqft924 Lands End Cv, Hewitt, TX 76643For SaleMLS ID #21273994, Angela Bryant. NTREIS
- $325,0003 bd2 ba1.4k sqft828 Armadillo Dr, Lorena, TX 76655For SaleMLS ID #62664693, Bridget Davis, United Real Estate. HAR
- $439,9004 bd3 ba2.4k sqft3696 Old Lorena Rd, Lorena, TX 76655For SaleMLS ID #21311859, Mario Cruz-Gonzalez. NTREIS
- $429,0004 bd2 ba2k sqft820 Springdale Cir, Lorena, TX 76655For SaleMLS ID #21335117, Julie Wilder. NTREIS
