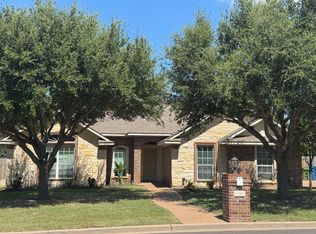
Lender Incentives on this home for those who qualify. Welcome home to this beautifully maintained 4-bedroom, 2-bath home in the highly sought-after Midway ISD! Offering the perfect blend of comfort, style, and functionality, this home features a spacious floor plan with multiple living and entertaining areas. The inviting living room is centered around a cozy fireplace, creating the perfect gathering space for family and friends. The updated kitchen is designed to impress with new countertops, a stainless-steel built-in oven, stainless steel vent-a-hood, stainless steel dishwasher, cooktop making meal preparation both stylish and convenient. The spacious primary suite provides a relaxing retreat with a beautifully updated ensuite bath featuring a modern vanity and a large walk-in shower for a spa-like experience. Step outside to your own private backyard oasis complete with an inground swimming pool, built-in hot tub, and tranquil waterfall. The yard also features mature shade trees, a dog run, storage shed, and plenty of space to relax or entertain. A detached two-car garage provides additional parking and storage. This home has been thoughtfully updated with numerous major improvements, including a new roof (2023) and energy-efficient windows (2023), Jelly Fish lighting (2023), pool and hot tub installation (2023), seamless gutters (2024), spray foam insulation (2025), and a sprinkler system front and back (2024). Additional features include new concrete, fresh exterior paint and Hardie plank siding (2023) along with a security alarm system with cameras, offering added comfort, efficiency, and peace of mind. Conveniently located in Hewitt, TX, this move-in-ready home combines exceptional upgrades with outstanding outdoor living and a desirable location. Don't miss your opportunity to make this incredible property your next home!
For sale
Price cut: $25.1K (10/16)
$349,950
405 Lindenwood Ln W, Hewitt, TX 76643
4beds
2,249sqft
Single Family Residence
Built in 1976
0.43 Acres Lot
$343,800 Zestimate®
$156/sqft
$-- HOA
What's special
Stainless steel dishwasherStorage shedBuilt-in hot tubTranquil waterfallDog runFresh exterior paintStainless-steel built-in oven
- 112 days
- 571
- 52
Zillow last checked:
Listing updated:
Listed by:
Chase Sager 605679 254-424-8766,
Keller Williams Realty, Waco 254-751-7900
Source: NTREIS,MLS#: 21317741
Facts & features
Interior
Bedrooms & bathrooms
- Bedrooms: 4
- Bathrooms: 2
- Full bathrooms: 2
Primary bedroom
- Features: Ceiling Fan(s), Separate Shower
- Level: First
- Dimensions: 0 x 0
Dining room
- Level: First
- Dimensions: 0 x 0
Living room
- Features: Ceiling Fan(s), Fireplace
- Level: First
- Dimensions: 0 x 0
Heating
- Central, Electric
Cooling
- Central Air, Electric
Appliances
- Included: Dishwasher, Electric Oven, Electric Water Heater
- Laundry: Washer Hookup, Dryer Hookup, Laundry in Utility Room
Features
- High Speed Internet
- Flooring: Carpet, Luxury Vinyl Plank
- Has basement: No
- Number of fireplaces: 1
- Fireplace features: Living Room, Wood Burning
Interior area
- Total interior livable area: 2,249 sqft
Video & virtual tour
Property
Parking
- Total spaces: 2
- Parking features: Driveway, Garage Faces Front, Garage
- Garage spaces: 2
Features
- Levels: One
- Stories: 1
- Patio & porch: Patio, Covered
- Exterior features: Rain Gutters
- Pool features: In Ground, Outdoor Pool, Pool, Waterfall
- Fencing: Chain Link,Cross Fenced,Gate,Wood
Lot
- Size: 0.43 Acres
- Features: Back Yard, Interior Lot, Lawn, Landscaped, Few Trees
Details
- Parcel number: 363320000020008
Construction
Type & style
- Home type: SingleFamily
- Architectural style: Ranch,Detached
- Property subtype: Single Family Residence
Materials
- Brick
- Foundation: Slab
- Roof: Composition
Condition
- Year built: 1976
Utilities & green energy
- Sewer: Public Sewer
- Water: Public
- Utilities for property: Cable Available, Sewer Available, Separate Meters, Water Available
Community & HOA
Community
- Features: Curbs
- Subdivision: Rolling Meadows
HOA
- Has HOA: No
Location
- Region: Hewitt
Financial & listing details
- Price per square foot: $156/sqft
- Tax assessed value: $300,000
- Annual tax amount: $5,828
- Date on market: 7/1/2026
- Cumulative days on market: 113 days
- Listing terms: Cash,Conventional,FHA
Estimated market value
$343,800
$327,000 - $361,000
$2,302/mo
Price history
| Date | Event | Price |
|---|---|---|
| 10/16/2026 | Price change | $349,950-6.7%$156/sqft |
Source: NTREIS #21317741 Report a problem | ||
| 8/25/2026 | Price change | $375,000-5.1%$167/sqft |
Source: NTREIS #21317741 Report a problem | ||
| 7/1/2026 | Listed for sale | $395,000+204.1%$176/sqft |
Source: NTREIS #21317741 Report a problem | ||
| 10/10/2012 | Listing removed | $129,900$58/sqft |
Source: Coldwell Banker Jim Stewart #147097 Report a problem | ||
| 8/17/2012 | Price change | $129,900-3.7%$58/sqft |
Source: Coldwell Banker Jim Stewart, Realtors #147097 Report a problem | ||
| 7/4/2012 | Listed for sale | $134,900$60/sqft |
Source: Coldwell Banker Jim Stewart, Realtors #147097 Report a problem | ||
Public tax history
| Year | Property taxes | Tax assessment |
|---|---|---|
| 2025 | $3,913 -30% | $300,000 |
| 2024 | $5,591 -1.5% | $300,000 +2.7% |
| 2023 | $5,677 +27% | $292,000 +42.4% |
| 2022 | $4,469 -4.3% | $205,000 |
| 2021 | $4,672 | $205,000 +19.3% |
| 2020 | -- | $171,800 +2.1% |
| 2019 | $3,139 | $168,240 +5.1% |
| 2018 | $3,139 +9.8% | $160,120 +13.7% |
| 2017 | $2,860 +8.2% | $140,860 +10.5% |
| 2016 | $2,642 | $127,460 +1.9% |
| 2015 | $2,642 | $125,030 +1.2% |
| 2014 | $2,642 | $123,500 +6.2% |
| 2012 | -- | $116,291 +8.8% |
| 2011 | -- | $106,879 -1.7% |
| 2010 | -- | $108,684 -8.6% |
| 2009 | -- | $118,846 +2.3% |
| 2008 | -- | $116,177 +10.3% |
| 2007 | -- | $105,312 +8.4% |
| 2006 | -- | $97,108 +5.5% |
| 2005 | -- | $92,033 |
| 2004 | -- | $92,033 +14.4% |
| 2003 | -- | $80,446 |
| 2002 | -- | $80,446 +24.8% |
| 2001 | -- | $64,475 0% |
| 2000 | -- | $64,479 |
Find assessor info on the county website
Monthly payment
Est. payment
Payment breakdown
Explore the cost of this home by adjusting the details. Changes won't be saved.Climate risks
Neighborhood: 76643
Nearby schools
Schools provided by the listing agent
- Elementary: Hewitt
- Middle: Midway
- High: Midway
- District: Midway ISD
Source: NTREIS. This data may not be complete. We recommend contacting the local school district to confirm school assignments for this home.


Similar homes
- $299,9004 bd2 ba2.1k sqft129 Texas Ave, Hewitt, TX 76643For Sale
 MLS ID #21354362, NaToya Alexander. NTREIS
 - $370,0004 bd2 ba1.8k sqft436 W Wall St, Hewitt, TX 76643For Sale
 MLS ID #21326103, Jeff Lara. NTREIS
 - $329,9003 bd2 ba1.7k sqft1057 Radisson Dr, Hewitt, TX 76643For Sale
 MLS ID #21338583, Amy Jo Garbett. NTREIS
 - $315,0003 bd2 ba1.8k sqft105 Topaz Cir, Hewitt, TX 76643For Sale
 MLS ID #21373399, Christine Zirkle. NTREIS
