This home in Imperial Estates, features a spacious layout, flexible living spaces, and a great private backyard.
The family room features raised ceilings and opens to the breakfast area, while the dining room offers flexibility as a home office, study, playroom, or bonus space. The isolated main bedroom provides privacy and includes a spacious bath with dual sinks, separate granite shower, garden tub, and two closets. Additional home features include a separate utility room, large covered back patio, backyard privacy metal fencing, and additional side full covered parking (up to 3 vehicles) and 2 car garage. Conveniently located near I-35, with easy access to Waco, schools, shopping, dining, and major roadways.
For sale
$315,000
105 Topaz Cir, Hewitt, TX 76643
3beds
1,804sqft
Single Family Residence
Built in 2002
8,712 Square Feet Lot
$-- Zestimate®
$175/sqft
$-- HOA
What's special
Flexible living spacesLarge covered back patioSeparate utility roomSeparate granite showerGreat private backyardSpacious layoutBackyard privacy metal fencing
- 34 days
- 236
- 8
Zillow last checked:
Listing updated:
Listed by:
Christine Zirkle 540396,
The McLeod Company 254-644-4095
Source: NTREIS,MLS#: 21373399
Facts & features
Interior
Bedrooms & bathrooms
- Bedrooms: 3
- Bathrooms: 2
- Full bathrooms: 2
Primary bedroom
- Features: Ceiling Fan(s), Double Vanity, Garden Tub/Roman Tub, Walk-In Closet(s)
- Level: First
- Dimensions: 15 x 14
Bedroom
- Features: Ceiling Fan(s), Walk-In Closet(s)
- Level: First
- Dimensions: 12 x 12
Bedroom
- Features: Ceiling Fan(s), Walk-In Closet(s)
- Level: First
- Dimensions: 12 x 10
Living room
- Features: Built-in Features, Ceiling Fan(s), Fireplace
- Level: First
- Dimensions: 18 x 15
Heating
- Central, Fireplace(s)
Cooling
- Central Air, Ceiling Fan(s)
Appliances
- Included: Dishwasher, Electric Oven, Electric Range, Electric Water Heater
- Laundry: Dryer Hookup, ElectricDryer Hookup, Laundry in Utility Room
Features
- Open Floorplan, Vaulted Ceiling(s)
- Flooring: Carpet, Tile, Wood
- Has basement: No
- Number of fireplaces: 1
- Fireplace features: Wood Burning
Interior area
- Total interior livable area: 1,804 sqft
Video & virtual tour
Property
Parking
- Total spaces: 4
- Parking features: Additional Parking
- Attached garage spaces: 2
- Covered spaces: 4
Features
- Levels: One
- Stories: 1
- Patio & porch: Covered
- Pool features: None
- Fencing: Back Yard,Chain Link,Full,Other,Privacy
Lot
- Size: 8,712 Square Feet
Details
- Parcel number: 360448000004020
- Other equipment: Satellite Dish
Construction
Type & style
- Home type: SingleFamily
- Architectural style: Traditional,Detached
- Property subtype: Single Family Residence
Materials
- Foundation: Slab
- Roof: Shingle
Condition
- Year built: 2002
Utilities & green energy
- Sewer: Public Sewer
- Water: Public
- Utilities for property: Sewer Available, Water Available
Community & HOA
Community
- Security: Other, Smoke Detector(s)
- Subdivision: Imperial Estates
HOA
- Has HOA: No
Location
- Region: Hewitt
Financial & listing details
- Price per square foot: $175/sqft
- Tax assessed value: $312,090
- Annual tax amount: $6,063
- Date on market: 8/31/2026
- Cumulative days on market: 37 days
- Listing terms: Cash,Conventional
- Exclusions: Washer, Dryer, Smart Refrigerator, Surround sound speakers, TV wall mounts (4)
Estimated market value
Not available
Estimated sales range
Not available
Not available
Price history
| Date | Event | Price |
|---|---|---|
| 8/31/2026 | Listed for sale | $315,000$175/sqft |
Source: NTREIS #21373399 Report a problem | ||
Public tax history
| Year | Property taxes | Tax assessment |
|---|---|---|
| 2025 | $2,553 +9.5% | $312,090 +6.3% |
| 2024 | $2,332 -31.5% | $293,681 +10% |
| 2023 | $3,406 +5.3% | $266,983 +12.8% |
| 2022 | $3,234 +0.9% | $236,603 +10% |
| 2021 | $3,205 | $215,094 +10% |
| 2020 | -- | $195,540 +2.3% |
| 2019 | $2,929 | $191,190 +7.9% |
| 2018 | $2,929 -78.5% | $177,170 +5.6% |
| 2017 | $13,604 +359.9% | $167,840 +4.2% |
| 2016 | $2,958 | $161,140 +7% |
| 2015 | $2,958 | $150,620 -1.5% |
| 2014 | $2,958 | $152,850 +14.5% |
| 2012 | -- | $133,444 -2.6% |
| 2011 | -- | $137,046 +0.5% |
| 2010 | -- | $136,402 -4.7% |
| 2009 | -- | $143,194 -7.2% |
| 2008 | -- | $154,286 +4.5% |
| 2007 | -- | $147,681 |
| 2006 | -- | $147,681 +2.3% |
| 2005 | -- | $144,388 |
| 2004 | -- | $144,388 |
Find assessor info on the county website
Monthly payment
Est. payment
Payment breakdown
Explore the cost of this home by adjusting the details. Changes won't be saved.Climate risks
Neighborhood: 76643
Nearby schools
Schools provided by the listing agent
- Elementary: Castleman Creek
- Middle: Midway
- High: Midway
- District: Midway ISD
Source: NTREIS. This data may not be complete. We recommend contacting the local school district to confirm school assignments for this home.

Similar homes
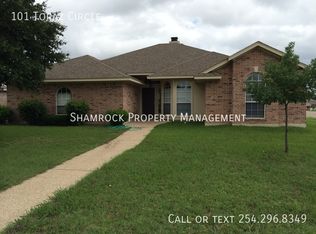
- $315,0003 bd2 ba1.5k sqft104 W Jade Dr, Hewitt, TX 76643For Sale
 MLS ID #21307579, Anel Perales. NTREIS
 - $299,9003 bd2 ba1.5k sqft601 Sapphire Blvd, Hewitt, TX 76643For Sale
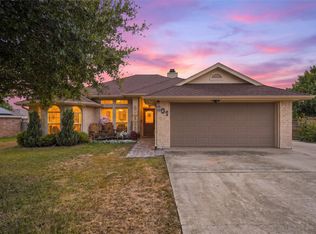 MLS ID #21358775, Natalie Johnson. NTREIS
 - $299,9004 bd2 ba2.1k sqft129 Texas Ave, Hewitt, TX 76643For Sale
 MLS ID #21354362, NaToya Alexander. NTREIS
 - $325,0003 bd2 ba1.7k sqft605 Angel Fire Dr, Hewitt, TX 76643For Sale
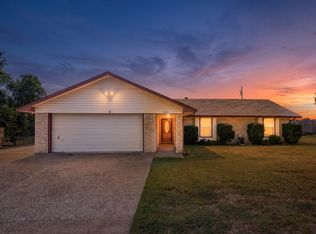 MLS ID #21373840, Mandy Petersen. NTREIS
