Comfortable, inviting, and designed for easy everyday living—welcome to 104 Topaz Circle in Hewitt! This 4-bedroom, 2-bath home offers an open, functional layout, great gathering spaces, and a backyard ready to enjoy.
Step inside to a spacious living area anchored by a beautiful stone fireplace. The kitchen opens directly to the living and dining areas, keeping everyone connected whether you're cooking dinner, entertaining friends, or simply relaxing at home. An eat-at breakfast bar provides casual seating, while plenty of cabinetry and counter space make the kitchen both practical and welcoming.
The primary suite offers its own private bath and walk-in closet, while three additional bedrooms give you options for family, guests, an office, workout room, or whatever fits your lifestyle.
Out back, the covered patio extends the living space outdoors and overlooks a fenced backyard with room for pets, play, entertaining, or quiet evenings at home.
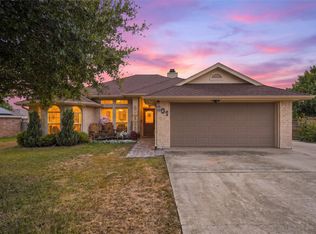
A 2-car garage, brick exterior, mature trees, and established Hewitt neighborhood complete the package—all with convenient access to shopping, dining, schools, and major roadways.
Four bedrooms, an open-concept gathering space, and a backyard to enjoy—104 Topaz Circle is ready to welcome you home.
For sale
Price cut: $10.1K (9/30)
$299,900
104 Topaz Cir, Hewitt, TX 76643
4beds
1,567sqft
Single Family Residence
Built in 2004
8,868 Square Feet Lot
$295,100 Zestimate®
$191/sqft
$-- HOA
What's special
Beautiful stone fireplaceBrick exteriorBackyard ready to enjoyGreat gathering spacesMature treesOpen functional layoutEat-at breakfast bar
- 13 days
- 206
- 25
Likely to sell faster than
Zillow last checked:
Listing updated:
Listed by:
Patricia Meadows 0488304,
Graceland Real Estate 254-772-7788
Source: NTREIS,MLS#: 21389663
Facts & features
Interior
Bedrooms & bathrooms
- Bedrooms: 4
- Bathrooms: 2
- Full bathrooms: 2
Primary bedroom
- Features: Dual Sinks, Garden Tub/Roman Tub, Separate Shower, Walk-In Closet(s)
- Level: First
- Dimensions: 14 x 11
Bedroom
- Features: Ceiling Fan(s), Walk-In Closet(s)
- Level: First
- Dimensions: 9 x 10
Bedroom
- Features: Ceiling Fan(s), Walk-In Closet(s)
- Level: First
- Dimensions: 9 x 11
Bedroom
- Features: Ceiling Fan(s), Walk-In Closet(s)
- Level: First
- Dimensions: 11 x 9
Primary bathroom
- Features: Dual Sinks, Garden Tub/Roman Tub, Separate Shower
- Level: First
- Dimensions: 11 x 10
Dining room
- Level: First
- Dimensions: 10 x 10
Other
- Level: First
- Dimensions: 7 x 5
Kitchen
- Features: Breakfast Bar, Built-in Features, Ceiling Fan(s), Pantry
- Level: First
- Dimensions: 10 x 9
Living room
- Features: Ceiling Fan(s), Fireplace
- Level: First
- Dimensions: 19 x 14
Utility room
- Features: Built-in Features
- Level: First
- Dimensions: 5 x 6
Heating
- Central, Electric, Fireplace(s)
Cooling
- Central Air, Ceiling Fan(s), Electric
Appliances
- Included: Dishwasher, Electric Range, Electric Water Heater, Disposal, Microwave
- Laundry: Washer Hookup, Electric Dryer Hookup, Laundry in Utility Room
Features
- Decorative/Designer Lighting Fixtures, Open Floorplan, Pantry, Cable TV, Vaulted Ceiling(s), Walk-In Closet(s), Wired for Sound
- Flooring: Ceramic Tile, Vinyl
- Has basement: No
- Number of fireplaces: 1
- Fireplace features: Living Room, Stone
Interior area
- Total interior livable area: 1,567 sqft
Video & virtual tour
Property
Parking
- Total spaces: 2
- Parking features: Concrete, Garage Faces Front, Garage, Garage Door Opener
- Attached garage spaces: 2
Features
- Levels: One
- Stories: 1
- Patio & porch: Covered, Patio
- Pool features: None
- Fencing: Back Yard,Fenced,Gate,High Fence,Metal,Privacy
Lot
- Size: 8,868 Square Feet
- Features: Subdivision
Details
- Parcel number: 360448000003020
Construction
Type & style
- Home type: SingleFamily
- Architectural style: Detached
- Property subtype: Single Family Residence
Materials
- Brick, Concrete, Wood Siding
- Foundation: Slab
- Roof: Shingle
Condition
- Resale
- Year built: 2004
Utilities & green energy
- Sewer: Public Sewer
- Water: Public
- Utilities for property: Electricity Connected, Sewer Available, Separate Meters, Water Available, Cable Available
Community & HOA
Community
- Features: Curbs
- Security: Security System
- Subdivision: Imperial Estates
HOA
- Has HOA: No
Location
- Region: Hewitt
Financial & listing details
- Price per square foot: $191/sqft
- Tax assessed value: $275,930
- Annual tax amount: $5,424
- Date on market: 9/21/2026
- Cumulative days on market: 13 days
- Listing terms: Cash,Conventional,FHA,VA Loan
- Exclusions: See exclusion list
- Road surface type: Asphalt
Estimated market value
$295,100
$280,000 - $310,000
$1,996/mo
Price history
| Date | Event | Price |
|---|---|---|
| 9/30/2026 | Price change | $299,900-3.3%$191/sqft |
Source: NTREIS #21389663 Report a problem | ||
| 9/21/2026 | Listed for sale | $310,000$198/sqft |
Source: NTREIS #21389663 Report a problem | ||
Public tax history
| Year | Property taxes | Tax assessment |
|---|---|---|
| 2025 | $3,494 -3.7% | $275,930 +3.8% |
| 2024 | $3,628 +12.6% | $265,763 +10% |
| 2023 | $3,223 -15.2% | $241,603 +10% |
| 2022 | $3,803 +0.1% | $219,639 +10% |
| 2021 | $3,800 | $199,672 +10% |
| 2020 | -- | $181,520 +3.4% |
| 2019 | $3,417 | $175,620 +5.8% |
| 2018 | $3,417 +5.5% | $165,950 +5.8% |
| 2017 | $3,240 +2.4% | $156,850 +5.2% |
| 2016 | $3,163 | $149,090 +3.5% |
| 2015 | $3,163 | $144,050 -1.4% |
| 2014 | $3,163 | $146,150 +13% |
| 2012 | -- | $129,311 -2.5% |
| 2011 | -- | $132,618 +2.4% |
| 2010 | -- | $129,449 -5.6% |
| 2009 | -- | $137,152 +4.7% |
| 2008 | -- | $130,951 +5.7% |
| 2007 | -- | $123,928 -11.6% |
| 2006 | -- | $140,204 +3% |
| 2005 | -- | $136,146 |
Find assessor info on the county website
Monthly payment
Est. payment
Payment breakdown
Explore the cost of this home by adjusting the details. Changes won't be saved.Climate risks
Neighborhood: 76643
Nearby schools
Schools provided by the listing agent
- Elementary: Castleman Creek
- Middle: Midway
- High: Midway
- District: Midway ISD
Source: NTREIS. This data may not be complete. We recommend contacting the local school district to confirm school assignments for this home.
Similar homes
- $299,9003 bd2 ba1.5k sqft601 Sapphire Blvd, Hewitt, TX 76643For Sale
 MLS ID #21358775, Natalie Johnson. NTREIS
 - $300,0003 bd2 ba1.5k sqft624 Willow Creek Dr, Hewitt, TX 76643For Sale
 MLS ID #21398900, Katie Miller. NTREIS
 - $315,0003 bd2 ba1.8k sqft105 Topaz Cir, Hewitt, TX 76643For Sale
 MLS ID #21373399, Christine Zirkle. NTREIS
 - $299,9004 bd2 ba1.5k sqft616 Pebble Creek Dr, Hewitt, TX 76643For Sale
 MLS ID #21375302, Aaron Tucker. NTREIS
