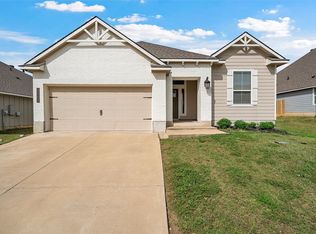
This beautifully maintained 4-bedroom, 2.5-bath home offers the perfect blend of comfort, style, and modern updates. The open-concept floor plan creates a seamless flow between the kitchen, dining, and living areas, making it ideal for entertaining and everyday living.
The spacious kitchen features granite countertops, abundant cabinetry, stainless steel appliances, and a large island overlooking the main living space. The private primary suite provides a relaxing retreat, while three additional bedrooms offer flexibility for family, guests, or a home office.
Step outside and enjoy the covered patio, extensive stonework, and backyard designed for relaxation and gatherings. A 220V connection is already installed for the existing hot tub (2024) is negotiable with an acceptable offer.
Recent updates and improvements include:
• New HVAC system (November 2024)
• New roof with upgraded 3D architectural shingles (2025)
• New whole-house gutters (2025)
• Luxury vinyl plank flooring (2020)
• Additional vinyl flooring in secondary rooms (2025)
• Carpet replaced (2020)
• Sprinkler system installed (2020)
• Toilets replaced (2020)
• Energy-efficient DC ceiling fans (2021)
• 50-amp EV charger with 220V service (2021)
With major systems already updated, thoughtful upgrades throughout, and move-in ready condition, this home offers exceptional value and peace of mind for its next owner. Come see everything this House has to offer!
For sale
$370,000
6621 Burling St, Woodway, TX 76712
4beds
2,265sqft
:
Get pre-qualified$2,600/mo
Duplex, Single Family Residence
Built in 2012
6,621 Square Feet Lot
$362,000 Zestimate®
$163/sqft
$10/mo HOA
What's special
Open-concept floor planStainless steel appliancesGranite countertopsCovered patioSpacious kitchenAbundant cabinetryExtensive stonework
- 49 days |
- 236 |
- 8 |
Zillow last checked:
Listing updated:
Listed by:
Malisa Spivey 552224,
Key Real Estate Services 254-495-7735
Source: NTREIS,MLS#: 21296166
Facts & features
Interior
Bedrooms & bathrooms
- Bedrooms: 4
- Bathrooms: 3
- Full bathrooms: 2
- 1/2 bathrooms: 1
Primary bedroom
- Features: Separate Shower, Walk-In Closet(s)
- Level: First
- Dimensions: 0 x 0
Living room
- Features: Fireplace
- Level: First
- Dimensions: 0 x 0
Heating
- Central
Cooling
- Central Air, Ceiling Fan(s)
Appliances
- Included: Dishwasher, Electric Range, Disposal, Microwave, Refrigerator, Vented Exhaust Fan
- Laundry: Washer Hookup, Dryer Hookup, ElectricDryer Hookup, Laundry in Utility Room
Features
- Decorative/Designer Lighting Fixtures, Double Vanity, Eat-in Kitchen, Granite Counters, High Speed Internet, Kitchen Island, Open Floorplan, Pantry, Cable TV, Walk-In Closet(s)
- Flooring: Carpet, Ceramic Tile, Vinyl
- Has basement: No
- Number of fireplaces: 1
- Fireplace features: Wood Burning
Interior area
- Total interior livable area: 2,265 sqft
Property
Parking
- Total spaces: 2
- Parking features: Garage Faces Front, Garage, Garage Door Opener, On Street
- Attached garage spaces: 2
Features
- Levels: One
- Stories: 1
- Patio & porch: Covered
- Exterior features: Rain Gutters
- Pool features: None
- Fencing: Wood
Lot
- Size: 6,621 Square Feet
- Features: Interior Lot, Landscaped, Sprinkler System, Few Trees
Details
- Parcel number: 363336000002320
Construction
Type & style
- Home type: SingleFamily
- Architectural style: Ranch
- Property subtype: Duplex, Single Family Residence
- Attached to another structure: Yes
Materials
- Brick
- Foundation: Slab
- Roof: Composition
Condition
- Year built: 2012
Utilities & green energy
- Sewer: Public Sewer
- Water: Public
- Utilities for property: Electricity Available, Phone Available, Sewer Available, Water Available, Cable Available
Community & HOA
Community
- Features: Community Mailbox
- Subdivision: Sendero Spgs Ph Four
HOA
- Has HOA: Yes
- Services included: Association Management, Maintenance Grounds
- HOA fee: $10 monthly
- HOA name: Sendero Springs Home Owner Association
- HOA phone: 254-000-1111
Location
- Region: Woodway
Financial & listing details
- Price per square foot: $163/sqft
- Tax assessed value: $318,000
- Annual tax amount: $6,865
- Date on market: 6/11/2026
- Cumulative days on market: 52 days
- Listing terms: Assumable,Cash,Conventional,FHA,VA Loan
- Exclusions: Hot Tub
- Road surface type: Asphalt
Estimated market value
$362,000
$344,000 - $380,000
$2,428/mo
Price history
| Date | Event | Price |
|---|---|---|
| 6/11/2026 | Listed for sale | $370,000+85%$163/sqft |
Source: NTREIS #21296166 Report a problem | ||
| 11/20/2017 | Sold | -- |
Source: Agent Provided Report a problem | ||
| 10/5/2017 | Pending sale | $200,000$88/sqft |
Source: Kelly, REALTORS #171640 Report a problem | ||
| 10/3/2017 | Price change | $200,000-7%$88/sqft |
Source: Kelly, REALTORS #171640 Report a problem | ||
| 9/26/2017 | Price change | $215,000-2.2%$95/sqft |
Source: Kelly, REALTORS #171640 Report a problem | ||
| 8/14/2017 | Price change | $219,900-2.3%$97/sqft |
Source: ReMax Centex, REALTORS� #171174 Report a problem | ||
| 8/3/2017 | Listed for sale | $225,000$99/sqft |
Source: ReMax Centex, REALTORS� #171174 Report a problem | ||
Public tax history
| Year | Property taxes | Tax assessment |
|---|---|---|
| 2025 | $4,896 -6.4% | $318,000 |
| 2024 | $5,233 -2.7% | $318,000 -2% |
| 2023 | $5,377 -27.2% | $324,326 +5.3% |
| 2022 | $7,389 +26.1% | $307,870 +31.7% |
| 2021 | $5,859 | $233,770 +4.4% |
| 2020 | -- | $223,860 +4% |
| 2019 | $4,711 | $215,210 +4.9% |
| 2018 | $4,711 +7.9% | $205,060 +11.1% |
| 2017 | $4,365 +2.7% | $184,620 +6.1% |
| 2016 | $4,251 | $173,980 +2.8% |
| 2015 | $4,251 | $169,160 -2.4% |
| 2014 | $4,251 | $173,370 +1551.5% |
| 2012 | -- | $10,498 |
Find assessor info on the county website
Monthly payment
Est. payment
Payment breakdown
Explore the cost of this home by adjusting the details. Changes won't be saved.Climate risks
Neighborhood: 76712
Nearby schools
GreatSchools rating
- 7/10Castleman Creek Elementary SchoolGrades: PK-5Distance: 2.9 mi
- 6/10Midway Middle SchoolGrades: 6-8Distance: 2.2 mi
- 8/10Midway High SchoolGrades: 9-12Distance: 1.9 mi
Schools provided by the listing agent
- Elementary: Castleman Creek
- Middle: Midway
- High: Midway
- District: Midway ISD
Source: NTREIS. This data may not be complete. We recommend contacting the local school district to confirm school assignments for this home.
- $271,4003 bd2 ba1.6k sqft6625 Burling St, Woodway, TX 76712Off Market

- $--3 bd3 ba2.1k sqft6617 Burling St, Woodway, TX 76712Sold
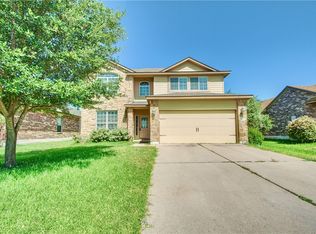
- $271,9003 bd2 ba1.6k sqft6629 Burling St, Woodway, TX 76712Off Market

- $--3 bd2 ba1.6k sqft6616 Sendero Ln, Woodway, TX 76712Sold
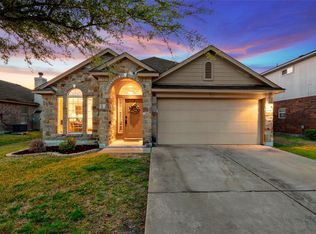
- $280,5003 bd2 ba1.7k sqft6613 Burling St, Woodway, TX 76712Off Market
- $314,1004 bd3 ba2.2k sqft6620 Sendero Ln, Woodway, TX 76712Off Market
- $302,0004 bd2 ba1.9k sqft6624 Sendero Ln, Woodway, TX 76712Off Market
- $--3 bd2 ba1.3k sqft6633 Burling St, Woodway, TX 76712Sold
A local agent can set up tours, give advice and negotiate with sellers.
A local lender can help you make sure your offer is ready when you are.
Similar homes
- $336,9004 bd3 ba2.6k sqft6540 Deming Dr, Woodway, TX 76712For Sale
 MLS ID #21294349, Pam Hanson. NTREIS
 - $265,0003 bd2 ba1.3k sqft6632 La Sol Ln, Woodway, TX 76712For Sale
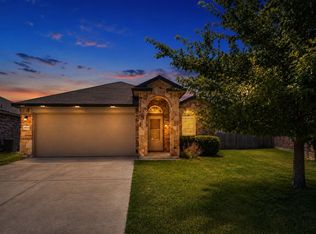 MLS ID #21339085, Missi Trantham. NTREIS
 - $295,0003 bd2 ba1.6k sqft6541 Serena Ln, Woodway, TX 76712For Sale
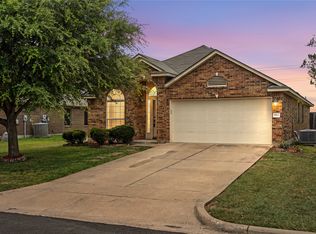 MLS ID #21325855, Katie Miller. NTREIS
 - $369,5004 bd3 ba2.1k sqft3205 Dottavio Rd, Lorena, TX 76655For Sale
 MLS ID #21345712, Hyla Ruiz. NTREIS
 - $385,0004 bd2 ba1.8k sqft436 W Wall St, Hewitt, TX 76643For SaleMLS ID #21326103, Jeff Lara. NTREIS
- $382,0004 bd3 ba2.6k sqft640 Ivy Ann Dr, Woodway, TX 76712For SaleMLS ID #21072538, Anel Tapia. NTREIS
- $399,9003 bd2 ba2.1k sqft394 Sunland Park, Waco, TX 76706For SaleMLS ID #21337966, Dawn James. NTREIS
- $345,0004 bd2 ba1.9k sqft2817 Brosnan Rd, Lorena, TX 76655For SaleMLS ID #21337769, Jordan Alders. NTREIS
- $419,0004 bd2 ba2.3k sqft216 E Chapman Rd, Hewitt, TX 76643For Sale By Owner
- $395,0004 bd2 ba2.2k sqft405 Lindenwood Ln W, Hewitt, TX 76643For SaleMLS ID #21317741, Chase Sager. NTREIS
- $372,5003 bd2 ba1.7k sqft4909 Loch Lomond Dr, Waco, TX 76710For SaleMLS ID #21305294, Kristin Bolfing Volcik. NTREIS
- $368,0004 bd3 ba2.4k sqft3216 Marston Rd, Lorena, TX 76655For SaleMLS ID #21306410, Andrea Ridgway. NTREIS
- $319,0004 bd3 ba2.1k sqft1732 Hilltop Dr, Waco, TX 76710For SaleMLS ID #21300660, Alicia Trotter. NTREIS
- $285,0003 bd2 ba1.5k sqft2409 Tigua Ct, Woodway, TX 76712For SaleMLS ID #21314068, Salvador Caballero. NTREIS
- $--3 bd3 ba2k sqft11224 Solar St, Lorena, TX 76655AuctionAuction.com 2
- $414,9004 bd2 ba2.3k sqft924 Lands End Cv, Hewitt, TX 76643For SaleMLS ID #21273994, Angela Bryant. NTREIS
- $274,9004 bd3 ba2.2k sqft243 Weldon Dr, Woodway, TX 76712For SaleMLS ID #21293027, Peter Holmen. NTREIS
- $350,0003 bd2 ba1.9k sqft3128 Risinger Rd, Lorena, TX 76655For SaleMLS ID #21282094, Kirk Regian. NTREIS
- $420,0005 bd3 ba2.5k sqft11116 Whitlock Dr, Lorena, TX 76655For SaleMLS ID #21323603, Amanda Cunningham. NTREIS
- $323,9004 bd2 ba1.8k sqft2820 Samson Dr, Lorena, TX 76655For SaleMLS ID #21287527, Kayla Banks. NTREIS
