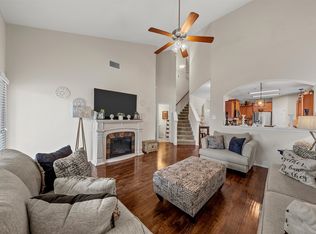
Well-maintained 4-bedroom, 2-bath home on a spacious corner lot with a three-car garage and an open, functional floor plan. The kitchen features white cabinetry, granite countertops, stainless steel appliances, a large center island with seating, and abundant storage, opening directly to the dining and living areas. The living room includes a shiplap accent wall and generous natural light. The primary suite offers a spacious bedroom and private bath with dual vanities, soaking tub, separate tiled shower, and walk-in closet. Additional features include built-in mudroom storage, updated flooring through the main living areas, accent walls, and a large extended rear patio with covered outdoor space. The extended fenced backyard provides plenty of room for outdoor living and recreation. Positioned along the neighborhood greenbelt with a walking path and park directly behind the property, the home offers convenient access to outdoor space while enjoying a more open setting with no immediate rear neighbor. Thoughtful updates and a flexible four-bedroom layout make this home move-in ready with plenty of space for everyday living.
For sale
$344,900
2800 Brosnan Rd, Lorena, TX 76655
4beds
2,011sqft
Single Family Residence
Built in 2022
9,452 Square Feet Lot
$338,500 Zestimate®
$172/sqft
$20/mo HOA
What's special
Stainless steel appliancesOpen functional floor planGenerous natural lightGranite countertopsSpacious corner lotThree-car garageSoaking tub
- 22 hours
- 78
- 5
Zillow last checked:
Listing updated:
Listed by:
Jared English 0561973 888-881-4118,
Congress Realty, Inc. 888-881-4118
Source: NTREIS,MLS#: 21404299
Facts & features
Interior
Bedrooms & bathrooms
- Bedrooms: 4
- Bathrooms: 2
- Full bathrooms: 2
Primary bedroom
- Features: Ceiling Fan(s), Dual Sinks, Separate Shower, Walk-In Closet(s)
- Level: First
- Dimensions: 13 x 15
Bedroom
- Level: First
- Dimensions: 11 x 11
Bedroom
- Features: Walk-In Closet(s)
- Level: First
- Dimensions: 11 x 12
Kitchen
- Features: Built-in Features, Dual Sinks, Granite Counters, Kitchen Island, Pantry
- Level: First
- Dimensions: 18 x 10
Living room
- Features: Ceiling Fan(s)
- Level: First
- Dimensions: 15 x 16
Heating
- Central, Electric
Cooling
- Central Air, Ceiling Fan(s), Electric
Appliances
- Included: Dishwasher, Electric Cooktop, Electric Oven, Electric Range, Disposal, Microwave
- Laundry: Washer Hookup, Electric Dryer Hookup, Laundry in Utility Room
Features
- Built-in Features, Chandelier, Double Vanity, Granite Counters, High Speed Internet, Kitchen Island, Open Floorplan, Other, Pantry, Smart Home, Walk-In Closet(s), Wired for Sound
- Flooring: Carpet, Luxury Vinyl Plank
- Has basement: No
- Has fireplace: No
Interior area
- Total interior livable area: 2,011 sqft
Video & virtual tour
Property
Parking
- Total spaces: 3
- Parking features: Concrete, Driveway, Garage Faces Front, Garage, Garage Door Opener, Inside Entrance, Lighted
- Attached garage spaces: 3
Features
- Levels: One
- Stories: 1
- Patio & porch: Rear Porch, Covered, Front Porch, Side Porch
- Pool features: None
Lot
- Size: 9,452 Square Feet
Details
- Parcel number: 362522500020150
Construction
Type & style
- Home type: SingleFamily
- Architectural style: Traditional,Detached
- Property subtype: Single Family Residence
Materials
- Board & Batten Siding, Brick
- Foundation: Slab
- Roof: Composition
Condition
- Resale
- Year built: 2022
Utilities & green energy
- Sewer: Public Sewer
- Water: Public
- Utilities for property: Electricity Connected, Sewer Available, Separate Meters, Underground Utilities, Water Available
Community & HOA
Community
- Features: Other, Park, Sidewalks, Community Mailbox, Curbs
- Security: Carbon Monoxide Detector(s), Fire Alarm
- Subdivision: Park Meadows Add
HOA
- Has HOA: Yes
- Services included: All Facilities, Association Management
- HOA fee: $240 annually
- HOA name: Berkshire Hathaway
- HOA phone: 979-703-1819
Location
- Region: Lorena
Financial & listing details
- Price per square foot: $172/sqft
- Tax assessed value: $328,350
- Annual tax amount: $7,181
- Date on market: 10/6/2026
- Cumulative days on market: 1 day
- Listing terms: Cash,Conventional,FHA,Texas Vet,VA Loan
Estimated market value
$338,500
$322,000 - $355,000
$2,515/mo
Price history
| Date | Event | Price |
|---|---|---|
| 10/6/2026 | Listed for sale | $344,900+4.1%$172/sqft |
Source: NTREIS #21404299 Report a problem | ||
| 12/29/2021 | Listing removed | -- |
Source:  DR Horton Report a problem DR Horton Report a problem | ||
| 12/28/2021 | Pending sale | $331,295$165/sqft |
Source: DR Horton Report a problem | ||
| 12/28/2021 | Listed for sale | $331,295$165/sqft |
Source: DR Horton Report a problem | ||
| 12/28/2021 | Pending sale | $331,295$165/sqft |
Source: DR Horton Report a problem | ||
| 12/24/2021 | Listed for sale | $331,295$165/sqft |
Source: DR Horton Report a problem | ||
Public tax history
| Year | Property taxes | Tax assessment |
|---|---|---|
| 2025 | $5,098 -11.3% | $328,350 -4.7% |
| 2024 | $5,745 +3.2% | $344,420 +3.1% |
| 2023 | $5,567 +689% | $334,080 +1036.3% |
| 2022 | $706 | $29,400 |
Find assessor info on the county website
Monthly payment
Est. payment
Payment breakdown
Explore the cost of this home by adjusting the details. Changes won't be saved.Climate risks
Neighborhood: 76655
Nearby schools
Schools provided by the listing agent
- Elementary: Park Hill
- Middle: Midway
- High: Midway
- District: Midway ISD
Source: NTREIS. This data may not be complete. We recommend contacting the local school district to confirm school assignments for this home.
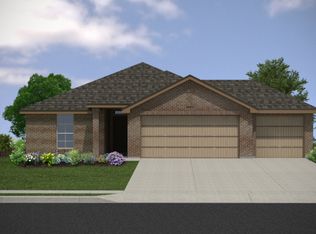
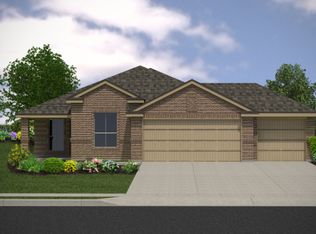
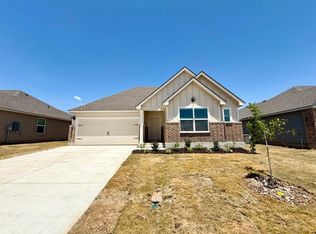
Similar homes
- $--3 bd2 ba1.9k sqft3120 Skinner Dr, Lorena, TX 76655AuctionXome
- $304,9003 bd2 ba1.7k sqft3217 Beutel Rd, Lorena, TX 76655For Sale
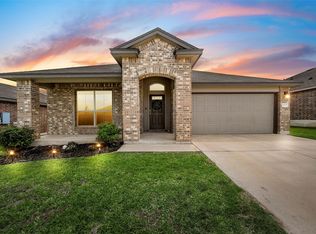 MLS ID #21402922, Jordan Alders. NTREIS
 - $339,0004 bd3 ba2.3k sqft11333 Haggerman Dr, Lorena, TX 76655For Sale
 MLS ID #21315034, Xavier Arroyo-Soto. NTREIS
 - $309,0004 bd3 ba2k sqft3125 Risinger Rd, Lorena, TX 76655For Sale
 MLS ID #21370176, Roman Novian. NTREIS
 - $344,9003 bd2 ba1.8k sqft3205 Zabel Dr, Lorena, TX 76655Active
 MLS ID #2910634, Jennifer Cecil, ERA Experts. Unlock MLS
