You do not want to miss this Magnificent 4-bedroom, 3-full bath residence located in Midway ISD plus $10,000 towards concessions!!!
Upon entering, you are greeted by an inviting open-concept floor plan that seamlessly connects the living room, kitchen, and dining and tile throughout the home. The kitchen features granite countertops, stainless steel appliances, an oversized island perfect for entertaining or for your family gatherings. The primary suite is a true sanctuary, boasting dual bathroom sinks for added convenience, and a generously sized walk-in closet. The front bedroom has its own private bathroom great for guests, or private office. The additional two bedrooms are thoughtfully designed, offering plenty of space and functionality, complemented by an additional full bathroom. Step outside to find a covered back porch, ideal for relaxing or entertaining all year round. A beautifully maintained lawn is supported by a full sprinkler system, ensuring your outdoor space remains lush and vibrant. Gutters surround the structure, designed to manage rainwater effectively, protecting your investment for years to come.Don't miss out on the opportunity to own a piece of where charm meets modernity in the heart of Texas.
For sale
$345,000
2904 Teasdale Rd, Lorena, TX 76655
4beds
1,854sqft
Single Family Residence
Built in 2025
6,534 Square Feet Lot
$339,400 Zestimate®
$186/sqft
$20/mo HOA
What's special
Beautifully maintained lawnStainless steel appliancesInviting open-concept floor planTile throughout the homeGenerously sized walk-in closetKitchen features granite countertopsGutters surround the structure
- 67 days
- 104
- 21
Zillow last checked:
Listing updated:
Listed by:
Dana Mitchell 0594663,
Coldwell Banker Apex, REALTORS 254-776-0000
Source: NTREIS,MLS#: 21345058
Facts & features
Interior
Bedrooms & bathrooms
- Bedrooms: 4
- Bathrooms: 3
- Full bathrooms: 3
Primary bedroom
- Level: First
- Dimensions: 0 x 0
Living room
- Level: First
- Dimensions: 0 x 0
Appliances
- Included: Dishwasher, Electric Range, Disposal, Refrigerator
Features
- Decorative/Designer Lighting Fixtures, Kitchen Island, Open Floorplan, Pantry
- Flooring: Tile
- Has basement: No
- Has fireplace: No
Interior area
- Total interior livable area: 1,854 sqft
Video & virtual tour
Property
Parking
- Total spaces: 2
- Parking features: Garage Faces Front
- Attached garage spaces: 2
Features
- Levels: One
- Stories: 1
- Pool features: None
Lot
- Size: 6,534 Square Feet
Details
- Parcel number: 362522700033220
Construction
Type & style
- Home type: SingleFamily
- Architectural style: Detached
- Property subtype: Single Family Residence
Condition
- Year built: 2025
Utilities & green energy
- Sewer: Public Sewer
- Utilities for property: Sewer Available
Community & HOA
Community
- Subdivision: Park Meadows Add
HOA
- Has HOA: Yes
- Services included: Maintenance Grounds
- HOA fee: $240 annually
- HOA name: Dm
- HOA phone: 806-787-7483
Location
- Region: Lorena
Financial & listing details
- Price per square foot: $186/sqft
- Tax assessed value: $38,750
- Annual tax amount: $836
- Date on market: 8/1/2026
- Cumulative days on market: 68 days
Estimated market value
$339,400
$322,000 - $356,000
$2,550/mo
Price history
| Date | Event | Price |
|---|---|---|
| 8/1/2026 | Listed for sale | $345,000$186/sqft |
Source: NTREIS #21345058 Report a problem | ||
Public tax history
| Year | Property taxes | Tax assessment |
|---|---|---|
| 2025 | $836 | $38,750 |
Find assessor info on the county website
Monthly payment
Est. payment
Payment breakdown
Explore the cost of this home by adjusting the details. Changes won't be saved.Climate risks
Neighborhood: 76655
Nearby schools
Schools provided by the listing agent
- Elementary: Chapel Park
- Middle: Midway
- High: Midway
- District: Midway ISD
Source: NTREIS. This data may not be complete. We recommend contacting the local school district to confirm school assignments for this home.
Similar homes
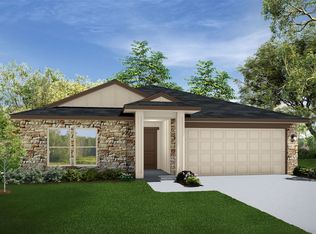
- $345,0004 bd2 ba1.9k sqft2912 Brosnan Rd, Lorena, TX 76655For SaleMLS ID #21404868, Ginnie Harwood. NTREIS
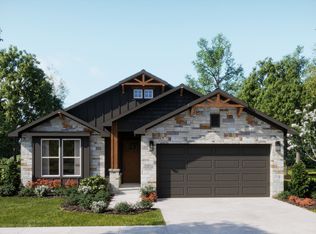
- $309,0004 bd3 ba2k sqft3125 Risinger Rd, Lorena, TX 76655For Sale
 MLS ID #21370176, Roman Novian. NTREIS
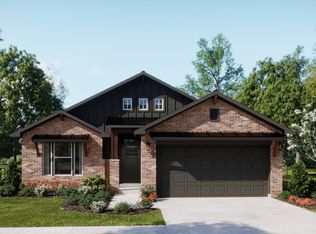
 - $369,5004 bd3 ba2.1k sqft3205 Dottavio Rd, Lorena, TX 76655For Sale
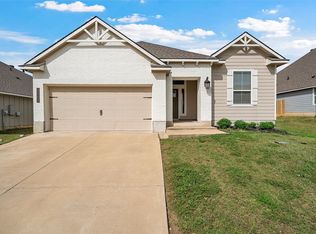 MLS ID #21345712, Hyla Ruiz. NTREIS
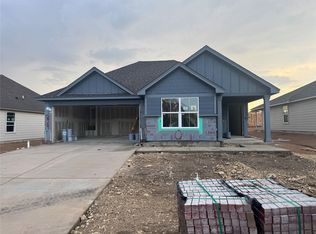
 - $344,9003 bd2 ba1.8k sqft3205 Zabel Dr, Lorena, TX 76655Active
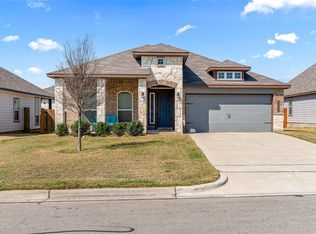
 MLS ID #2910634, Jennifer Cecil, ERA Experts. Unlock MLS
