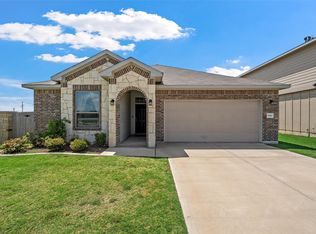
WELCOME HOME TO 11125 SOLAR STREET!
Built in 2022 and beautifully maintained, this inviting 4-bedroom, 3-bath (yes, 3 full bath) home in Park Meadows South offers modern comfort, thoughtful design, and room to live with ease. With approximately 1,823 square feet, the open-concept layout creates a bright, welcoming atmosphere from the moment you arrive.
At the heart of the home, the stylish kitchen features granite countertops, stainless-steel appliances, abundant cabinetry, and a pantry—making meal preparation and entertaining feel effortless. The kitchen flows naturally into the spacious living and dining areas, creating a comfortable gathering place for everyday moments and special occasions.
The private primary suite offers a peaceful retreat at the end of the day, while three additional bedrooms provide flexibility for guests, a home office, hobbies, or growing household needs.
Step outside to enjoy the covered patio and backyard, an inviting setting for morning coffee, outdoor dining, or relaxed evenings. A sprinkler system and attached two-car garage add practical convenience to this well-appointed home.
Located in Midway ISD and close to shopping, dining, parks, major highways, Hewitt, and Waco, 11125 Solar Street offers the ideal balance of neighborhood comfort and everyday accessibility. Move-in ready and designed for modern living, this is a place you’ll be proud to call home.
For sale
$315,000
11125 Solar St, Lorena, TX 76655
4beds
1,823sqft
Single Family Residence
Built in 2022
6,011 Square Feet Lot
$309,900 Zestimate®
$173/sqft
$38/mo HOA
What's special
Modern comfortStainless-steel appliancesAttached two-car garageGranite countertopsBright welcoming atmosphereCovered patioThoughtful design
- 24 days
- 179
- 10
Likely to sell faster than
Zillow last checked:
Listing updated:
Listed by:
Pamela Leonard 0474031 817-426-9800,
Keller Williams Johnson County 817-426-9800
Source: NTREIS,MLS#: 21385129
Facts & features
Interior
Bedrooms & bathrooms
- Bedrooms: 4
- Bathrooms: 3
- Full bathrooms: 3
Primary bedroom
- Features: Ceiling Fan(s), Dual Sinks, En Suite Bathroom, Walk-In Closet(s)
- Level: First
- Dimensions: 1 x 1
Living room
- Level: First
- Dimensions: 1 x 1
Heating
- Central, Electric
Cooling
- Central Air, Ceiling Fan(s), Electric
Appliances
- Included: Dishwasher, Electric Range, Electric Water Heater, Disposal, Ice Maker, Microwave, Vented Exhaust Fan
- Laundry: Laundry in Utility Room
Features
- Granite Counters, Kitchen Island, Open Floorplan, Pantry, Walk-In Closet(s)
- Flooring: Carpet
- Windows: Window Coverings
- Has basement: No
- Has fireplace: No
- Fireplace features: None
Interior area
- Total interior livable area: 1,823 sqft
Video & virtual tour
Property
Parking
- Total spaces: 2
- Parking features: Garage, Garage Door Opener, Other
- Attached garage spaces: 2
Features
- Levels: One
- Stories: 1
- Patio & porch: Patio, Covered
- Pool features: None
- Fencing: Privacy
Lot
- Size: 6,011 Square Feet
- Features: Irregular Lot
Details
- Parcel number: 364058000003300
Construction
Type & style
- Home type: SingleFamily
- Architectural style: Farmhouse,Modern,Ranch,Traditional,Detached
- Property subtype: Single Family Residence
Materials
- Brick, Rock, Stone, Wood Siding
- Foundation: Slab
Condition
- Resale
- Year built: 2022
Utilities & green energy
- Sewer: Public Sewer
- Water: Public
- Utilities for property: Cable Available, Electricity Available, Sewer Available, Water Available
Community & HOA
Community
- Features: Playground, Park, Trails/Paths
- Security: Security System, Fire Alarm, Other
- Subdivision: Park Mdws South Ph I
HOA
- Has HOA: Yes
- Services included: Association Management
- HOA fee: $450 annually
- HOA name: Park Meadows Residential Community Inc.
- HOA phone: 979-703-1819
Location
- Region: Lorena
Financial & listing details
- Price per square foot: $173/sqft
- Tax assessed value: $310,190
- Annual tax amount: $6,696
- Date on market: 9/12/2026
- Cumulative days on market: 26 days
- Listing terms: Cash,Conventional,FHA,USDA Loan,VA Loan
Estimated market value
$309,900
$294,000 - $325,000
$2,509/mo
Price history
| Date | Event | Price |
|---|---|---|
| 9/12/2026 | Listed for sale | $315,000-1.6%$173/sqft |
Source: NTREIS #21385129 Report a problem | ||
| 7/29/2025 | Listing removed | $2,590$1/sqft |
Source: Zillow Rentals Report a problem | ||
| 7/9/2025 | Price change | $2,590-1.9%$1/sqft |
Source: Zillow Rentals Report a problem | ||
| 6/21/2025 | Listing removed | $320,000$176/sqft |
Source: NTREIS #20928582 Report a problem | ||
| 6/20/2025 | Price change | $2,640+3.5%$1/sqft |
Source: Zillow Rentals Report a problem | ||
| 6/7/2025 | Price change | $2,550-8.9%$1/sqft |
Source: Zillow Rentals Report a problem | ||
| 5/8/2025 | Listed for sale | $320,000+9%$176/sqft |
Source: NTREIS #20928582 Report a problem | ||
| 4/28/2025 | Listed for rent | $2,800$2/sqft |
Source: Zillow Rentals Report a problem | ||
| 2/28/2023 | Listing removed | -- |
Source: Omega Builders Report a problem | ||
| 10/28/2022 | Listed for sale | $293,679$161/sqft |
Source: Omega Builders Report a problem | ||
Public tax history
| Year | Property taxes | Tax assessment |
|---|---|---|
| 2025 | $4,743 -11.7% | $310,190 -4.6% |
| 2024 | $5,370 +62.2% | $325,090 +111.4% |
| 2023 | $3,310 +452.8% | $153,790 +516.4% |
| 2022 | $599 | $24,950 |
Find assessor info on the county website
Monthly payment
Est. payment
Payment breakdown
Explore the cost of this home by adjusting the details. Changes won't be saved.Climate risks
Neighborhood: 76655
Nearby schools
Schools provided by the listing agent
- Elementary: Park Hill
- Middle: Midway
- High: Midway
- District: Midway ISD
Source: NTREIS. This data may not be complete. We recommend contacting the local school district to confirm school assignments for this home.
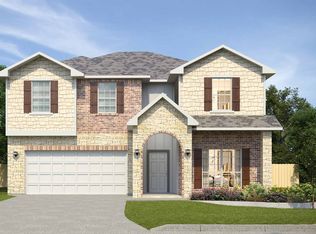
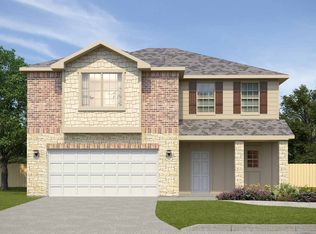

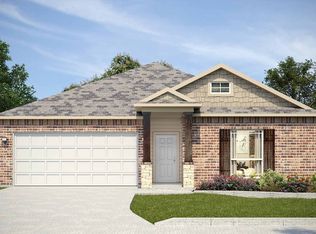
Similar homes
- $304,9003 bd2 ba1.7k sqft3217 Beutel Rd, Lorena, TX 76655For Sale
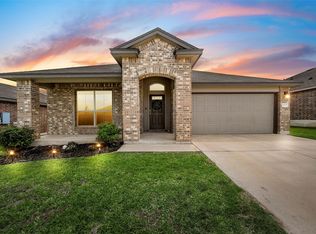 MLS ID #21402922, Jordan Alders. NTREIS
 - $309,0004 bd3 ba2k sqft3125 Risinger Rd, Lorena, TX 76655For Sale
 MLS ID #21370176, Roman Novian. NTREIS
 - $303,0004 bd2 ba1.6k sqft11100 Solar St, Lorena, TX 76655For Sale
 MLS ID #21298729, Danna Guille-Chavez. NTREIS
 - $324,9003 bd2 ba1.8k sqft11401 Solar St, Lorena, TX 76655For Sale
 MLS ID #21371657, Genny Davis. NTREIS
 - $299,5003 bd3 ba1.6k sqft11509 Ullrich Ct, Lorena, TX 76655Active
 MLS ID #617617, Shane Turner, Turner Brothers Real Estate, LLC. Central Texas MLS
 - $344,9003 bd2 ba1.8k sqft3205 Zabel Dr, Lorena, TX 76655Active
 MLS ID #2910634, Jennifer Cecil, ERA Experts. Unlock MLS
