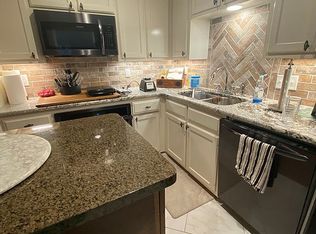
Stunning LAKE WACO VIEW from the 8th floor. Miles and miles of interesting views from both balconies of this corner unit condo. You can see the Waco airport, SpaceX , the surrounding neighborhoods and so much more. Tastefully remodeled and move-in ready. You will love the spacious living room and huge dining room. The utility room is large enough for full-sized appliances with a work area. The isolated master suite has its own dressing area and four closets. The guest bedroom also has its own bathroom. The galley kitchen has Brazilian granite countertops. The HOA dues cover all of your heating, cooling, electricity, water, trash, cable, internet, assigned covered parking and more. There is also a dog park, a huge swimming pool, basement storage, another laundry, a game room with a pool table and exercise equipment. RV parking is available. Conveniently located to most everything in Waco, you will love the Lock & Leave easy living!
For sale
Price cut: $2K (6/28)
$298,000
4924 Cobbs Dr APT 8C, Waco, TX 76710
2beds
1,538sqft
:
Get pre-qualified$3,433/mo
Condominium, Multi Family
Built in 1966
-- sqft lot
$289,500 Zestimate®
$194/sqft
$1,328/mo HOA
What's special
Huge dining roomCorner unit condo
- 111 days |
- 108 |
- 1 |
Zillow last checked:
Listing updated:
Listed by:
Marcia Bennett 566187 254-744-2299,
Keller Williams Realty, Waco 254-751-7900
Source: NTREIS,MLS#: 21230911
Facts & features
Interior
Bedrooms & bathrooms
- Bedrooms: 2
- Bathrooms: 2
- Full bathrooms: 2
Primary bedroom
- Features: En Suite Bathroom, Linen Closet, Sitting Area in Primary, Separate Shower, Walk-In Closet(s)
- Level: First
- Dimensions: 18 x 13
Bedroom
- Features: Built-in Features, En Suite Bathroom, Split Bedrooms
- Level: First
- Dimensions: 12 x 11
Primary bathroom
- Features: Built-in Features, En Suite Bathroom, Linen Closet, Sitting Area in Primary
- Level: First
- Dimensions: 14 x 6
Dining room
- Level: First
- Dimensions: 15 x 13
Other
- Features: Built-in Features, En Suite Bathroom, Linen Closet, Separate Shower
- Level: First
- Dimensions: 9 x 9
Kitchen
- Features: Granite Counters, Pantry
- Level: First
- Dimensions: 12 x 8
Living room
- Level: First
- Dimensions: 16 x 16
Heating
- Central, Electric
Cooling
- Central Air, Electric
Appliances
- Included: Convection Oven, Dishwasher, Electric Cooktop, Disposal, Gas Water Heater, Ice Maker, Microwave, Refrigerator, Vented Exhaust Fan, Washer
- Laundry: Dryer Hookup, ElectricDryer Hookup, Laundry in Utility Room
Features
- Elevator, Granite Counters, High Speed Internet, Open Floorplan, Pantry, Cable TV, Wired for Data, Walk-In Closet(s)
- Flooring: Combination, Ceramic Tile, Luxury Vinyl Plank, Simulated Wood
- Windows: Window Coverings
- Has basement: Yes
- Has fireplace: No
- Fireplace features: None
Interior area
- Total interior livable area: 1,538 sqft
Video & virtual tour
Property
Parking
- Total spaces: 2
- Parking features: Additional Parking, Assigned, Asphalt, Circular Driveway, Common, Covered, Carport, Drive Through, Detached Carport, Guest, Gated, Lighted, No Garage, Off Street, Parking Lot, Porte-Cochere, Private, RV Carport, RV Gated, Community Structure
- Carport spaces: 2
Features
- Levels: One
- Stories: 1
- Patio & porch: Covered, Other, Balcony
- Exterior features: Balcony, Courtyard, Dog Run, Lighting, Outdoor Grill, RV Hookup, Storage, Uncovered Courtyard
- Pool features: Fenced, Gunite, In Ground, Outdoor Pool, Pool Cover, Pool, Water Feature, Community
- Fencing: Brick,Back Yard,Chain Link,Cross Fenced,Fenced,Full,Gate,High Fence,Masonry,Metal
- Has view: Yes
- View description: Water
- Has water view: Yes
- Body of water: Waco
Lot
- Size: 2,783 Square Feet
- Features: Back Yard, Corner Lot, Hardwood Trees, Irregular Lot, Lawn, Landscaped, Level, Many Trees, Sprinkler System
- Residential vegetation: Cleared, Grassed, Partially Wooded
Details
- Additional structures: Kennel/Dog Run, Pool House, RV/Boat Storage
- Parcel number: 183127
- Other equipment: None
Construction
Type & style
- Home type: Condo
- Architectural style: Contemporary/Modern,Mid-Century Modern,High Rise
- Property subtype: Condominium, Multi Family
- Attached to another structure: Yes
Materials
- Brick, Concrete
- Foundation: Other
- Roof: Other
Condition
- Year built: 1966
Utilities & green energy
- Sewer: Public Sewer
- Water: Public
- Utilities for property: Electricity Connected, Sewer Available, Water Available, Cable Available
Green energy
- Construction elements: Recyclable Materials
Community & HOA
Community
- Features: Concierge, Clubhouse, Elevator, Fitness Center, Fenced Yard, Gated, Lake, Laundry Facilities, Pool, Sidewalks, Curbs
- Security: Security System Owned, Fire Alarm, Security Gate, Smoke Detector(s), Security Lights, Wireless
- Subdivision: North Tower Condo
HOA
- Has HOA: Yes
- Amenities included: Concierge
- Services included: All Facilities, Association Management, Electricity, Insurance, Internet, Maintenance Grounds, Maintenance Structure, Pest Control, Sewer, Security, Trash, Utilities, Water
- HOA fee: $1,328 monthly
- HOA name: No
- HOA phone: 254-772-3221
Location
- Region: Waco
Financial & listing details
- Price per square foot: $194/sqft
- Tax assessed value: $282,980
- Annual tax amount: $5,727
- Date on market: 4/10/2026
- Cumulative days on market: 111 days
- Listing terms: All Inclusive Trust Deed,Cash,Conventional,1031 Exchange,FHA 203(k),FHA,Trust Deed,Texas Vet
- Road surface type: Asphalt
Estimated market value
$289,500
$275,000 - $304,000
$1,578/mo
Price history
| Date | Event | Price |
|---|---|---|
| 6/28/2026 | Price change | $298,000-0.7%$194/sqft |
Source: NTREIS #21230911 Report a problem | ||
| 4/29/2026 | Price change | $299,999-6.3%$195/sqft |
Source: NTREIS #21230911 Report a problem | ||
| 4/10/2026 | Listed for sale | $320,000$208/sqft |
Source: NTREIS #21230911 Report a problem | ||
Public tax history
| Year | Property taxes | Tax assessment |
|---|---|---|
| 2025 | $2,098 +17.7% | $254,736 +10% |
| 2024 | $1,783 -29.9% | $231,578 +10% |
| 2023 | $2,542 -8% | $210,525 +10% |
| 2022 | $2,764 -10.8% | $191,386 +10% |
| 2021 | $3,100 | $173,987 +10% |
| 2020 | -- | $158,170 +8.5% |
| 2019 | $2,861 | $145,730 +2.4% |
| 2018 | $2,861 +1.6% | $142,290 +1.8% |
| 2017 | $2,816 -5.9% | $139,820 +11.9% |
| 2016 | $2,993 | $125,000 -8.2% |
| 2015 | $2,993 | $136,110 -1.6% |
| 2014 | $2,993 | $138,320 +1.2% |
| 2012 | -- | $136,615 -6% |
| 2011 | -- | $145,385 |
| 2010 | -- | $145,385 -1.1% |
| 2009 | -- | $146,956 -1.7% |
| 2008 | -- | $149,460 +2.1% |
| 2007 | -- | $146,360 +4.5% |
| 2006 | -- | $140,117 +2.6% |
| 2005 | -- | $136,506 |
Find assessor info on the county website
Monthly payment
Est. payment
Payment breakdown
Explore the cost of this home by adjusting the details. Changes won't be saved.Climate risks
Neighborhood: Mountainview
Nearby schools
GreatSchools rating
- 3/10Mountainview Elementary SchoolGrades: PK-5Distance: 0.8 mi
- 4/10Tennyson Middle SchoolGrades: 6-8Distance: 1.4 mi
- 3/10Waco High SchoolGrades: 9-12Distance: 0.5 mi
Schools provided by the listing agent
- Elementary: Mountainview
- Middle: Tennyson
- High: Waco
- District: Waco ISD
Source: NTREIS. This data may not be complete. We recommend contacting the local school district to confirm school assignments for this home.
- $175,1001 bd2 ba1.2k sqft4924 Cobbs Dr APT 1D, Waco, TX 76710Off Market
- $179,400-- bd-- ba1.1k sqft4924 Cobbs Dr APT 1E, Waco, TX 76710Off Market
- $131,500-- bd-- ba895 sqft4924 Cobbs Dr APT 1F, Waco, TX 76710Off Market
- $193,300-- bd-- ba1.3k sqft4924 Cobbs Dr APT 1G, Waco, TX 76710Off Market
- $188,0001 bd2 ba1k sqft4924 Cobbs Dr APT 2A, Waco, TX 76710For Sale
- $--2 bd2 ba1k sqft4924 Cobbs Dr APT 2B, Waco, TX 76710Sold
- $200,8002 bd2 ba1.2k sqft4924 Cobbs Dr APT 2D, Waco, TX 76710Off Market
- $189,7002 bd3 ba1.2k sqft4924 Cobbs Dr APT 2H, Waco, TX 76710Off Market
- $155,5002 bd2 ba1k sqft4924 Cobbs Dr APT 3B, Waco, TX 76710Off Market
A local agent can set up tours, give advice and negotiate with sellers.
A local lender can help you make sure your offer is ready when you are.
Similar homes
- $295,0002 bd2 ba1.5k sqft4924 Cobbs Dr APT 9C, Waco, TX 76710For Sale
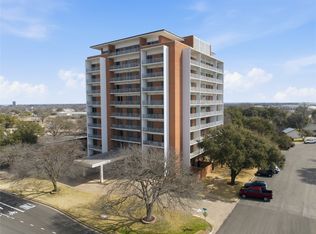 MLS ID #21183413, Willow West. NTREIS
 - $297,6003 bd2 ba1.9k sqft2101 Hermanson Dr, Waco, TX 76710For Sale
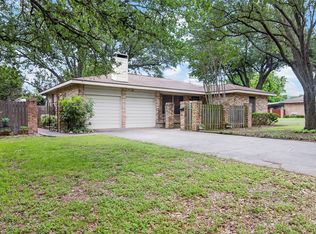 MLS ID #21264621, Jackie Fatten. NTREIS
 - $333,5643 bd2 ba1.5k sqft2432 Skyline Dr, Waco, TX 76710For Sale
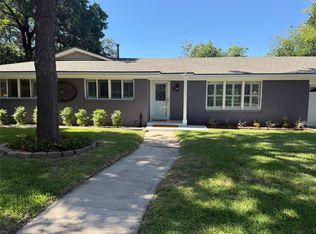 MLS ID #21328365, Ellen White. NTREIS
 - $279,0004 bd2 ba1.8k sqft709 N 43rd St, Waco, TX 76710For Sale
 MLS ID #21336218, Trish Griffin. NTREIS
 - $302,5004 bd2 ba2.1k sqft1812 Trinity Dr, Waco, TX 76710For SaleMLS ID #21123287, Amber Hill. NTREIS
- $349,0004 bd3 ba2.1k sqft4900 Lake Hurst Dr, Waco, TX 76710For SaleMLS ID #21265338, Michael Schumaker. NTREIS
- $319,0004 bd3 ba2.1k sqft1732 Hilltop Dr, Waco, TX 76710For SaleMLS ID #21300660, Alicia Trotter. NTREIS
- $269,9004 bd2 ba2k sqft925 Rambler Dr, Waco, TX 76710For SaleMLS ID #21256885, Angelia Moore. NTREIS
- $215,0003 bd2 ba1.6k sqft2408 Lake Air Dr, Waco, TX 76710For SaleMLS ID #21230091, Jennifer Robbins. NTREIS
- $372,5003 bd2 ba1.7k sqft4909 Loch Lomond Dr, Waco, TX 76710For SaleMLS ID #21305294, Kristin Bolfing Volcik. NTREIS
- $225,0003 bd2 ba1.4k sqft2019 Sugg Dr, Waco, TX 76710For SaleMLS ID #21319062, Genny Davis. NTREIS
- $269,9004 bd2 ba2.2k sqft2832 Wooded Acres Dr, Waco, TX 76710For SaleMLS ID #20955340, Trish Griffin. NTREIS
- $289,0003 bd2 ba1.3k sqft4110 Watt Ave, Waco, TX 76710For SaleMLS ID #21202208, Heather Foss. NTREIS
- $331,5002 bd2 ba1.8k sqft4616 Westchester Dr, Waco, TX 76710For SaleMLS ID #21238278, Kristin Bolfing Volcik. NTREIS
- $188,0001 bd2 ba1k sqft4924 Cobbs Dr APT 2A, Waco, TX 76710For SaleMLS ID #21309868, James Griffin. NTREIS
- $295,0003 bd2 ba1.5k sqft3200 Proctor Ave, Waco, TX 76708For SaleMLS ID #21310214, Terra Brock. NTREIS
- $335,0004 bd3 ba2.2k sqft301 N 40th St, Waco, TX 76710For SaleMLS ID #21326571, Sherry Payne. NTREIS
- $295,0003 bd2 ba1.7k sqft135 Pleasant Grove Ln, Waco, TX 76712For SaleMLS ID #21156080, Jody Scoggins. NTREIS
- $332,9003 bd3 ba1.4k sqft2101 S 7th St, Waco, TX 76706Active
 MLS ID #620402, Kenneth Anderson, Pinnacle Realty Advisors. Central Texas MLS
 - $375,0003 bd2 ba2.2k sqft4325 Green Point Dr, Waco, TX 76710For SaleMLS ID #21283479, Paul Teas III. NTREIS
