Welcome to Unit 9C at Lake Air Tower- a rare 9th-floor corner condo offering breathtaking views of Lake Waco, amazing sunsets, and views of planes taking off and landing at Waco Regional Airport! This 2-bedroom, 2-bath residence features a spacious layout with a dedicated formal dining space and two oversized balconies, perfect for soaking in panoramic lake and city views. The updated bathroom adds a fresh, modern touch, while the in-unit washer and dryer offer convenience. As a corner unit, natural light pours in from the walls of windows, creating a bright and inviting atmosphere throughout. The primary suite has its own balcony entrance, built in shelving, and a walk in closet. The secondary bedroom also has an en-suite bathroom and balcony access!
The HOA assessments cover electricity, water, gas, basic cable, discounted internet, trash, security, building insurance, exterior maintenance, and access to community amenities including the pool, fitness area, clubhouse, your very own 5x12 storage unit in the basement, 2 covered, gated parking spots, and secured entry - talk about turnkey! With low-maintenance living and unbeatable views from the 9th floor, this is a unique opportunity to enjoy elevated condo life in the heart of Waco.
For sale
Price cut: $10K (6/18)
$295,000
4924 Cobbs Dr APT 9C, Waco, TX 76710
2beds
1,538sqft
:
Get pre-qualified$3,205/mo
Condominium, Multi Family
Built in 1966
-- sqft lot
$287,300 Zestimate®
$192/sqft
$1,121/mo HOA
What's special
Updated bathroomTwo oversized balconiesBright and inviting atmosphereIn-unit washer and dryerDedicated formal dining spaceAmazing sunsetsSpacious layout
- 156 days |
- 153 |
- 1 |
Zillow last checked:
Listing updated:
Listed by:
Willow West 743904,
NextHome Our Town 254-855-9500
Source: NTREIS,MLS#: 21183413
Facts & features
Interior
Bedrooms & bathrooms
- Bedrooms: 2
- Bathrooms: 2
- Full bathrooms: 2
Primary bedroom
- Features: Built-in Features, En Suite Bathroom, Walk-In Closet(s)
- Level: First
- Dimensions: 0 x 0
Living room
- Level: First
- Dimensions: 0 x 0
Heating
- Other
Cooling
- Central Air, Evaporative Cooling
Appliances
- Included: Dryer, Dishwasher, Electric Oven, Refrigerator, Washer
- Laundry: Common Area, Laundry in Utility Room
Features
- Built-in Features, Granite Counters, High Speed Internet, Open Floorplan, Walk-In Closet(s)
- Flooring: Tile, Wood
- Has basement: Yes
- Has fireplace: No
Interior area
- Total interior livable area: 1,538 sqft
Video & virtual tour
Property
Parking
- Total spaces: 2
- Parking features: Additional Parking, Assigned, Covered, Electric Gate, Parking Lot, Secured
- Covered spaces: 2
Features
- Levels: One
- Stories: 1
- Pool features: In Ground, Outdoor Pool, Pool, Community
- Has view: Yes
- View description: Water
- Has water view: Yes
Lot
- Size: 2,787 Square Feet
Details
- Parcel number: 480314010001606
Construction
Type & style
- Home type: Condo
- Architectural style: High Rise
- Property subtype: Condominium, Multi Family
- Attached to another structure: Yes
Materials
- Brick
Condition
- Year built: 1966
Utilities & green energy
- Sewer: Public Sewer
- Water: Public
- Utilities for property: Cable Available, Electricity Connected, Sewer Available, Water Available
Community & HOA
Community
- Features: Clubhouse, Fitness Center, Laundry Facilities, Pool, Tennis Court(s)
- Security: Fire Alarm, Fire Sprinkler System, Key Card Entry, Smoke Detector(s)
- Subdivision: North Tower Condo
HOA
- Has HOA: Yes
- Amenities included: Concierge, Maintenance Front Yard
- Services included: All Facilities, Association Management, Electricity, Gas, Insurance, Internet, Maintenance Grounds, Maintenance Structure, Sewer, Security, Trash, Utilities, Water
- HOA fee: $1,121 monthly
- HOA name: Lake Air Tower Home Owner’s Association
- HOA phone: 254-772-3231
Location
- Region: Waco
Financial & listing details
- Price per square foot: $192/sqft
- Tax assessed value: $288,400
- Annual tax amount: $5,686
- Date on market: 2/20/2026
- Cumulative days on market: 156 days
- Listing terms: Cash,Conventional
Estimated market value
$287,300
$273,000 - $302,000
$1,488/mo
Price history
| Date | Event | Price |
|---|---|---|
| 6/18/2026 | Price change | $295,000-3.3%$192/sqft |
Source: NTREIS #21183413 Report a problem | ||
| 5/16/2026 | Price change | $305,000-3.2%$198/sqft |
Source: NTREIS #21183413 Report a problem | ||
| 3/23/2026 | Price change | $315,000-4.3%$205/sqft |
Source: NTREIS #21183413 Report a problem | ||
| 2/20/2026 | Listed for sale | $329,000+77.9%$214/sqft |
Source: NTREIS #21183413 Report a problem | ||
| 11/14/2019 | Sold | -- |
Source: Agent Provided Report a problem | ||
| 9/4/2019 | Pending sale | $184,900$120/sqft |
Source: Bridge Realty #171856 Report a problem | ||
| 8/12/2019 | Price change | $184,900-0.1%$120/sqft |
Source: Bridge Realty #171856 Report a problem | ||
| 12/13/2018 | Price change | $185,000-2.1%$120/sqft |
Source: Bridge Realty #171856 Report a problem | ||
| 3/30/2018 | Price change | $189,000-4.5%$123/sqft |
Source: Bridge Realty #171856 Report a problem | ||
| 11/22/2017 | Listed for sale | $198,000$129/sqft |
Source: Bridge Realty #171856 Report a problem | ||
| 11/16/2017 | Pending sale | $198,000$129/sqft |
Source: Bridge Realty #171856 Report a problem | ||
| 9/22/2017 | Listed for sale | $198,000$129/sqft |
Source: Bridge Realty #171856 Report a problem | ||
Public tax history
| Year | Property taxes | Tax assessment |
|---|---|---|
| 2025 | $3,653 +2.9% | $252,890 +10% |
| 2024 | $3,550 +14.2% | $229,900 +10% |
| 2023 | $3,108 -19.8% | $209,000 +10% |
| 2022 | $3,874 -0.5% | $190,000 +7.6% |
| 2021 | $3,893 | $176,616 +10% |
| 2020 | -- | $160,560 +8% |
| 2019 | $4,094 | $148,700 +2.2% |
| 2018 | $4,094 +0.5% | $145,510 +1.5% |
| 2017 | $4,072 +2.8% | $143,290 +2% |
| 2016 | $3,960 | $140,490 -3.9% |
| 2015 | $3,960 | $146,120 +3.9% |
| 2014 | $3,960 | $140,700 +5.5% |
| 2012 | -- | $133,302 -1.7% |
| 2011 | -- | $135,647 -5.5% |
| 2010 | -- | $143,593 +5.6% |
| 2009 | -- | $136,000 +0.7% |
| 2008 | -- | $135,082 -15% |
| 2007 | -- | $158,859 +5.8% |
| 2006 | -- | $150,104 +1% |
| 2005 | -- | $148,587 |
Find assessor info on the county website
Monthly payment
Est. payment
Payment breakdown
Explore the cost of this home by adjusting the details. Changes won't be saved.Climate risks
Neighborhood: Mountainview
Nearby schools
GreatSchools rating
- 3/10Mountainview Elementary SchoolGrades: PK-5Distance: 0.8 mi
- 4/10Tennyson Middle SchoolGrades: 6-8Distance: 1.4 mi
- 3/10Waco High SchoolGrades: 9-12Distance: 0.5 mi
Schools provided by the listing agent
- Elementary: Mountainview
- Middle: Tennyson
- High: Waco
- District: Waco ISD
Source: NTREIS. This data may not be complete. We recommend contacting the local school district to confirm school assignments for this home.
- $176,0001 bd2 ba1.2k sqft4924 Cobbs Dr APT 1D, Waco, TX 76710Off Market
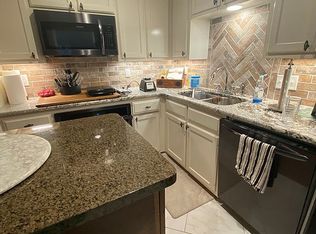
- $180,300-- bd-- ba1.1k sqft4924 Cobbs Dr APT 1E, Waco, TX 76710Off Market
- $131,500-- bd-- ba895 sqft4924 Cobbs Dr APT 1F, Waco, TX 76710Off Market
- $195,800-- bd-- ba1.3k sqft4924 Cobbs Dr APT 1G, Waco, TX 76710Off Market
- $188,0001 bd2 ba1k sqft4924 Cobbs Dr APT 2A, Waco, TX 76710For Sale
- $--2 bd2 ba1k sqft4924 Cobbs Dr APT 2B, Waco, TX 76710Sold
- $200,8002 bd2 ba1.2k sqft4924 Cobbs Dr APT 2D, Waco, TX 76710Off Market
- $191,0002 bd3 ba1.2k sqft4924 Cobbs Dr APT 2H, Waco, TX 76710Off Market
- $154,5002 bd2 ba1k sqft4924 Cobbs Dr APT 3B, Waco, TX 76710Off Market
A local agent can set up tours, give advice and negotiate with sellers.
A local lender can help you make sure your offer is ready when you are.
Similar homes
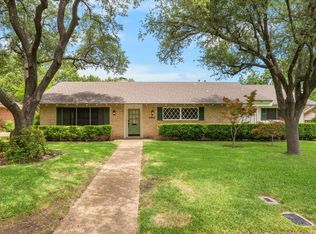
- $329,9004 bd2 ba2.1k sqft4907 Lake Englewood Dr, Waco, TX 76710For Sale
 MLS ID #21273909, Trish Griffin. NTREIS
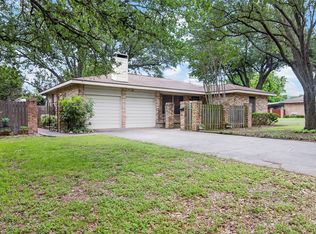
 - $297,6003 bd2 ba1.9k sqft2101 Hermanson Dr, Waco, TX 76710For Sale
 MLS ID #21264621, Jackie Fatten. NTREIS
 - $325,0003 bd2 ba1.7k sqft2500 N 42nd St, Waco, TX 76710For Sale
 MLS ID #21306809, Jeannine Mulkey. NTREIS
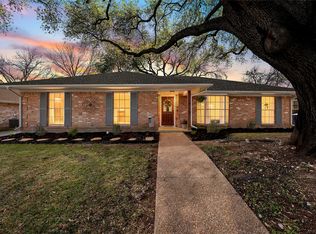
 - $324,9003 bd2 ba1.8k sqft1712 Laurel Lake Dr, Waco, TX 76710For Sale
 MLS ID #21214114, Kellie Gore. NTREIS
 - $279,0003 bd2 ba1.5k sqft4101 Morrow Ave, Waco, TX 76710For SaleMLS ID #21266078, Rebecca Kennedy. NTREIS
- $250,0003 bd2 ba1.5k sqft5907 Caldwell Dr, Waco, TX 76710For SaleMLS ID #21210101, Heather Vander Woude. NTREIS
- $188,0001 bd2 ba1k sqft4924 Cobbs Dr APT 2A, Waco, TX 76710For SaleMLS ID #21309868, James Griffin. NTREIS
- $335,0003 bd2 ba2k sqft7101 Country Club Rd, Waco, TX 76710For SaleMLS ID #21327043, Frances Calderon. NTREIS
- $349,0003 bd2 ba1.8k sqft1509 Valeska Dr, Waco, TX 76710For SaleMLS ID #21260542, Carter Conradt. NTREIS
- $249,9003 bd2 ba1.6k sqft901 Rambler Dr, Waco, TX 76710For SaleMLS ID #21302123, Danielle Robarts. NTREIS
- $265,5004 bd2 ba2.2k sqft504 Richland Dr, Waco, TX 76710For SaleMLS ID #21089494, Tony Garcia. NTREIS
- $250,0002 bd2 ba1.6k sqft201 Pecan Village Cir, Waco, TX 76710For SaleMLS ID #21222031, Amanda Cunningham. NTREIS
- $295,0003 bd2 ba1.7k sqft135 Pleasant Grove Ln, Waco, TX 76712For SaleMLS ID #21156080, Jody Scoggins. NTREIS
- $239,9004 bd2 ba1.5k sqft1324 Melrose Dr, Waco, TX 76710For SaleMLS ID #21309213, Bricker Bruner. NTREIS
- $238,9003 bd2 ba1.4k sqft942 Longfellow St, Waco, TX 76710For SaleMLS ID #21218129, Justin Hartzog. NTREIS
- $235,0003 bd2 ba1.6k sqft913 Montclair Dr, Waco, TX 76710For SaleMLS ID #21254397, Patricia Meadows. NTREIS
- $249,0003 bd2 ba1.1k sqft1325 Royal Oaks Dr, Waco, TX 76710For SaleMLS ID #21300036, Devin Bowlin. NTREIS
- $324,9003 bd2 ba1.8k sqft3206 Village Park Dr, Waco, TX 76708For SaleMLS ID #21328696, Frances Pool. NTREIS
- $259,9002 bd2 ba1.5k sqft137 Pleasant Grove Ln, Waco, TX 76712For SaleMLS ID #21326361, Valerie Warschak. NTREIS
- $285,0003 bd3 ba1.6k sqft4600 Cedar Mountain Dr, Waco, TX 76708For SaleMLS ID #21185114, Jennifer McCaslin. NTREIS
