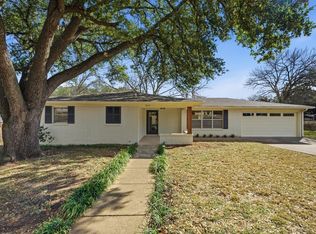
Nestled in a charming setting, this delightful 2-bedroom, 2-bath cottage home offers a perfect blend of comfort and modern convenience.
The heart of the home boasts an inviting kitchen with granite countertops and cabinet space that opens to a second courtyard, complete with bar seating—an ideal setup for indoor-outdoor dining. Elegant wood floors flow throughout the living areas, enhancing the warmth of the space. With a vaulted ceiling, the living area seamlessly connects to a formal dining room, showcasing built-in glass display cabinets and drawers for stylish storage.
The primary suite features vaulted ceiling, a spacious walk-in closet, and a private ensuite bathroom, creating a tranquil retreat. Secondary bedroom provides plenty of storage and private patio doors into second courtyard.
Step outside to discover a beautifully enclosed walled courtyard, thoughtfully designed with tranquil fountain, pavers, and lush synthetic grass, offering a serene space for relaxation or entertaining. A greenhouse and water retention system add sustainable touches, perfect for gardening enthusiasts. With solar panels ensuring sustainable energy use, this home combines style with efficiency—an exceptional opportunity to enjoy comfortable living while minimizing environmental impact.
Additional highlights include a 2-car garage with organization space and dedicated closets.
Thoughtful architectural details make this home both functional and sophisticated. This cottage is a rare gem, offering peaceful outdoor spaces alongside modern amenities and eco-friendly living—truly a must-see!
Photos are shown using virtual staging
For sale
Price cut: $2K (7/25)
$331,500
4616 Westchester Dr, Waco, TX 76710
2beds
1,894sqft
:
Get pre-qualified$2,543/mo
Single Family Residence
Built in 1971
4,530 Square Feet Lot
$323,900 Zestimate®
$175/sqft
$200/mo HOA
What's special
Beautifully enclosed walled courtyardPeaceful outdoor spacesFormal dining roomSpacious walk-in closetWater retention system
- 109 days |
- 588 |
- 49 |
Zillow last checked:
Listing updated:
Listed by:
Kristin Bolfing Volcik 486450,
Bentwood Realty 254-300-4800
Source: NTREIS,MLS#: 21238278
Facts & features
Interior
Bedrooms & bathrooms
- Bedrooms: 2
- Bathrooms: 2
- Full bathrooms: 2
Primary bedroom
- Features: Walk-In Closet(s)
- Level: First
- Dimensions: 0 x 0
Bedroom
- Level: First
- Dimensions: 0 x 0
Living room
- Features: Ceiling Fan(s)
- Level: First
- Dimensions: 0 x 0
Heating
- Active Solar, Central, Electric
Cooling
- Central Air, Ceiling Fan(s), Electric
Appliances
- Included: Dishwasher, Disposal, Microwave
Features
- Built-in Features, Granite Counters, High Speed Internet, Other, Pantry, Vaulted Ceiling(s), Walk-In Closet(s)
- Windows: Bay Window(s)
- Has basement: No
- Number of fireplaces: 1
- Fireplace features: Living Room
Interior area
- Total interior livable area: 1,894 sqft
Video & virtual tour
Property
Parking
- Total spaces: 2
- Parking features: Common, Garage Faces Front, Garage, Garage Door Opener
- Attached garage spaces: 2
Features
- Levels: One
- Stories: 1
- Exterior features: Rain Barrel/Cistern(s), Rain Gutters, Uncovered Courtyard
- Pool features: Pool, Community
- Fencing: Brick,Full,Gate,Privacy,Wrought Iron
Lot
- Size: 4,530 Square Feet
- Dimensions: 54 x 82
- Features: Cul-De-Sac, Zero Lot Line
Details
- Additional structures: Greenhouse
- Parcel number: 480451050013007
Construction
Type & style
- Home type: SingleFamily
- Architectural style: Garden Home
- Property subtype: Single Family Residence
- Attached to another structure: Yes
Materials
- Brick
- Foundation: Slab
- Roof: Composition
Condition
- Year built: 1971
Utilities & green energy
- Sewer: Public Sewer
- Water: Public
- Utilities for property: Sewer Available, Water Available
Green energy
- Energy generation: Solar
- Construction elements: Conserving Methods
- Water conservation: Rain Water Collection
Community & HOA
Community
- Features: Clubhouse, Pool
- Subdivision: Windmill Hill
HOA
- Has HOA: Yes
- Services included: All Facilities, Maintenance Grounds
- HOA fee: $200 monthly
- HOA name: Windmill Hill
- HOA phone: 254-716-8167
Location
- Region: Waco
Financial & listing details
- Price per square foot: $175/sqft
- Tax assessed value: $330,000
- Annual tax amount: $7,444
- Date on market: 4/15/2026
- Cumulative days on market: 447 days
- Listing terms: Cash,Conventional,FHA 203(k)
Estimated market value
$323,900
$308,000 - $340,000
$1,922/mo
Price history
| Date | Event | Price |
|---|---|---|
| 7/25/2026 | Price change | $331,500-0.6%$175/sqft |
Source: NTREIS #21238278 Report a problem | ||
| 7/7/2026 | Price change | $333,500-0.6%$176/sqft |
Source: NTREIS #21238278 Report a problem | ||
| 6/11/2026 | Price change | $335,500-0.6%$177/sqft |
Source: NTREIS #21238278 Report a problem | ||
| 5/28/2026 | Price change | $337,500-0.6%$178/sqft |
Source: NTREIS #21238278 Report a problem | ||
| 5/4/2026 | Price change | $339,500-2.9%$179/sqft |
Source: NTREIS #21238278 Report a problem | ||
| 4/15/2026 | Listed for sale | $349,500-2.9%$185/sqft |
Source: NTREIS #21238278 Report a problem | ||
| 3/26/2026 | Listing removed | $359,900$190/sqft |
Source: NTREIS #20903717 Report a problem | ||
| 2/27/2026 | Price change | $359,900-4.8%$190/sqft |
Source: NTREIS #20903717 Report a problem | ||
| 10/16/2025 | Price change | $377,900-0.5%$200/sqft |
Source: NTREIS #20903717 Report a problem | ||
| 7/17/2025 | Price change | $379,900-1.3%$201/sqft |
Source: NTREIS #20903717 Report a problem | ||
| 6/11/2025 | Price change | $384,900-0.8%$203/sqft |
Source: NTREIS #20903717 Report a problem | ||
| 4/22/2025 | Listed for sale | $388,000+55.3%$205/sqft |
Source: NTREIS #20903717 Report a problem | ||
| 12/30/2020 | Listing removed | $249,900$132/sqft |
Source:  Coldwell Banker Apex, Realtors #198584 Report a problem Coldwell Banker Apex, Realtors #198584 Report a problem | ||
| 12/7/2020 | Pending sale | $249,900$132/sqft |
Source: Coldwell Banker APEX Realtors #198584 Report a problem | ||
| 11/30/2020 | Listed for sale | $249,900$132/sqft |
Source: Coldwell Banker APEX Realtors #198584 Report a problem | ||
| 11/19/2020 | Pending sale | $249,900$132/sqft |
Source: Coldwell Banker APEX Realtors #198584 Report a problem | ||
| 11/14/2020 | Listed for sale | $249,900+10.1%$132/sqft |
Source: Coldwell Banker Apex, Realtors #198584 Report a problem | ||
| 8/5/2019 | Sold | -- |
Source: Agent Provided Report a problem | ||
| 7/21/2019 | Pending sale | $227,000$120/sqft |
Source: Magnolia Realty #190601 Report a problem | ||
| 7/19/2019 | Listed for sale | $227,000+68.8%$120/sqft |
Source: Magnolia Realty #190601 Report a problem | ||
| 5/17/2008 | Listing removed | $134,500$71/sqft |
Source: Coldwell Banker** #125445 Report a problem | ||
| 4/16/2008 | Price change | $134,500-7.8%$71/sqft |
Source: Coldwell Banker** #125445 Report a problem | ||
| 2/26/2008 | Listed for sale | $145,900$77/sqft |
Source: RealBird #125445 Report a problem | ||
Public tax history
| Year | Property taxes | Tax assessment |
|---|---|---|
| 2025 | $4,674 +0.8% | $330,000 |
| 2024 | $4,637 -35.6% | $330,000 +2.7% |
| 2023 | $7,203 -4% | $321,280 +7.7% |
| 2022 | $7,507 +16.9% | $298,200 +20.1% |
| 2021 | $6,421 | $248,230 +9.4% |
| 2020 | -- | $226,875 +10% |
| 2019 | $4,541 | $206,250 +10% |
| 2018 | $4,541 +3.6% | $187,500 +2.5% |
| 2017 | $4,385 +15.1% | $183,000 +11.7% |
| 2016 | $3,808 | $163,760 +2.7% |
| 2015 | $3,808 | $159,510 +3.4% |
| 2014 | $3,808 | $154,290 +3.9% |
| 2012 | -- | $148,547 -1.2% |
| 2011 | -- | $150,325 |
| 2010 | -- | $150,325 -5.2% |
| 2009 | -- | $158,642 |
| 2008 | -- | $158,642 +7.1% |
| 2007 | -- | $148,114 +8.2% |
| 2006 | -- | $136,863 +2.8% |
| 2005 | -- | $133,083 |
| 2004 | -- | $133,083 +5.1% |
| 2003 | -- | $126,571 -0.1% |
| 2002 | -- | $126,701 +15.1% |
| 2001 | -- | $110,073 -0.5% |
| 2000 | -- | $110,572 |
Find assessor info on the county website
Monthly payment
Est. payment
Payment breakdown
Explore the cost of this home by adjusting the details. Changes won't be saved.Climate risks
Neighborhood: Landon Branch
Nearby schools
GreatSchools rating
- 3/10Mountainview Elementary SchoolGrades: PK-5Distance: 1.3 mi
- 4/10Tennyson Middle SchoolGrades: 6-8Distance: 2.5 mi
- 3/10Waco High SchoolGrades: 9-12Distance: 1.4 mi
Schools provided by the listing agent
- Elementary: Mountainview
- Middle: Tennyson
- High: Waco
- District: Waco ISD
Source: NTREIS. This data may not be complete. We recommend contacting the local school district to confirm school assignments for this home.
- $305,2003 bd2 ba1.9k sqft4612 Westchester Dr, Waco, TX 76710Off Market
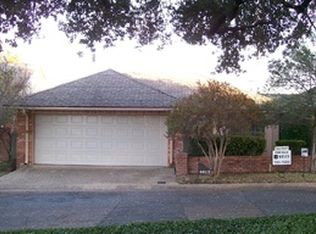
- $296,7002 bd2 ba1.8k sqft4620 Westchester Dr, Waco, TX 76710Off Market
- $332,7003 bd2 ba2.5k sqft4608 Westchester Dr, Waco, TX 76710Off Market
- $--2 bd2 ba1.9k sqft4624 Westchester Dr, Waco, TX 76710Sold
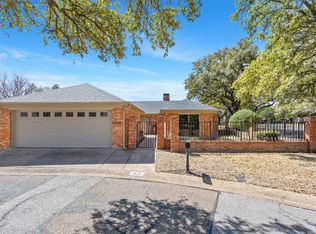
- $344,9003 bd3 ba3k sqft4708 Westchester Dr, Waco, TX 76710Off Market
- $295,9003 bd2 ba1.9k sqft4704 Westchester Dr, Waco, TX 76710Off Market
- $281,2002 bd2 ba1.6k sqft4604 Westchester Dr, Waco, TX 76710Off Market
- $364,7004 bd3 ba2.4k sqft4712 Westchester Dr, Waco, TX 76710Off Market
A local agent can set up tours, give advice and negotiate with sellers.
A local lender can help you make sure your offer is ready when you are.
Similar homes
- $325,0003 bd2 ba1.7k sqft2500 N 42nd St, Waco, TX 76710For Sale
 MLS ID #21306809, Jeannine Mulkey. NTREIS
 - $330,0003 bd2 ba1.5k sqft2432 Skyline Dr, Waco, TX 76710For Sale
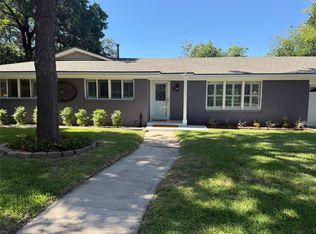 MLS ID #21328365, Ellen White. NTREIS
 - $285,0002 bd2 ba1.6k sqft5306 Lake Crest Dr, Waco, TX 76710For Sale
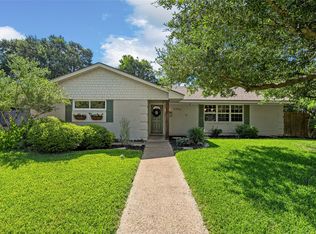 MLS ID #21344303, Jacob Sloan. NTREIS
 - $340,0003 bd2 ba1.9k sqft5612 Roberts Dr, Waco, TX 76710For Sale
 MLS ID #21152936, Christina Schroeder. NTREIS
 - $375,0003 bd2 ba2.2k sqft4325 Green Point Dr, Waco, TX 76710For SaleMLS ID #21283479, Paul Teas III. NTREIS
- $295,0003 bd2 ba1.8k sqft4500 Sanger Ave, Waco, TX 76710For SaleMLS ID #21346007, Cody Berry. NTREIS
- $324,4003 bd2 ba1.8k sqft1712 Laurel Lake Dr, Waco, TX 76710For SaleMLS ID #21214114, Kellie Gore. NTREIS
- $345,0003 bd2 ba2k sqft2812 Chimney Hill Dr, Waco, TX 76708For SaleMLS ID #21286734, Casey Wendell. NTREIS
- $395,0003 bd3 ba2.5k sqft4117 Westchester Dr, Waco, TX 76710For SaleMLS ID #21097541, Roman Novian. NTREIS
- $374,9004 bd3 ba1.9k sqft1401 Rambler Dr, Waco, TX 76710For SaleMLS ID #21166379, Frank Riggle. NTREIS
- $349,9003 bd2 ba2.2k sqft627 Bellaire Dr, Woodway, TX 76712For SaleMLS ID #21324822, Daniela Rodriguez. NTREIS
- $338,5003 bd3 ba2k sqft2514 Colcord Ave, Waco, TX 76707For SaleMLS ID #21286921, Jonathan Grant. NTREIS
- $315,0003 bd2 ba1.3k sqft3226 Pine Ave, Waco, TX 76708For SaleMLS ID #21318061, Kayla Banks. NTREIS
- $325,0003 bd2 ba1.8k sqft9700 Brookwood Cir, Woodway, TX 76712For SaleMLS ID #21322555, Glenda Hall. NTREIS
- $339,9003 bd2 ba2.2k sqft518 Fairway Rd, Woodway, TX 76712For SaleMLS ID #21210840, NaToya Alexander. NTREIS
- $415,0004 bd3 ba2.6k sqft3401 Obrien Cir, Waco, TX 76708For SaleMLS ID #21277191, Genny Davis. NTREIS
- $219,0003 bd2 ba1.3k sqft2225 N 50th St, Waco, TX 76710For SaleMLS ID #21210669, Daniela Rodriguez. NTREIS
- $399,9003 bd3 ba2.3k sqft3400 Hearthwood Cir, Waco, TX 76708For SaleMLS ID #21277561, Jonathan Grant. NTREIS
- $375,0003 bd2 ba1.8k sqft801 Gaywood Dr, Woodway, TX 76712For SaleMLS ID #21320470, Patricia Meadows. NTREIS
- $348,0004 bd3 ba2.1k sqft357 Sharron Dr, Woodway, TX 76712For SaleMLS ID #21297768, Amanda Cunningham. NTREIS
