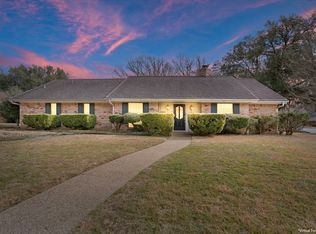
This adorable home offers the perfect blend of comfort and modern living. It's situated on a desirable corner lot in Waco's Lake Street neighborhood that's conveniently located near schools, medical facilities, shopping centers, and a variety of restaurants. This lovely home has been updated beautifully with fresh neutral paint colors, gorgeous vinyl plank wood-look flooring throughout, designer fans and lights, and pretty bathroom tilework. There's a cozy living room just off the entryway that is open to the kitchen, and there's a second living area - the family room - that also flows off the entry and serves as the heart of the home. The spacious family room has a vaulted ceiling with charming wood beams and an inviting fireplace that creates a warm and welcoming ambiance. This room is ideal for gatherings with family and friends, providing ample space for entertaining. The kitchen is a happy space with pretty quartz counters, abundant cabinet storage, and a bright breakfast room. Need a dedicated workspace? An additional room off the family room area offers the flexibility to serve as a home office, complete with its own exterior entry that leads to the backyard. The primary suite has great closet space, dual vanities in the bathroom, and a large tiled shower. The two additional bedrooms share a Jack & Jill bathroom, perfect for family or guests. Step outside to discover a lovely shaded back patio that's the ideal spot for morning coffee or evening relaxation. There's a spacious two car garage with plenty of workspace, plus there's generous driveway and parking spaces near the garage for your extra vehicles or for guests. Don't miss this charming home in a wonderful neighborhood...schedule your showing today!
Sold
Price Unknown
5301 Lake Crest Dr, Waco, TX 76710
3beds
2,065sqft
Single Family Residence
Built in 1969
0.29 Acres Lot
$334,900 Zestimate®
$--/sqft
$2,182 Estimated rent
Home value
$334,900
$311,000 - $358,000
$2,182/mo
Zestimate® history
Owner options
List your home for rent
$2,182/mo
Rent Zestimate®
Find your next renter with Zillow Rental Manager. Plus, with online applications, you can quickly screen prospective tenants – for free.
$2,182/mo
Rent Zestimate®
Refinance and save
Refinancing to a lower rate could help reduce your monthly payments and save thousands over the life of the loan.
Explore your selling options
Work with a Zillow partner agent
Leverage their expertise and Zillow's premium Showcase listings to get your home seen by more buyers.
Get startedList with your own agent
Get your home in front of millions of buyers by listing it on Zillow.
Learn how to do itSell it yourself
Take full control of how buyers see your home on Zillow by listing For Sale by Owner (FSBO).
List your homeWhat's special
Inviting fireplaceHome officeLovely shaded back patioDedicated workspaceSpacious family roomBright breakfast roomFresh neutral paint colors
Zillow last checked:
Listing updated:
Listed by:
Lisa Horn 515825,
Camille Johnson 254-405-6162
Bought with:
Tammie Slater
JPAR North Metro
Source: NTREIS,MLS#: 21039679
Facts & features
Interior
Bedrooms & bathrooms
- Bedrooms: 3
- Bathrooms: 2
- Full bathrooms: 2
Primary bedroom
- Level: First
- Dimensions: 0 x 0
Family room
- Level: First
- Dimensions: 0 x 0
Living room
- Level: First
- Dimensions: 0 x 0
Heating
- Central, Natural Gas
Cooling
- Central Air, Ceiling Fan(s), Electric
Appliances
- Included: Dishwasher, Electric Cooktop, Electric Oven, Disposal, Gas Water Heater
- Laundry: Laundry in Utility Room
Features
- Decorative/Designer Lighting Fixtures, Granite Counters, High Speed Internet, Cable TV, Vaulted Ceiling(s)
- Flooring: Ceramic Tile, Luxury Vinyl Plank
- Windows: Window Coverings
- Has basement: No
- Number of fireplaces: 1
- Fireplace features: Wood Burning
Interior area
- Total interior livable area: 2,065 sqft
Property
Parking
- Total spaces: 2
- Parking features: Concrete, Garage, Garage Door Opener, Garage Faces Rear
- Attached garage spaces: 2
Features
- Levels: One
- Stories: 1
- Patio & porch: Patio
- Pool features: None
- Fencing: Fenced,Privacy
Lot
- Size: 0.29 Acres
Details
- Parcel number: 180514
Construction
Type & style
- Home type: SingleFamily
- Architectural style: Detached
- Property subtype: Single Family Residence
Materials
- Roof: Composition
Condition
- Year built: 1969
Utilities & green energy
- Sewer: Public Sewer
- Water: Public
- Utilities for property: Sewer Available, Water Available, Cable Available
Community & HOA
Community
- Subdivision: Lake Air Estates
HOA
- Has HOA: No
Location
- Region: Waco
Financial & listing details
- Tax assessed value: $313,684
- Annual tax amount: $7,076
- Date on market: 8/22/2025
- Cumulative days on market: 68 days
- Listing terms: Cash,Conventional,FHA,VA Loan
Price history
| Date | Event | Price |
|---|---|---|
| 12/12/2025 | Sold | -- |
Source: NTREIS #21039679 Report a problem | ||
| 11/8/2025 | Pending sale | $339,000$164/sqft |
Source: NTREIS #21039679 Report a problem | ||
| 10/29/2025 | Contingent | $339,000$164/sqft |
Source: NTREIS #21039679 Report a problem | ||
| 8/22/2025 | Listed for sale | $339,000+6.1%$164/sqft |
Source: NTREIS #21039679 Report a problem | ||
| 4/12/2024 | Sold | -- |
Source: NTREIS #218981 Report a problem | ||
| 2/9/2024 | Pending sale | $319,500$155/sqft |
Source:  WMLS #218981 Report a problem WMLS #218981 Report a problem | ||
| 1/8/2024 | Price change | $319,500-2.4%$155/sqft |
Source: WMLS #218981 Report a problem | ||
| 11/25/2023 | Price change | $327,500-3.7%$159/sqft |
Source: WMLS #218981 Report a problem | ||
| 11/2/2023 | Listed for sale | $340,000+41.7%$165/sqft |
Source: WMLS #218981 Report a problem | ||
| 8/11/2023 | Sold | -- |
Source: NTREIS #216217 Report a problem | ||
| 7/4/2023 | Pending sale | $240,000$116/sqft |
Source: WMLS #216217 Report a problem | ||
| 6/20/2023 | Listed for sale | $240,000$116/sqft |
Source: WMLS #216217 Report a problem | ||
Public tax history
| Year | Property taxes | Tax assessment |
|---|---|---|
| 2025 | $4,967 -27% | $313,684 -12.5% |
| 2024 | $6,807 +102.4% | $358,670 +43.4% |
| 2023 | $3,363 +1.1% | $250,121 +10% |
| 2022 | $3,326 -11.3% | $227,383 +10% |
| 2021 | $3,750 | $206,712 +10% |
| 2020 | -- | $187,920 +8% |
| 2019 | $3,295 | $174,020 +6.9% |
| 2018 | $3,295 -77.9% | $162,780 +11.8% |
| 2017 | $14,935 +441.4% | $145,550 +6.8% |
| 2016 | $2,759 | $136,220 +3.1% |
| 2015 | $2,759 | $132,170 +1% |
| 2014 | $2,759 | $130,890 -1.3% |
| 2012 | -- | $132,574 +5.4% |
| 2011 | -- | $125,760 +12.9% |
| 2010 | -- | $111,385 -6.7% |
| 2009 | -- | $119,364 |
| 2008 | -- | $119,364 +14.8% |
| 2007 | -- | $104,010 +12.4% |
| 2006 | -- | $92,547 +3.4% |
| 2005 | -- | $89,464 |
Find assessor info on the county website
Neighborhood: Mountainview
Nearby homes
- $269,9004 bd2 ba1.7k sqft5307 Lake Crest Dr, Waco, TX 76710Off Market
- $332,5004 bd2 ba2.6k sqft5300 Lake Killarney Dr, Waco, TX 76710Off Market
- $298,8003 bd2 ba1.8k sqft5313 Lake Crest Dr, Waco, TX 76710Off Market

- $350,0004 bd3 ba2.4k sqft5224 Lake Arrowhead Dr, Waco, TX 76710Pending
- $289,9994 bd2 ba2.3k sqft5300 Lake Crest Dr, Waco, TX 76710For Sale
- $290,2002 bd2 ba1.5k sqft5306 Lake Crest Dr, Waco, TX 76710Off Market
- $--3 bd2 ba1.6k sqft5306 Lake Killarney Dr, Waco, TX 76710Sold
- $247,6003 bd2 ba1.7k sqft5319 Lake Crest Dr, Waco, TX 76710Off Market
Nearby schools
GreatSchools rating
- 3/10Mountainview Elementary SchoolGrades: PK-5Distance: 0.7 mi
- 4/10Tennyson Middle SchoolGrades: 6-8Distance: 1 mi
- 3/10Waco High SchoolGrades: 9-12Distance: 0.6 mi
Schools provided by the listing agent
- Elementary: Mountainview
- Middle: Tennyson
- High: Waco
- District: Waco ISD
Source: NTREIS. This data may not be complete. We recommend contacting the local school district to confirm school assignments for this home.
- Texas
- McLennan County
- Waco
- 76710
- Mountainview
- 5301 Lake Crest Dr
Nearby cities
Nearby neighborhoods
Nearby zip codes
Other Waco Topics
