Located in the heart of Waco, this corner-lot home offers over 2,400 square feet of well-updated living space with multiple living areas and a functional layout. Inside, the home provides flexibility for everyday living, entertaining, or working from home. Recent updates include brand-new flooring, a freshly painted interior, updated electrical, and a Class IV roof, offering peace of mind and long-term value. The fully renovated kitchen features new cabinetry and updated appliances, with bathroom updates add to the home’s refreshed feel. The backyard is designed to be used and enjoyed, featuring a pool, generous outdoor space, and a layout that works well for both quiet evenings and hosting friends. The rear-entry driveway adds convenience and functionality while maintaining curb appeal. With major updates already completed and a layout that offers flexibility and flow, this home is move-in ready and ready to be enjoyed by its next owner.
Pending
Price cut: $15K (7/16)
$350,000
5224 Lake Arrowhead Dr, Waco, TX 76710
4beds
2,450sqft
:
Get pre-qualified$2,451/mo
Single Family Residence
Built in 1969
0.36 Acres Lot
$334,600 Zestimate®
$143/sqft
$-- HOA
What's special
Freshly painted interiorUpdated electricalBathroom updatesBrand-new flooringUpdated appliancesGenerous outdoor spaceCorner-lot home
- 101 days |
- 1,471 |
- 127 |
Zillow last checked:
Listing updated:
Listed by:
Courtney Kostka 0810805 254-218-5940,
Magnolia Realty 254-218-5940
Source: NTREIS,MLS#: 21170278
Facts & features
Interior
Bedrooms & bathrooms
- Bedrooms: 4
- Bathrooms: 3
- Full bathrooms: 2
- 1/2 bathrooms: 1
Primary bedroom
- Level: First
- Dimensions: 0 x 0
Living room
- Level: First
- Dimensions: 0 x 0
Heating
- Central
Cooling
- Central Air, Ceiling Fan(s)
Appliances
- Included: Dishwasher, Electric Cooktop, Electric Oven, Microwave
- Laundry: Washer Hookup, Dryer Hookup
Features
- Chandelier, Pantry, Walk-In Closet(s)
- Flooring: Luxury Vinyl Plank, Tile
- Has basement: No
- Number of fireplaces: 1
- Fireplace features: Gas Starter, Wood Burning
Interior area
- Total interior livable area: 2,450 sqft
Video & virtual tour
Property
Parking
- Total spaces: 2
- Parking features: Covered
- Carport spaces: 2
Features
- Levels: One
- Stories: 1
- Pool features: Diving Board, In Ground, Pool, Pool/Spa Combo
- Fencing: Chain Link,Privacy
Lot
- Size: 0.36 Acres
Details
- Parcel number: 480266070354009
Construction
Type & style
- Home type: SingleFamily
- Architectural style: Detached
- Property subtype: Single Family Residence
Materials
- Brick
- Foundation: Slab
- Roof: Shake
Condition
- Year built: 1969
Utilities & green energy
- Sewer: Public Sewer
- Water: Public
- Utilities for property: Natural Gas Available, Sewer Available, Separate Meters, Water Available
Community & HOA
Community
- Security: Smoke Detector(s)
- Subdivision: Lake Air Estate
HOA
- Has HOA: No
Location
- Region: Waco
Financial & listing details
- Price per square foot: $143/sqft
- Tax assessed value: $360,620
- Annual tax amount: $8,108
- Date on market: 4/17/2026
- Cumulative days on market: 39 days
Estimated market value
$334,600
$318,000 - $351,000
$3,388/mo
Price history
| Date | Event | Price |
|---|---|---|
| 7/20/2026 | Pending sale | $350,000$143/sqft |
Source: NTREIS #21170278 Report a problem | ||
| 7/16/2026 | Price change | $350,000-4.1%$143/sqft |
Source: NTREIS #21170278 Report a problem | ||
| 4/27/2026 | Listed for sale | $365,000-3.8%$149/sqft |
Source: NTREIS #21170278 Report a problem | ||
| 4/2/2026 | Listing removed | $379,500$155/sqft |
Source: NTREIS #21170278 Report a problem | ||
| 2/28/2026 | Pending sale | $379,500$155/sqft |
Source: NTREIS #21170278 Report a problem | ||
| 2/5/2026 | Listed for sale | $379,500$155/sqft |
Source: NTREIS #21170278 Report a problem | ||
Public tax history
| Year | Property taxes | Tax assessment |
|---|---|---|
| 2025 | $3,150 +15.3% | $360,620 +9.5% |
| 2024 | $2,731 -18.3% | $329,450 +10% |
| 2023 | $3,342 +5.8% | $299,500 +10% |
| 2022 | $3,159 -11.5% | $272,273 +10% |
| 2021 | $3,569 | $247,521 +10% |
| 2020 | -- | $225,019 +10% |
| 2019 | $2,888 | $204,563 -8.8% |
| 2018 | $2,888 +3.7% | $224,410 +32.7% |
| 2017 | $2,786 -2.8% | $169,060 |
| 2016 | $2,867 | $169,060 +2.3% |
| 2015 | $2,867 | $165,330 +2.1% |
| 2014 | $2,867 | $161,950 -6.2% |
| 2012 | -- | $172,697 -6.5% |
| 2011 | -- | $184,727 |
| 2010 | -- | $184,727 +26.5% |
| 2009 | -- | $146,037 |
| 2008 | -- | $146,037 +6.9% |
| 2007 | -- | $136,612 +4.1% |
| 2006 | -- | $131,235 +3% |
| 2005 | -- | $127,351 |
| 2004 | -- | $127,351 +3.7% |
| 2003 | -- | $122,772 |
| 2002 | -- | $122,772 +15.7% |
| 2001 | -- | $106,103 0% |
| 2000 | -- | $106,107 |
Find assessor info on the county website
Monthly payment
Est. payment
Payment breakdown
Explore the cost of this home by adjusting the details. Changes won't be saved.Climate risks
Neighborhood: Mountainview
Nearby schools
GreatSchools rating
- 3/10Mountainview Elementary SchoolGrades: PK-5Distance: 0.7 mi
- 4/10Tennyson Middle SchoolGrades: 6-8Distance: 1 mi
- 3/10Waco High SchoolGrades: 9-12Distance: 0.6 mi
Schools provided by the listing agent
- Elementary: Mountainview
- Middle: Tennyson
- High: Waco
- District: Waco ISD
Source: NTREIS. This data may not be complete. We recommend contacting the local school district to confirm school assignments for this home.
- $349,3004 bd2 ba2.4k sqft5218 Lake Arrowhead Dr, Waco, TX 76710Off Market
- $--3 bd2 ba2k sqft5301 Lake Crest Dr, Waco, TX 76710Sold

- $--3 bd2 ba1.4k sqft5219 Loch Lomond Dr, Waco, TX 76710Sold
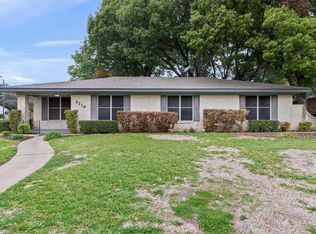
- $257,9003 bd2 ba1.6k sqft5213 Loch Lomond Dr, Waco, TX 76710Off Market
- $423,4005 bd2 ba2.6k sqft5212 Lake Arrowhead Dr, Waco, TX 76710Off Market
- $352,5003 bd2 ba2.2k sqft5225 Lake Arrowhead Dr, Waco, TX 76710Off Market
- $373,2004 bd3 ba2.4k sqft5219 Lake Arrowhead Dr, Waco, TX 76710Off Market
- $330,9004 bd2 ba2.6k sqft5300 Lake Killarney Dr, Waco, TX 76710Off Market
A local agent can set up tours, give advice and negotiate with sellers.
A local lender can help you make sure your offer is ready when you are.
Similar homes
- $349,9004 bd3 ba2.2k sqft2649 Woodmont Cir, Waco, TX 76710For Sale
 MLS ID #21321672, Ashton Gustafson. NTREIS
 - $302,5004 bd2 ba2.1k sqft1812 Trinity Dr, Waco, TX 76710For Sale
 MLS ID #21123287, Amber Hill. NTREIS
 - $335,0003 bd2 ba2k sqft7101 Country Club Rd, Waco, TX 76710For Sale
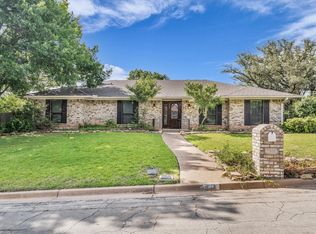 MLS ID #21327043, Frances Calderon. NTREIS
 - $349,0003 bd2 ba1.8k sqft1509 Valeska Dr, Waco, TX 76710For Sale
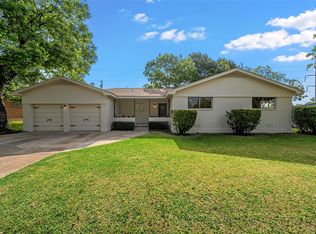 MLS ID #21260542, Carter Conradt. NTREIS
 - $335,0004 bd3 ba2.5k sqft4613 Westchester Dr, Waco, TX 76710For SaleMLS ID #21299384, Kara Neely-Goble. NTREIS
- $400,0004 bd3 ba2.6k sqft6316 Summit Ridge Dr, Waco, TX 76710For SaleMLS ID #21135637, Matthew McLeod. NTREIS
- $279,9003 bd2 ba1.9k sqft1700 Laurel Lake Dr, Waco, TX 76710For SaleMLS ID #21157970, David Gardner. NTREIS
- $375,0003 bd2 ba1.9k sqft2300 Starr Dr, Waco, TX 76710For SaleMLS ID #227809, Matthew McLeod. NTREIS
- $329,9003 bd2 ba2.2k sqft3501 Greenleaf Dr, Waco, TX 76710For SaleMLS ID #21264630, Donna Long. NTREIS
- $349,9003 bd2 ba2.1k sqft740 Wedgewood Dr, Woodway, TX 76712For SaleMLS ID #21288847, Ashlee Villagrana. NTREIS
- $444,5004 bd3 ba2.7k sqft5206 Chaparral Dr, Waco, TX 76710For SaleMLS ID #21182957, Daniel Tagle Jr.. NTREIS
- $297,6003 bd2 ba1.9k sqft2101 Hermanson Dr, Waco, TX 76710For SaleMLS ID #21264621, Jackie Fatten. NTREIS
- $269,9004 bd2 ba2.2k sqft2832 Wooded Acres Dr, Waco, TX 76710For SaleMLS ID #20955340, Trish Griffin. NTREIS
- $424,9003 bd2 ba2.1k sqft2708 Cedar Point Dr, Waco, TX 76710For SaleMLS ID #21298781, Jennifer Dolezel. NTREIS
- $447,5004 bd4 ba3.2k sqft5713 Roberts Dr, Waco, TX 76710For SaleMLS ID #21309197, Kenneth Castello. NTREIS
- $379,9004 bd3 ba2.1k sqft617 Cardinal Dr, Woodway, TX 76712For SaleMLS ID #21294213, Jordan Alders. NTREIS
- $250,0003 bd2 ba1.5k sqft5907 Caldwell Dr, Waco, TX 76710For SaleMLS ID #21210101, Heather Vander Woude. NTREIS
- $339,9003 bd2 ba2.2k sqft518 Fairway Rd, Woodway, TX 76712For SaleMLS ID #21210840, NaToya Alexander. NTREIS
- $289,0003 bd3 ba1.4k sqft4128 Hillcrest Dr, Waco, TX 76710For SaleMLS ID #21300029, Sandra Zelaya. NTREIS
- $329,0003 bd3 ba2k sqft1033 Wedgewood Dr, Woodway, TX 76712For SaleMLS ID #21196470, Camie Cross. NTREIS
