Come home to this charming and inviting property located at 2001 Century Dr. in Woodway. With 3 bedrooms and 1.5 bathrooms, this 1,140 square foot home is perfect for a family or your next investment- at an affordable price. Step inside and be greeted by an open living room and dining room that is ideal for entertaining guests or spending quality time with loved ones. The master bedroom is a good size and opens up to the patio, providing a sense of privacy and tranquility. The kitchen is a dream, with an abundance of counter space and cabinets that will make cooking and organizing a breeze. You'll feel right at home in this warm and friendly atmosphere, perfect for creating cherished memories with family and friends. Located in the highly sought-after Midway ISD, this property is not just a beautiful home, but also an investment in your family's future. In the back yard, enjoy the patio overlooking no back neighborhood- which means extra privacy! Don't miss out on the opportunity to make this your home or next investment. Schedule a showing today and experience the charm and warmth of 2001 Century Dr. for yourself!
For sale
$220,000
2001 Century Dr, Woodway, TX 76712
3beds
1,140sqft
Single Family Residence
Built in 1981
8,494 Square Feet Lot
$211,800 Zestimate®
$193/sqft
$-- HOA
What's special
Warm and friendly atmosphere
- 4 days |
- 575 |
- 47 |
Likely to sell faster than
Zillow last checked:
Listing updated:
Listed by:
Daniel Tagle Jr. 0581161,
ERA Courtyard Real Estate 254-235-7788,
Priscilla Ojeda 0828283 254-424-8540,
ERA Courtyard Real Estate
Source: NTREIS,MLS#: 21333642
Facts & features
Interior
Bedrooms & bathrooms
- Bedrooms: 3
- Bathrooms: 2
- Full bathrooms: 1
- 1/2 bathrooms: 1
Primary bedroom
- Level: First
- Dimensions: 0 x 0
Living room
- Level: First
- Dimensions: 0 x 0
Heating
- Central, Electric
Cooling
- Central Air, Electric
Appliances
- Included: Dishwasher, Disposal
- Laundry: In Garage
Features
- Eat-in Kitchen, Granite Counters, High Speed Internet, Open Floorplan, Pantry, Vaulted Ceiling(s)
- Flooring: Luxury Vinyl Plank, Tile
- Has basement: No
- Has fireplace: No
- Fireplace features: None
Interior area
- Total interior livable area: 1,140 sqft
Video & virtual tour
Property
Parking
- Total spaces: 1
- Parking features: Garage, Garage Door Opener
- Attached garage spaces: 1
Features
- Levels: One
- Stories: 1
- Patio & porch: Patio
- Pool features: None
- Fencing: Back Yard,Wood
Lot
- Size: 8,494 Square Feet
Details
- Parcel number: 363290000006007
- Other equipment: None
Construction
Type & style
- Home type: SingleFamily
- Architectural style: Traditional,Detached
- Property subtype: Single Family Residence
Materials
- Foundation: Slab
- Roof: Composition
Condition
- Year built: 1981
Utilities & green energy
- Sewer: Public Sewer
- Utilities for property: Cable Available, Sewer Available
Community & HOA
Community
- Subdivision: Panther Way Estate
HOA
- Has HOA: No
Location
- Region: Woodway
Financial & listing details
- Price per square foot: $193/sqft
- Tax assessed value: $208,030
- Annual tax amount: $4,491
- Date on market: 7/18/2026
- Cumulative days on market: 5 days
- Listing terms: Cash,Conventional,FHA,VA Loan
Estimated market value
$211,800
$201,000 - $222,000
$1,517/mo
Price history
| Date | Event | Price |
|---|---|---|
| 7/18/2026 | Listed for sale | $220,000-2.2%$193/sqft |
Source: NTREIS #21333642 Report a problem | ||
| 6/30/2025 | Sold | -- |
Source: NTREIS #20946779 Report a problem | ||
| 6/9/2025 | Pending sale | $224,900$197/sqft |
Source: NTREIS #20946779 Report a problem | ||
| 5/31/2025 | Contingent | $224,900$197/sqft |
Source: NTREIS #20946779 Report a problem | ||
| 5/24/2025 | Listed for sale | $224,900+21.7%$197/sqft |
Source: NTREIS #20946779 Report a problem | ||
| 12/22/2022 | Sold | -- |
Source: NTREIS #212337 Report a problem | ||
| 12/3/2022 | Pending sale | $184,800$162/sqft |
Source:  WMLS #212337 Report a problem WMLS #212337 Report a problem | ||
| 12/1/2022 | Listed for sale | $184,800+15.5%$162/sqft |
Source: WMLS #212337 Report a problem | ||
| 3/24/2021 | Listing removed | -- |
Source: Owner Report a problem | ||
| 12/15/2020 | Listing removed | $160,000$140/sqft |
Source: Owner Report a problem | ||
| 11/11/2020 | Pending sale | $160,000$140/sqft |
Source: Owner Report a problem | ||
| 10/31/2020 | Listed for sale | $160,000$140/sqft |
Source: Owner Report a problem | ||
| 10/30/2020 | Pending sale | $160,000$140/sqft |
Source: Owner Report a problem | ||
| 10/2/2020 | Listed for sale | $160,000+88.5%$140/sqft |
Source: Owner Report a problem | ||
| 3/15/2017 | Sold | -- |
Source: Agent Provided Report a problem | ||
| 2/12/2017 | Listing removed | $1,150$1/sqft |
Source: Owner Report a problem | ||
| 2/10/2017 | Price change | $1,150-8%$1/sqft |
Source: Owner Report a problem | ||
| 1/29/2017 | Listed for rent | $1,250$1/sqft |
Source: Owner Report a problem | ||
| 5/2/2013 | Sold | -- |
Source: Agent Provided Report a problem | ||
| 4/6/2013 | Price change | $84,900-5.6%$74/sqft |
Source: Coldwell Banker Jim Stewart, Realtors #148401 Report a problem | ||
| 2/2/2013 | Price change | $89,900-5.3%$79/sqft |
Source: Coldwell Banker Jim Stewart, Realtors #148401 Report a problem | ||
| 1/16/2013 | Price change | $94,900-5%$83/sqft |
Source: Coldwell Banker Jim Stewart, Realtors #148401 Report a problem | ||
| 10/16/2012 | Price change | $99,900-2.5%$88/sqft |
Source: Coldwell Banker Jim Stewart, Realtors #148401 Report a problem | ||
| 10/5/2012 | Listed for sale | $102,500+22.8%$90/sqft |
Source: Coldwell Banker Jim Stewart, Realtors #148401 Report a problem | ||
| 7/4/2010 | Listing removed | $83,500$73/sqft |
Source: Coldwell Banker Jim Stewart, Realtors #134011 Report a problem | ||
| 6/25/2010 | Price change | $83,500-4.6%$73/sqft |
Source: Coldwell Banker Jim Stewart, Realtors #134011 Report a problem | ||
| 3/5/2010 | Listed for sale | $87,500$77/sqft |
Source: Coldwell Banker Jim Stewart, Realtors #134011 Report a problem | ||
Public tax history
| Year | Property taxes | Tax assessment |
|---|---|---|
| 2025 | $2,749 -19.7% | $208,030 -7.5% |
| 2024 | $3,426 -28.8% | $224,860 +0.6% |
| 2023 | $4,814 +77.3% | $223,630 +49.1% |
| 2022 | $2,715 -4.7% | $150,016 +10% |
| 2021 | $2,848 | $136,378 +10% |
| 2020 | -- | $123,980 +1.8% |
| 2019 | $2,597 | $121,740 +5% |
| 2018 | $2,597 -9.4% | $115,940 +11.3% |
| 2017 | $2,866 +9.5% | $104,130 +3.1% |
| 2016 | $2,617 | $101,010 +8% |
| 2015 | $2,617 | $93,570 -0.6% |
| 2014 | $2,617 | $94,100 +14.1% |
| 2012 | -- | $82,452 -5% |
| 2011 | -- | $86,756 |
| 2010 | -- | $86,756 +0.3% |
| 2009 | -- | $86,454 -0.8% |
| 2008 | -- | $87,179 +2.1% |
| 2007 | -- | $85,406 +7.5% |
| 2006 | -- | $79,481 +5.1% |
| 2005 | -- | $75,593 +23.3% |
| 2004 | -- | $61,291 +39.6% |
| 2000 | -- | $43,911 |
Find assessor info on the county website
Monthly payment
Est. payment
Payment breakdown
Explore the cost of this home by adjusting the details. Changes won't be saved.Climate risks
Neighborhood: West Waco
Nearby schools
GreatSchools rating
- 8/10Hewitt Elementary SchoolGrades: PK-5Distance: 0.5 mi
- 6/10Midway Middle SchoolGrades: 6-8Distance: 0.8 mi
- 8/10Midway High SchoolGrades: 9-12Distance: 1.3 mi
Schools provided by the listing agent
- Elementary: Hewitt
- Middle: Midway
- High: Midway
- District: Midway ISD
Source: NTREIS. This data may not be complete. We recommend contacting the local school district to confirm school assignments for this home.
- $239,9003 bd2 ba1.4k sqft1933 Century Dr, Woodway, TX 76712For Sale

- $273,3004 bd2 ba1.7k sqft2005 Century Dr, Woodway, TX 76712Off Market
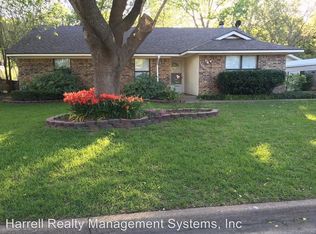
- $195,3003 bd2 ba1.2k sqft1929 Century Dr, Woodway, TX 76712Off Market
- $257,5003 bd2 ba1.4k sqft1932 Century Dr, Woodway, TX 76712Off Market
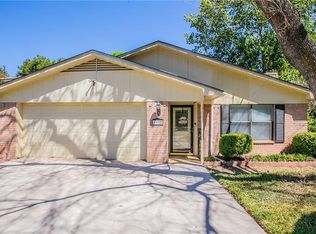
- $205,9003 bd2 ba1.3k sqft2000 Century Dr, Woodway, TX 76712Off Market
- $216,6003 bd2 ba1.3k sqft1928 Century Dr, Woodway, TX 76712Off Market
- $213,3003 bd2 ba1.3k sqft1925 Century Dr, Woodway, TX 76712Off Market
- $240,0004 bd2 ba1.6k sqft2009 Century Dr, Woodway, TX 76712Off Market
A local agent can set up tours, give advice and negotiate with sellers.
A local lender can help you make sure your offer is ready when you are.
Similar homes
- $--3 bd2 ba1.3k sqft1301 Chapel Creek Rd, Woodway, TX 76712Auction
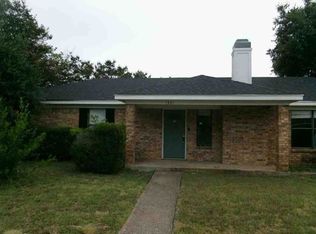 Xome
Xome - $239,9003 bd2 ba1.4k sqft1933 Century Dr, Woodway, TX 76712For SaleMLS ID #21293129, Ryan Shellberg. NTREIS
- $260,0004 bd2 ba1.5k sqft2105 Real Dr, Woodway, TX 76712New Construction
 NTREIS
 - $279,9003 bd2 ba1.4k sqft363 Old Mill Creek Dr, Woodway, TX 76712For Sale
 MLS ID #21331128, Joe Reed. NTREIS
 - $272,5003 bd2 ba1.3k sqft1815 Riata Dr, Woodway, TX 76712For SaleMLS ID #21020796, Amy Jo Garbett. NTREIS
- $231,0003 bd2 ba1.4k sqft208 Dakota Dr, Hewitt, TX 76643For SaleMLS ID #21291839, Amber Broadway. NTREIS
- $285,0003 bd2 ba1.5k sqft2409 Tigua Ct, Woodway, TX 76712For SaleMLS ID #21314068, Salvador Caballero. NTREIS
- $235,0003 bd2 ba1.5k sqft417 Dixon Dr, Hewitt, TX 76643For Sale By Owner
- $229,9002 bd2 ba1.6k sqft156 Pleasant Grove Ln, Waco, TX 76712Active
 MLS ID #616894, Pam Hanson, Coldwell Banker Apex, REALTORS. Central Texas MLS
 - $275,0003 bd2 ba1.4k sqft2824 Keathley Dr, Lorena, TX 76655For SaleMLS ID #21333314, Cassie Carter. NTREIS
- $235,0003 bd2 ba1.6k sqft913 Montclair Dr, Waco, TX 76710For SaleMLS ID #21254397, Patricia Meadows. NTREIS
- $249,9003 bd2 ba1.6k sqft901 Rambler Dr, Waco, TX 76710For SaleMLS ID #21302123, Danielle Robarts. NTREIS
- $229,9002 bd2 ba1.6k sqft156 Pleasant Grove Ln #5, Woodway, TX 76712For SaleMLS ID #21154082, Pam Hanson. NTREIS
- $264,9003 bd2 ba1.4k sqft329 Applewood Ln, Hewitt, TX 76643For SaleMLS ID #21241456, Debi McKamie. NTREIS
- $209,0003 bd2 ba1.6k sqft6100 Landmark Dr, Waco, TX 76710For SaleMLS ID #21295516, Kevin Collins. NTREIS
- $295,0003 bd2 ba1.5k sqft9509 Stony Point Dr, Woodway, TX 76712For SaleMLS ID #21301476, Tia Kanawyer. NTREIS
- $230,0003 bd2 ba1.3k sqft1006 N 59th St, Waco, TX 76710For Sale By Owner
- $319,9004 bd2 ba1.7k sqft10604 Sierra West Dr, Woodway, TX 76712For SaleMLS ID #21310127, Amanda Cunningham. NTREIS
- $229,9003 bd2 ba1.1k sqft1825 Rambler Dr, Waco, TX 76710For SaleMLS ID #21254312, Elizabeth Bays. NTREIS
- $210,0004 bd2 ba1.5k sqft507 N 62nd St, Waco, TX 76710For SaleMLS ID #21240165, Kevin Collins. NTREIS
