Just reduced! New floors going in soon! Beautiful condo in Regal Village community. Quiet cul de sac for your enjoyment. One of the larger condos in this neighborhood with 1745 sq ft. includes a separate office. Walk-in tub included in the front bath. Sellers will offer a flooring allowance with acceptable offer. Refrigerator conveys with property. HOA Dues covers yard maintenance and exterior structure. Roof is only a few months old.
For sale
Price cut: $10.1K (7/20)
$299,900
9123 Darby Ln, Woodway, TX 76712
2beds
1,745sqft
:
Get pre-qualified$2,400/mo
Single Family Residence
Built in 2005
2,718 Square Feet Lot
$294,600 Zestimate®
$172/sqft
$300/mo HOA
What's special
Includes a separate officeRefrigerator conveys with property
- 86 days |
- 350 |
- 8 |
Zillow last checked:
Listing updated:
Listed by:
Mark Maynard 0486744,
Mark Maynard Realty 254-723-0646
Source: NTREIS,MLS#: 21259397
Facts & features
Interior
Bedrooms & bathrooms
- Bedrooms: 2
- Bathrooms: 2
- Full bathrooms: 2
Primary bedroom
- Features: Walk-In Closet(s)
- Level: First
- Dimensions: 12 x 12
Primary bedroom
- Features: Ceiling Fan(s)
- Level: First
- Dimensions: 12 x 14
Living room
- Level: First
- Dimensions: 20 x 15
Heating
- Central, Electric
Cooling
- Central Air, Ceiling Fan(s), Electric
Appliances
- Included: Dishwasher, Electric Range, Electric Water Heater, Disposal, Ice Maker, Microwave, Refrigerator, Vented Exhaust Fan
- Laundry: Washer Hookup, Dryer Hookup, ElectricDryer Hookup, Laundry in Utility Room
Features
- Built-in Features, Chandelier, Decorative/Designer Lighting Fixtures, Double Vanity, Eat-in Kitchen, Kitchen Island, Pantry, Vaulted Ceiling(s), Walk-In Closet(s)
- Flooring: Carpet, Ceramic Tile, Vinyl
- Windows: Bay Window(s), Window Coverings
- Has basement: No
- Has fireplace: No
Interior area
- Total interior livable area: 1,745 sqft
Video & virtual tour
Property
Parking
- Total spaces: 2
- Parking features: Garage Faces Front
- Attached garage spaces: 2
Features
- Levels: One
- Stories: 1
- Patio & porch: Rear Porch, Patio, Covered
- Pool features: None
- Fencing: Back Yard,Wood
Lot
- Size: 2,718 Square Feet
Details
- Parcel number: 320331
Construction
Type & style
- Home type: SingleFamily
- Architectural style: Traditional
- Property subtype: Single Family Residence
- Attached to another structure: Yes
Materials
- Brick
- Foundation: Slab
- Roof: Composition
Condition
- Year built: 2005
Utilities & green energy
- Sewer: Public Sewer
- Water: Public
- Utilities for property: Electricity Connected, Sewer Available, Water Available
Community & HOA
Community
- Security: Smoke Detector(s)
- Subdivision: Regal Village
HOA
- Has HOA: Yes
- Amenities included: Maintenance Front Yard
- Services included: Association Management, Maintenance Grounds, Maintenance Structure
- HOA fee: $300 monthly
- HOA name: Cromwell
- HOA phone: 254-752-9667
Location
- Region: Woodway
Financial & listing details
- Price per square foot: $172/sqft
- Tax assessed value: $307,070
- Annual tax amount: $6,276
- Date on market: 5/4/2026
- Cumulative days on market: 87 days
- Listing terms: Cash,Conventional,FHA,VA Loan
Estimated market value
$294,600
$280,000 - $309,000
$1,870/mo
Price history
| Date | Event | Price |
|---|---|---|
| 7/20/2026 | Price change | $299,900-3.3%$172/sqft |
Source: NTREIS #21259397 Report a problem | ||
| 6/3/2026 | Price change | $310,000-2.5%$178/sqft |
Source: NTREIS #21259397 Report a problem | ||
| 5/4/2026 | Listed for sale | $318,000$182/sqft |
Source: NTREIS #21259397 Report a problem | ||
Public tax history
| Year | Property taxes | Tax assessment |
|---|---|---|
| 2025 | $3,151 +3.8% | $307,070 +1.5% |
| 2024 | $3,036 -19.3% | $302,411 +10% |
| 2023 | $3,763 -6.5% | $274,919 +10% |
| 2022 | $4,026 -7.6% | $249,926 +10% |
| 2021 | $4,356 | $227,205 +10% |
| 2020 | -- | $206,550 +1.3% |
| 2019 | $4,087 | $203,950 +4% |
| 2018 | $4,087 +3.4% | $196,090 +7.3% |
| 2017 | $3,952 +109.5% | $182,760 +5.9% |
| 2016 | $1,886 | $172,520 +7.3% |
| 2015 | $1,886 | $160,820 +0.3% |
| 2014 | $1,886 | $160,390 -5.7% |
| 2012 | -- | $170,005 -0.2% |
| 2011 | -- | $170,308 +0.9% |
| 2010 | -- | $168,820 +3.7% |
| 2009 | -- | $162,867 +2.8% |
| 2008 | -- | $158,482 +6.2% |
| 2007 | -- | $149,258 |
| 2006 | -- | $149,258 +832.9% |
| 2005 | -- | $16,000 |
Find assessor info on the county website
Monthly payment
Est. payment
Payment breakdown
Explore the cost of this home by adjusting the details. Changes won't be saved.Climate risks
Neighborhood: West Waco
Nearby schools
GreatSchools rating
- 8/10Hewitt Elementary SchoolGrades: PK-5Distance: 0.6 mi
- 6/10Midway Middle SchoolGrades: 6-8Distance: 0.3 mi
- 8/10Midway High SchoolGrades: 9-12Distance: 0.7 mi
Schools provided by the listing agent
- Elementary: Chapel Park
- Middle: Midway
- High: Midway
- District: Midway ISD
Source: NTREIS. This data may not be complete. We recommend contacting the local school district to confirm school assignments for this home.
- $305,6003 bd2 ba1.9k sqft9125 Darby Ln, Woodway, TX 76712Off Market

- $286,9002 bd2 ba1.7k sqft9121 Darby Ln, Woodway, TX 76712Off Market

- $--2 bd2 ba1.6k sqft9119 Darby Ln, Woodway, TX 76712Sold
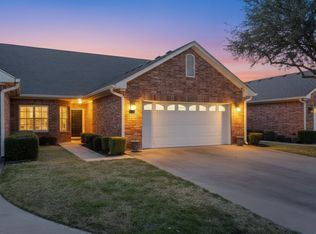
- $278,3002 bd2 ba1.7k sqft9127 Darby Ln, Woodway, TX 76712Off Market
- $--3 bd2 ba1.8k sqft9117 Darby Ln, Woodway, TX 76712Sold
- $280,3002 bd2 ba1.6k sqft9129 Darby Ln, Woodway, TX 76712Off Market
- $319,1002 bd2 ba2.1k sqft9124 Darby Ln, Woodway, TX 76712Off Market
- $307,6002 bd2 ba1.7k sqft9126 Darby Ln, Woodway, TX 76712Off Market
A local agent can set up tours, give advice and negotiate with sellers.
A local lender can help you make sure your offer is ready when you are.
Similar homes
- $--3 bd2 ba1.3k sqft1301 Chapel Creek Rd, Woodway, TX 76712Auction
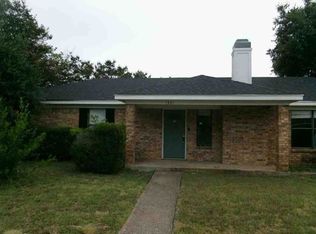 Xome
Xome - $285,0003 bd2 ba1.5k sqft2409 Tigua Ct, Woodway, TX 76712For Sale
 MLS ID #21314068, Salvador Caballero. NTREIS
 - $315,0003 bd3 ba2k sqft1033 Wedgewood Dr, Woodway, TX 76712For Sale
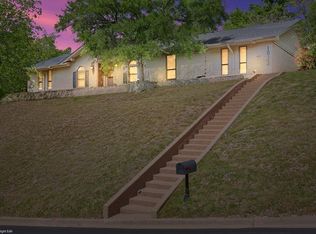 MLS ID #21196470, Camie Cross. NTREIS
 - $295,0003 bd2 ba1.7k sqft135 Pleasant Grove Ln, Waco, TX 76712For Sale
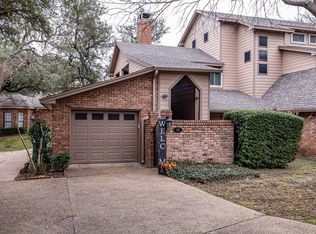 MLS ID #21156080, Jody Scoggins. NTREIS
 - $329,9004 bd3 ba2.4k sqft6717 Cold Water Dr, Woodway, TX 76712For SaleMLS ID #21224821, Sarah Martin. NTREIS
- $339,9003 bd2 ba2.2k sqft518 Fairway Rd, Woodway, TX 76712For SaleMLS ID #21210840, NaToya Alexander. NTREIS
- $315,0003 bd2 ba1.8k sqft600 Durango Cir, Hewitt, TX 76643For SaleMLS ID #21230376, Steve Dickerson. NTREIS
- $262,9003 bd2 ba1.4k sqft329 Applewood Ln, Hewitt, TX 76643For SaleMLS ID #21241456, Debi McKamie. NTREIS
- $333,5643 bd2 ba1.5k sqft2432 Skyline Dr, Waco, TX 76710For SaleMLS ID #21328365, Ellen White. NTREIS
- $293,9003 bd2 ba1.6k sqft4221 Sanger Ave, Waco, TX 76710For SaleMLS ID #21325178, Joe Alford. NTREIS
- $275,0003 bd2 ba1.6k sqft104 Bowie Ln, Hewitt, TX 76643For SaleMLS ID #21306613, Jack McLemore. NTREIS
- $320,0003 bd2 ba1.5k sqft219 Oak Meadow Trl, Mc Gregor, TX 76657For SaleMLS ID #21334552, Bobbie King. NTREIS
- $324,9003 bd2 ba1.7k sqft808 N 65th St, Waco, TX 76710Active
 MLS ID #619814, Jessica Hurst, Greater Waco Realty, Inc.. Central Texas MLS
 - $269,9004 bd2 ba2k sqft925 Rambler Dr, Waco, TX 76710For SaleMLS ID #21256885, Angelia Moore. NTREIS
- $370,0004 bd3 ba2.2k sqft6621 Burling St, Woodway, TX 76712For SaleMLS ID #21296166, Malisa Spivey. NTREIS
- $319,0004 bd3 ba2.1k sqft1732 Hilltop Dr, Waco, TX 76710For SaleMLS ID #21300660, Alicia Trotter. NTREIS
- $359,0003 bd3 ba1.9k sqft364 Melrose Dr, Woodway, TX 76712For SaleMLS ID #21323056, Kristen Rowin. NTREIS
- $289,9994 bd2 ba2.3k sqft5300 Lake Crest Dr, Waco, TX 76710For SaleMLS ID #21225067, Carol Keeney. NTREIS
- $290,0003 bd2 ba1.7k sqft2541 Massey Ln, Waco, TX 76706ActiveMLS ID #609589, Lori Krumnow, Danny Archer Properties. Central Texas MLS
- $229,5002 bd2 ba1.1k sqft1202 Chapel View Dr, Woodway, TX 76712For Sale By Owner
