Beautiful 4BR-2.5BA home in Sendero Springs offering 2,409± SF of living space. Built in 2010 with Austin stone exterior accents and attractive curb appeal. Open-concept floor plan with spacious living area and kitchen featuring granite countertops, stainless steel appliances, ample cabinetry, and breakfast bar. Large primary suite with private bath. Generous secondary bedrooms and flexible living spaces. Located in Midway ISD with convenient access to shopping, dining, parks, and major thoroughfares. Move-in ready and ideal for a variety of lifestyles. Buyer to verify all measurements, taxes, and school information
For sale
Price cut: $14.1K (6/27)
$329,900
6717 Cold Water Dr, Woodway, TX 76712
4beds
2,409sqft
:
Get pre-qualified$2,324/mo
Single Family Residence
Built in 2010
7,609 Square Feet Lot
$326,600 Zestimate®
$137/sqft
$14/mo HOA
What's special
Stainless steel appliancesAustin stone accentsCurb appeal
- 116 days |
- 348 |
- 16 |
Zillow last checked:
Listing updated:
Listed by:
Sarah Martin 0723213 254-741-1500,
Kelly, Realtors 254-741-1500
Source: NTREIS,MLS#: 21224821
Facts & features
Interior
Bedrooms & bathrooms
- Bedrooms: 4
- Bathrooms: 3
- Full bathrooms: 2
- 1/2 bathrooms: 1
Primary bedroom
- Level: Second
- Dimensions: 0 x 0
Bedroom
- Level: Second
- Dimensions: 0 x 0
Bedroom
- Level: Second
- Dimensions: 0 x 0
Primary bathroom
- Features: Garden Tub/Roman Tub, Separate Shower
- Level: Second
- Dimensions: 0 x 0
Dining room
- Level: First
- Dimensions: 0 x 0
Other
- Level: Second
- Dimensions: 0 x 0
Half bath
- Level: First
- Dimensions: 0 x 0
Living room
- Features: Ceiling Fan(s)
- Level: First
- Dimensions: 0 x 0
Living room
- Features: Ceiling Fan(s)
- Level: Second
- Dimensions: 0 x 0
Heating
- Central, Electric
Cooling
- Central Air, Electric
Appliances
- Included: Double Oven, Electric Cooktop, Electric Oven, Electric Water Heater, Disposal, Microwave
Features
- Cable TV
- Flooring: Carpet, Laminate, Tile
- Has basement: No
- Has fireplace: No
- Fireplace features: None
Interior area
- Total interior livable area: 2,409 sqft
Video & virtual tour
Property
Parking
- Total spaces: 2
- Parking features: Driveway
- Attached garage spaces: 2
Features
- Levels: Two
- Stories: 2
- Patio & porch: Covered
- Pool features: None
- Fencing: Full,Wood
Lot
- Size: 7,609 Square Feet
Details
- Parcel number: 354917
Construction
Type & style
- Home type: SingleFamily
- Architectural style: Detached
- Property subtype: Single Family Residence
Materials
- Rock, Stone
- Foundation: Slab
- Roof: Composition
Condition
- Year built: 2010
Utilities & green energy
- Utilities for property: Sewer Available, Cable Available
Community & HOA
Community
- Subdivision: Sendero Springs
HOA
- Has HOA: Yes
- Services included: All Facilities
- HOA fee: $14 monthly
- HOA name: Spectrum
- HOA phone: 254-340-6985
Location
- Region: Woodway
Financial & listing details
- Price per square foot: $137/sqft
- Tax assessed value: $333,230
- Annual tax amount: $7,308
- Date on market: 4/2/2026
- Cumulative days on market: 117 days
- Listing terms: Cash,Conventional,FHA,VA Loan
Estimated market value
$326,600
$310,000 - $343,000
$2,614/mo
Price history
| Date | Event | Price |
|---|---|---|
| 6/27/2026 | Price change | $329,900-4.1%$137/sqft |
Source: NTREIS #21224821 Report a problem | ||
| 6/9/2026 | Price change | $344,000-0.3%$143/sqft |
Source: NTREIS #21224821 Report a problem | ||
| 4/2/2026 | Price change | $345,000+3%$143/sqft |
Source: NTREIS #21224821 Report a problem | ||
| 5/12/2025 | Price change | $335,000-2.9%$139/sqft |
Source: NTREIS #227549 Report a problem | ||
| 4/23/2025 | Price change | $345,000-1.4%$143/sqft |
Source: NTREIS #227549 Report a problem | ||
| 4/8/2025 | Price change | $350,000-1.4%$145/sqft |
Source: NTREIS #227549 Report a problem | ||
| 2/26/2025 | Price change | $355,000-1.4%$147/sqft |
Source:  WMLS #227549 Report a problem WMLS #227549 Report a problem | ||
| 1/14/2025 | Listed for sale | $360,000+45.2%$149/sqft |
Source: WMLS #227549 Report a problem | ||
| 1/8/2021 | Listing removed | -- |
Source: WMLS Report a problem | ||
| 11/17/2020 | Pending sale | $248,000$103/sqft |
Source: Texas Premier Realty #196954 Report a problem | ||
| 11/6/2020 | Price change | $248,000+1.3%$103/sqft |
Source: Texas Premier Realty #196954 Report a problem | ||
| 11/5/2020 | Listed for sale | $244,900$102/sqft |
Source: Texas Premier Realty #196954 Report a problem | ||
| 9/19/2020 | Pending sale | $244,900$102/sqft |
Source: Texas Premier Realty #196954 Report a problem | ||
| 9/16/2020 | Listed for sale | $244,900$102/sqft |
Source: Texas Premier Realty #196954 Report a problem | ||
| 9/9/2020 | Pending sale | $244,900$102/sqft |
Source: Texas Premier Realty #196954 Report a problem | ||
| 8/10/2020 | Price change | $244,900+0.2%$102/sqft |
Source: Texas Premier Realty #196954 Report a problem | ||
| 7/29/2020 | Listed for sale | $244,500+30.1%$101/sqft |
Source: Owner Report a problem | ||
| 7/29/2020 | Listing removed | $2,000$1/sqft |
Source: Owner Report a problem | ||
| 7/15/2020 | Listed for rent | $2,000+5.3%$1/sqft |
Source: Owner Report a problem | ||
| 10/4/2017 | Listing removed | $1,900$1/sqft |
Source: Owner Report a problem | ||
| 9/1/2017 | Listed for rent | $1,900$1/sqft |
Source: Owner Report a problem | ||
| 5/19/2013 | Listing removed | $187,900$78/sqft |
Source: Keller Williams - Waco #150522 Report a problem | ||
| 4/25/2013 | Price change | $187,900-1.1%$78/sqft |
Source: Keller Williams - Waco #150522 Report a problem | ||
| 4/7/2013 | Listed for sale | $189,900$79/sqft |
Source: Keller Williams - Waco #150522 Report a problem | ||
Public tax history
| Year | Property taxes | Tax assessment |
|---|---|---|
| 2025 | $5,193 -8.5% | $333,230 -2.3% |
| 2024 | $5,677 -2.1% | $340,920 -1.4% |
| 2023 | $5,798 -10.6% | $345,910 +8.8% |
| 2022 | $6,488 +6.1% | $317,840 +30.3% |
| 2021 | $6,114 | $243,950 +8.1% |
| 2020 | -- | $225,580 +3.8% |
| 2019 | $5,702 | $217,220 +4% |
| 2018 | $5,702 +8.6% | $208,940 +9.5% |
| 2017 | $5,249 +5.3% | $190,730 +5.2% |
| 2016 | $4,985 | $181,360 +3.7% |
| 2015 | $4,985 | $174,930 -2.4% |
| 2014 | $4,985 | $179,260 +0.7% |
| 2012 | -- | $177,928 +3.2% |
| 2011 | -- | $172,349 +1541.4% |
| 2010 | -- | $10,500 |
Find assessor info on the county website
Monthly payment
Est. payment
Payment breakdown
Explore the cost of this home by adjusting the details. Changes won't be saved.Climate risks
Neighborhood: 76712
Nearby schools
GreatSchools rating
- 7/10Castleman Creek Elementary SchoolGrades: PK-5Distance: 2.8 mi
- 6/10Midway Middle SchoolGrades: 6-8Distance: 2.1 mi
- 8/10Midway High SchoolGrades: 9-12Distance: 1.8 mi
Schools provided by the listing agent
- Elementary: Castleman Creek
- Middle: Midway
- High: Midway
- District: Midway ISD
Source: NTREIS. This data may not be complete. We recommend contacting the local school district to confirm school assignments for this home.
- $332,4003 bd2 ba2.3k sqft6721 Cold Water Dr, Woodway, TX 76712Off Market
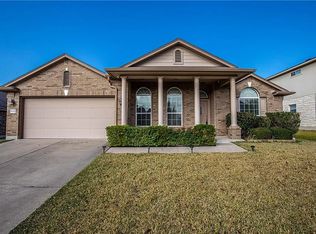
- $259,1003 bd3 ba1.5k sqft6713 Cold Water Dr, Woodway, TX 76712Off Market

- $250,900-- bd-- ba-- sqftCold Water Dr, Cold water, TX 76712Off Market
- $268,3003 bd2 ba1.6k sqft6716 Mundo Dr, Woodway, TX 76712Off Market
- $269,2003 bd2 ba1.6k sqft6709 Cold Water Dr, Woodway, TX 76712Off Market
- $--3 bd2 ba1.3k sqft6725 Cold Water Dr, Woodway, TX 76712Sold
- $239,4003 bd2 ba1.3k sqft6712 Mundo Dr, Woodway, TX 76712Off Market
- $280,1004 bd3 ba1.7k sqft6720 Mundo Dr, Woodway, TX 76712Off Market
A local agent can set up tours, give advice and negotiate with sellers.
A local lender can help you make sure your offer is ready when you are.
Similar homes
- $325,0004 bd2 ba2k sqft6537 Mundo Dr, Woodway, TX 76712For Sale
 MLS ID #21321357, Sarah Martin. NTREIS
 - $336,9004 bd3 ba2.6k sqft6540 Deming Dr, Woodway, TX 76712For Sale
 MLS ID #21294349, Pam Hanson. NTREIS
 - $290,0003 bd3 ba2k sqft6505 Burling St, Woodway, TX 76712For Sale
 MLS ID #21319072, Hesper Cordero. NTREIS
 - $329,0003 bd3 ba2k sqft1033 Wedgewood Dr, Woodway, TX 76712For Sale
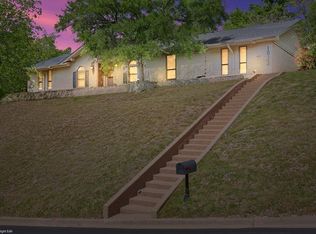 MLS ID #21196470, Camie Cross. NTREIS
 - $--3 bd2 ba1.3k sqft1301 Chapel Creek Rd, Woodway, TX 76712AuctionXome
- $349,9003 bd2 ba2.1k sqft740 Wedgewood Dr, Woodway, TX 76712For SaleMLS ID #21288847, Ashlee Villagrana. NTREIS
- $324,9004 bd2 ba1.7k sqft447 Paso Fino St, Waco, TX 76706For SaleMLS ID #21311936, Mario Cruz-Gonzalez. NTREIS
- $345,0004 bd2 ba1.9k sqft2817 Brosnan Rd, Lorena, TX 76655For SaleMLS ID #21337769, Jordan Alders. NTREIS
- $349,9004 bd2 ba1.9k sqft2912 Brosnan Rd, Lorena, TX 76655For SaleMLS ID #21339538, Valerie Warschak. NTREIS
- $349,9004 bd3 ba2.2k sqft2649 Woodmont Cir, Waco, TX 76710For SaleMLS ID #21321672, Ashton Gustafson. NTREIS
- $347,5003 bd3 ba1.7k sqft744 N Old Robinson Rd, Robinson, TX 76706For SaleMLS ID #21286083, Penny Ostrom. NTREIS
- $329,9004 bd3 ba1.8k sqft3516 Beutel Rd, Lorena, TX 76655For SaleMLS ID #21289606, Rodney Chamness. NTREIS
- $335,0004 bd3 ba1.9k sqft3613 Beutel Rd, Lorena, TX 76655For SaleMLS ID #21304198, Camie Cross. NTREIS
- $415,0004 bd2 ba2k sqft10337 Fallen Leaf Dr, Waco, TX 76712For SaleMLS ID #21193657, Cindy Gough. NTREIS
- $429,0004 bd2 ba2.2k sqft9920 Sandalwood Dr, Woodway, TX 76712For SaleMLS ID #21249810, Cindy Gough. NTREIS
- $323,9004 bd2 ba1.8k sqft2820 Samson Dr, Lorena, TX 76655For SaleMLS ID #21287527, Kayla Banks. NTREIS
- $359,0003 bd2 ba1.8k sqft341 Cedarwood Ln, Hewitt, TX 76643For SaleMLS ID #21332473, Cathy Marion. NTREIS
- $454,0004 bd3 ba2.6k sqft10025 Forest View Dr, Woodway, TX 76712For SaleMLS ID #21274055, Brook Dowd. NTREIS
- $279,9003 bd2 ba2k sqft1414 Chapel Hill Dr, Woodway, TX 76712For SaleMLS ID #21037942, Meredith Harmon. NTREIS
- $285,0003 bd2 ba1.2k sqft187 Ashland, Woodway, TX 76712For SaleMLS ID #21325429, Guadalupe Lopez. NTREIS
