Stop scrolling, this one deserves your attention! Located near hospitals, Interstate 35, and the Central Texas Marketplace, this 3 bedroom, 2 bath home offers an easy lifestyle with quick access to shopping, dining, and commuting. Inside, the living area flows seamlessly into the kitchen and breakfast area, creating a warm and functional space for gathering with family and friends. The kitchen features granite countertops, an island for extra prep and seating space, and a cozy breakfast area perfect for morning coffee or casual meals. The isolated primary suite offers a private retreat with dual sinks as well as a tub and shower combo. Step outside to enjoy a covered back patio and privacy fenced yard that is ideal for relaxing, entertaining, or letting pets and kids play. Sendero Springs also offers neighborhood amenities that include a community playground, walking trail, and basketball court, adding even more to love about this wonderful place to call home!
Sold
Price Unknown
6725 Cold Water Dr, Woodway, TX 76712
3beds
1,320sqft
Single Family Residence
Built in 2010
7,609 Square Feet Lot
$229,200 Zestimate®
$--/sqft
$2,050 Estimated rent
Home value
$229,200
$218,000 - $241,000
$2,050/mo
Zestimate® history
Owner options
List your home for rent
$2,050/mo
Rent Zestimate®
Find your next renter with Zillow Rental Manager. Plus, with online applications, you can quickly screen prospective tenants – for free.
$2,050/mo
Rent Zestimate®
Refinance and save
$185/mo
Est. payment
Refinancing to a lower rate could help reduce your monthly payments and save thousands over the life of the loan.
$185/mo
Est. payment
Explore your selling options
Work with a Zillow partner agent
Leverage their expertise and Zillow's premium Showcase listings to get your home seen by more buyers.
Get startedList with your own agent
Get your home in front of millions of buyers by listing it on Zillow.
Learn how to do itSell it yourself
Take full control of how buyers see your home on Zillow by listing For Sale by Owner (FSBO).
List your homeWhat's special
Zillow last checked:
Listing updated:
Listed by:
Kristi Baker 549326,
Bentwood Realty 254-300-4800
Bought with:
Andrea Ridgway, 600635
Coldwell Banker Apex, REALTORS
Source: NTREIS,MLS#: 21223242
Facts & features
Interior
Bedrooms & bathrooms
- Bedrooms: 3
- Bathrooms: 2
- Full bathrooms: 2
Primary bedroom
- Features: Ceiling Fan(s), Dual Sinks, En Suite Bathroom, Garden Tub/Roman Tub, Walk-In Closet(s)
- Level: First
- Dimensions: 0 x 0
Bedroom
- Features: Ceiling Fan(s)
- Level: First
- Dimensions: 0 x 0
Bedroom
- Features: Ceiling Fan(s)
- Level: First
- Dimensions: 0 x 0
Primary bathroom
- Features: Built-in Features, Dual Sinks, En Suite Bathroom, Garden Tub/Roman Tub
- Level: First
- Dimensions: 0 x 0
Other
- Features: Built-in Features
- Level: First
- Dimensions: 0 x 0
Kitchen
- Features: Built-in Features, Eat-in Kitchen, Granite Counters, Kitchen Island, Pantry, Stone Counters
- Level: First
- Dimensions: 0 x 0
Living room
- Features: Ceiling Fan(s)
- Level: First
- Dimensions: 0 x 0
Utility room
- Features: Built-in Features, Utility Room
- Level: First
- Dimensions: 0 x 0
Heating
- Central, Electric
Cooling
- Central Air, Ceiling Fan(s), Electric
Appliances
- Included: Dishwasher, Electric Oven, Electric Range, Electric Water Heater, Disposal, Microwave
- Laundry: Common Area, Washer Hookup, Dryer Hookup, ElectricDryer Hookup, Laundry in Utility Room
Features
- Decorative/Designer Lighting Fixtures, Eat-in Kitchen, Granite Counters, High Speed Internet, Kitchen Island, Open Floorplan, Pantry, Cable TV, Wired for Data, Walk-In Closet(s)
- Flooring: Carpet, Tile
- Windows: Window Coverings
- Has basement: No
- Has fireplace: No
Interior area
- Total interior livable area: 1,320 sqft
Property
Parking
- Total spaces: 2
- Parking features: Door-Single, Driveway, Garage Faces Front, Garage, Garage Door Opener
- Attached garage spaces: 2
Features
- Levels: One
- Stories: 1
- Patio & porch: Rear Porch, Covered
- Pool features: None
- Fencing: Back Yard,Wood
Lot
- Size: 7,609 Square Feet
- Features: Interior Lot, Subdivision
Details
- Parcel number: 354919
Construction
Type & style
- Home type: SingleFamily
- Architectural style: Detached
- Property subtype: Single Family Residence
Materials
- Brick
- Foundation: Slab
- Roof: Composition
Condition
- Year built: 2010
Utilities & green energy
- Sewer: Public Sewer
- Water: Public
- Utilities for property: Electricity Connected, Sewer Available, Water Available, Cable Available
Community & HOA
Community
- Features: Other, Playground, Trails/Paths
- Security: Security System Owned
- Subdivision: Sendero Springs Ph 3
HOA
- Has HOA: Yes
- Services included: Association Management
- HOA fee: $185 annually
- HOA name: Spectrum Association Management
- HOA phone: 254-340-6985
Location
- Region: Woodway
Financial & listing details
- Tax assessed value: $232,820
- Annual tax amount: $5,026
- Date on market: 3/31/2026
- Cumulative days on market: 7 days
- Listing terms: Cash,Conventional,FHA,VA Loan
- Exclusions: Ring doorbell & above ground pool
Price history
| Date | Event | Price |
|---|---|---|
| 7/20/2026 | Listing removed | $2,095$2/sqft |
Source: Zillow Rentals Report a problem | ||
| 6/19/2026 | Price change | $2,095-4.6%$2/sqft |
Source: Zillow Rentals Report a problem | ||
| 6/11/2026 | Listed for rent | $2,195$2/sqft |
Source: Zillow Rentals Report a problem | ||
| 5/20/2026 | Sold | -- |
Source: NTREIS #21223242 Report a problem | ||
| 4/17/2026 | Pending sale | $234,900$178/sqft |
Source: NTREIS #21223242 Report a problem | ||
| 4/13/2026 | Listed for sale | $234,900$178/sqft |
Source: NTREIS #21223242 Report a problem | ||
| 4/6/2026 | Pending sale | $234,900$178/sqft |
Source: NTREIS #21223242 Report a problem | ||
| 3/31/2026 | Listed for sale | $234,900+74.1%$178/sqft |
Source: NTREIS #21223242 Report a problem | ||
| 6/15/2016 | Sold | -- |
Source: Agent Provided Report a problem | ||
| 6/13/2014 | Sold | -- |
Source: Agent Provided Report a problem | ||
| 3/27/2014 | Listed for sale | $134,900+1.1%$102/sqft |
Source: Coldwell Banker Jim Stewart, Realtors #155008 Report a problem | ||
| 7/13/2011 | Listing removed | $133,447$101/sqft |
Source: Temple/Waco Report a problem | ||
| 6/29/2011 | Listed for sale | $133,4470%$101/sqft |
Source: Temple/Waco Report a problem | ||
| 4/13/2011 | Listing removed | $133,502$101/sqft |
Source: RE/MAX Affluent Realty #139689 Report a problem | ||
| 1/29/2011 | Price change | $133,5020%$101/sqft |
Source: RE/MAX Affluent Realty #139689 Report a problem | ||
| 1/8/2011 | Listed for sale | $133,557$101/sqft |
Source: RE/MAX Affluent Realty #139689 Report a problem | ||
Public tax history
| Year | Property taxes | Tax assessment |
|---|---|---|
| 2025 | $3,233 -12.1% | $232,820 -2.1% |
| 2024 | $3,678 -29.1% | $237,870 -1.4% |
| 2023 | $5,191 -2.1% | $241,160 +9.2% |
| 2022 | $5,302 +24% | $220,920 +29.5% |
| 2021 | $4,277 | $170,630 +6.3% |
| 2020 | -- | $160,570 +3.3% |
| 2019 | $4,080 | $155,490 +4% |
| 2018 | $4,080 +8.2% | $149,510 +9.1% |
| 2017 | $3,771 +21.9% | $137,040 +5% |
| 2016 | $3,095 | $130,570 +3.3% |
| 2015 | $3,095 | $126,350 -1.5% |
| 2014 | $3,095 | $128,300 +0.8% |
| 2012 | -- | $127,282 +1112.2% |
| 2010 | -- | $10,500 |
Find assessor info on the county website
Neighborhood: 76712
Nearby homes
- $332,4003 bd2 ba2.3k sqft6721 Cold Water Dr, Woodway, TX 76712Off Market
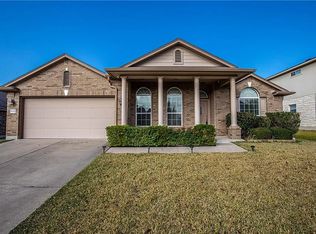
- $299,3003 bd2 ba2k sqft6729 Cold Water Dr, Woodway, TX 76712Off Market

- $250,900-- bd-- ba-- sqftCold Water Dr, Cold water, TX 76712Off Market
- $244,9003 bd2 ba1.3k sqft6724 Mundo Dr, Woodway, TX 76712Off Market
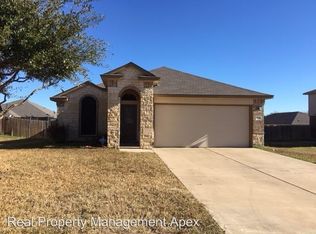
- $329,9004 bd3 ba2.4k sqft6717 Cold Water Dr, Woodway, TX 76712For Sale
- $280,1004 bd3 ba1.7k sqft6720 Mundo Dr, Woodway, TX 76712Off Market
- $260,4003 bd2 ba1.3k sqft6733 Cold Water Dr, Woodway, TX 76712Off Market
- $336,1004 bd3 ba2.2k sqft6728 Mundo Dr, Woodway, TX 76712Off Market
Nearby schools
GreatSchools rating
- 7/10Castleman Creek Elementary SchoolGrades: PK-5Distance: 2.7 mi
- 6/10Midway Middle SchoolGrades: 6-8Distance: 2.1 mi
- 8/10Midway High SchoolGrades: 9-12Distance: 1.8 mi
Schools provided by the listing agent
- Elementary: Castleman Creek
- Middle: Midway
- High: Midway
- District: Midway ISD
Source: NTREIS. This data may not be complete. We recommend contacting the local school district to confirm school assignments for this home.
- Texas
- McLennan County
- Woodway
- 76712
- 6725 Cold Water Dr
Nearby cities
Nearby neighborhoods
Nearby zip codes
Other Woodway Topics
