Welcome to this spacious two-story home tucked away on a quiet cul-de-sac in sought after Midway ISD. This beautiful home offers over 2,000 square feet of well-designed living space, 3-bedrooms, 2.5-baths, a new roof in 2025 and fresh paint.
The main level features an inviting living room that flows seamlessly into the kitchen and dining area, creating an ideal space for everyday living and entertaining. The kitchen offers great cabinet space, granite counters and big pantry! A convenient half bath is also located downstairs for guests along with laundry room that has a wall of upper cabinets.
Upstairs, you'll find a versatile second living area that can serve as a media room, office, playroom...whatever you need. The spacious primary suite has dual vanities, a soaking tub, separate tiled shower, and a large walk-in closet. A full bathroom and 2 additional bedrooms -one with a walk-in closet- complete this level.
Step outside to enjoy the fully fenced backyard with a 17 x 10 covered patio—perfect for relaxing, grilling, or enjoying your morning coffee. Additional highlights include a garden area, two-car garage, neighborhood walking paths, park, gazebo area for parties and a spot for basketball.
Conveniently located near shopping, dining, schools, and everyday amenities, this home offers both space and an excellent location. Schedule your showing today!
For sale
$290,000
6505 Burling St, Woodway, TX 76712
3beds
2,041sqft
:
Get pre-qualified$2,047/mo
Single Family Residence
Built in 2012
6,054 Square Feet Lot
$284,900 Zestimate®
$142/sqft
$16/mo HOA
What's special
Spacious two-story homeTwo-car garageSpot for basketballGarden areaGranite countersLarge walk-in closetSoaking tub
- 22 days |
- 1,199 |
- 60 |
Likely to sell faster than
Zillow last checked:
Listing updated:
Listed by:
Hesper Cordero 0660007,
Bramlett Partners 512-850-5717
Source: NTREIS,MLS#: 21319072
Facts & features
Interior
Bedrooms & bathrooms
- Bedrooms: 3
- Bathrooms: 3
- Full bathrooms: 2
- 1/2 bathrooms: 1
Primary bedroom
- Features: Ceiling Fan(s)
- Level: Second
- Dimensions: 15 x 13
Bedroom
- Features: Ceiling Fan(s)
- Level: Second
- Dimensions: 11 x 10
Bedroom
- Features: Ceiling Fan(s)
- Level: Second
- Dimensions: 14 x 11
Dining room
- Level: First
- Dimensions: 10 x 10
Living room
- Level: Second
- Dimensions: 16 x 14
Living room
- Features: Ceiling Fan(s)
- Level: First
- Dimensions: 16 x 16
Heating
- Central, Electric
Cooling
- Central Air, Electric
Appliances
- Included: Dishwasher, Electric Range, Disposal, Microwave
Features
- Chandelier, Cathedral Ceiling(s), Decorative/Designer Lighting Fixtures, Double Vanity, Granite Counters, High Speed Internet, Open Floorplan, Pantry, Vaulted Ceiling(s), Natural Woodwork, Walk-In Closet(s), Wired for Sound
- Flooring: Carpet, Ceramic Tile, Laminate
- Windows: Window Coverings
- Has basement: No
- Has fireplace: No
Interior area
- Total interior livable area: 2,041 sqft
Video & virtual tour
Property
Parking
- Total spaces: 2
- Parking features: Additional Parking, Driveway
- Attached garage spaces: 2
Accessibility
- Accessibility features: Accessible Entrance
Features
- Levels: Two
- Stories: 2
- Patio & porch: Covered
- Exterior features: Garden
- Pool features: None
- Fencing: Back Yard,Privacy
Lot
- Size: 6,054 Square Feet
- Features: Cul-De-Sac, Hardwood Trees, Landscaped
Details
- Parcel number: 363336000001340
Construction
Type & style
- Home type: SingleFamily
- Architectural style: Detached
- Property subtype: Single Family Residence
Materials
- Brick, Other
- Foundation: Slab
- Roof: Shingle
Condition
- Year built: 2012
Utilities & green energy
- Sewer: Public Sewer
- Water: Public
- Utilities for property: Sewer Available, Water Available
Community & HOA
Community
- Features: Curbs, Playground, Park, Sidewalks
- Subdivision: Sendero Spgs Ph Four
HOA
- Has HOA: Yes
- Services included: Association Management, Maintenance Grounds
- HOA fee: $186 annually
- HOA name: Spectrum Association Management
- HOA phone: 210-494-0659
Location
- Region: Woodway
Financial & listing details
- Price per square foot: $142/sqft
- Tax assessed value: $300,440
- Annual tax amount: $6,486
- Date on market: 7/2/2026
- Cumulative days on market: 23 days
- Listing terms: Cash,Conventional,FHA,Texas Vet,VA Loan
Estimated market value
$284,900
$271,000 - $299,000
$2,250/mo
Price history
| Date | Event | Price |
|---|---|---|
| 7/2/2026 | Listed for sale | $290,000+41.5%$142/sqft |
Source: NTREIS #21319072 Report a problem | ||
| 6/11/2019 | Sold | -- |
Source: Agent Provided Report a problem | ||
| 5/3/2019 | Pending sale | $205,000$100/sqft |
Source: Coldwell Banker Apex Realtors #188803 Report a problem | ||
| 4/17/2019 | Listed for sale | $205,000$100/sqft |
Source: Coldwell Banker Apex, Realtors #188803 Report a problem | ||
Public tax history
| Year | Property taxes | Tax assessment |
|---|---|---|
| 2025 | -- | $300,440 +6.5% |
| 2024 | -- | $282,119 +10% |
| 2023 | $3,433 -14.4% | $256,472 +10% |
| 2022 | $4,009 -1.4% | $233,156 +10% |
| 2021 | $4,064 | $211,960 +4.3% |
| 2020 | -- | $203,130 +3.1% |
| 2019 | $5,119 | $196,960 +5% |
| 2018 | $5,119 +9.5% | $187,550 +10.4% |
| 2017 | $4,675 +2.4% | $169,890 +6.1% |
| 2016 | $4,567 | $160,180 |
| 2015 | $4,567 | $160,180 -2.5% |
| 2014 | $4,567 | $164,230 +1464.1% |
| 2012 | -- | $10,500 |
Find assessor info on the county website
Monthly payment
Est. payment
Payment breakdown
Explore the cost of this home by adjusting the details. Changes won't be saved.Climate risks
Neighborhood: 76712
Nearby schools
GreatSchools rating
- 7/10Castleman Creek Elementary SchoolGrades: PK-5Distance: 3 mi
- 6/10Midway Middle SchoolGrades: 6-8Distance: 2.3 mi
- 8/10Midway High SchoolGrades: 9-12Distance: 2 mi
Schools provided by the listing agent
- Elementary: Castleman Creek
- Middle: Midway
- High: Midway
- District: Midway ISD
Source: NTREIS. This data may not be complete. We recommend contacting the local school district to confirm school assignments for this home.
- $370,1004 bd2 ba2.6k sqft6509 Burling St, Woodway, TX 76712Off Market
- $340,6004 bd3 ba2.3k sqft6501 Burling St, Woodway, TX 76712Off Market
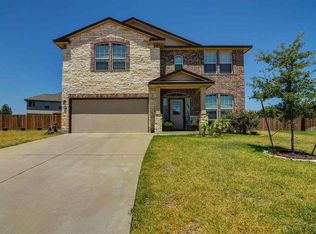
- $266,5003 bd3 ba1.5k sqft6516 Sendero Ln, Woodway, TX 76712Off Market
- $274,1003 bd2 ba1.7k sqft6513 Burling St, Woodway, TX 76712Off Market
- $--3 bd3 ba1.9k sqft6512 Sendero Ln, Woodway, TX 76712Sold
- $283,3003 bd2 ba1.7k sqft6520 Sendero Ln, Woodway, TX 76712Off Market
- $320,7005 bd3 ba2.1k sqft6508 Sendero Ln, Woodway, TX 76712Off Market
- $322,0003 bd3 ba1.9k sqft6524 Sendero Ln, Waco, TX 76712Off Market
A local agent can set up tours, give advice and negotiate with sellers.
A local lender can help you make sure your offer is ready when you are.
Similar homes
- $295,0003 bd2 ba1.6k sqft6541 Serena Ln, Woodway, TX 76712For Sale
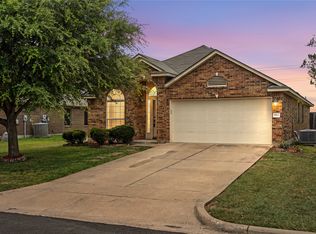 MLS ID #21325855, Katie Miller. NTREIS
 - $336,9004 bd3 ba2.6k sqft6540 Deming Dr, Woodway, TX 76712For Sale
 MLS ID #21294349, Pam Hanson. NTREIS
 - $285,0003 bd2 ba1.2k sqft187 Ashland, Woodway, TX 76712For Sale
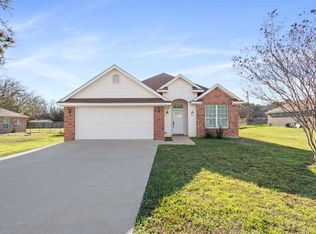 MLS ID #21325429, Guadalupe Lopez. NTREIS
 - $--3 bd3 ba2k sqft11224 Solar St, Lorena, TX 76655Auction
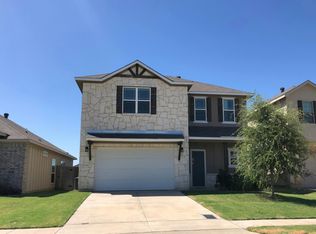 Auction.com 2
 - $299,9003 bd3 ba1.4k sqft119 Castleman Cir, Hewitt, TX 76643For SaleMLS ID #21266208, Joslyn Horn. NTREIS
- $324,9004 bd2 ba1.7k sqft447 Paso Fino St, Waco, TX 76706For SaleMLS ID #21311936, Mario Cruz-Gonzalez. NTREIS
- $299,9004 bd2 ba1.7k sqft3000 Skinner Dr, Lorena, TX 76655For SaleMLS ID #21316042, Mario Cruz-Gonzalez. NTREIS
- $315,0003 bd2 ba1.7k sqft3148 Lippizan St, Waco, TX 76706For SaleMLS ID #21280047, Daniel Tagle Jr.. NTREIS
- $345,0004 bd2 ba1.9k sqft2817 Brosnan Rd, Lorena, TX 76655For SaleMLS ID #21337769, Jordan Alders. NTREIS
- $295,0003 bd2 ba2k sqft104 E Santa Anna Dr, Waco, TX 76706For SaleMLS ID #21208417, Ashlee Villagrana. NTREIS
- $310,0003 bd2 ba1.6k sqft3025 Paint Horse Dr, Waco, TX 76706For SaleMLS ID #21194296, Misty Mayse. NTREIS
- $309,9003 bd4 ba1.6k sqft11508 Ullrich Ct, Lorena, TX 76655For SaleMLS ID #21332099, Hyla Ruiz. NTREIS
- $315,0003 bd2 ba1.3k sqft3226 Pine Ave, Waco, TX 76708For SaleMLS ID #21318061, Kayla Banks. NTREIS
- $323,9004 bd2 ba1.8k sqft2820 Samson Dr, Lorena, TX 76655For SaleMLS ID #21287527, Kayla Banks. NTREIS
- $304,0004 bd2 ba1.6k sqft11100 Solar St, Lorena, TX 76655For SaleMLS ID #21298729, Danna Guille -Chavez. NTREIS
- $385,0003 bd2 ba1.7k sqft637 Hoffmeyer Ln, Robinson, TX 76706For SaleMLS ID #21307561, Cindy Faulkenberry. NTREIS
- $339,0002 bd3 ba2k sqft312 Tree Grove Cir, Woodway, TX 76712For SaleMLS ID #21271850, Carrie Millea. NTREIS
- $289,9003 bd2 ba1.6k sqft10205 Omni Dr, Waco, TX 76708For SaleMLS ID #21322676, Ashley Strickland. NTREIS
- $319,9004 bd2 ba1.7k sqft713 Verlo Dr, Lorena, TX 76655For SaleMLS ID #21244151, Bubba Schmidt. NTREIS
- $295,0003 bd3 ba1.7k sqft10237 Condor Loop, Waco, TX 76708For SaleMLS ID #21269686, Laynie Hernandez. NTREIS
