Come home to this charming and inviting property located at 3148 Lippizan St. in the sought-after Surrey Ridge neighborhood. With 3 bedrooms and 2 bathrooms, this 1,782 square foot home is perfect for a growing family or those who simply enjoy extra space. Step inside and be greeted by an open living room with a fire place and dining room that is ideal for entertaining guests or spending quality time with loved ones. The master bedroom is isolated from the other bedrooms, providing a sense of privacy and tranquility. Unwind after a busy day in the luxurious tub or take a refreshing shower in the separate shower. One of the highlights of this property is its spacious layout, offering plenty of room for everyone to enjoy. The kitchen is a dream, with plenty of counter space and cabinets that will make cooking and organizing a breeze. You'll feel right at home in this warm and friendly atmosphere, perfect for creating cherished memories with family and friends. Enjoy evenings or mornings on the back porch with phenomenal water views of the picturesque pond in the back. Located in the highly sought-after Midway ISD, this property is not just a beautiful home, but also an investment in your family's future. Don't miss out on the opportunity to make this your forever home. Schedule a showing today and experience the charm and warmth of 3148 Lippizan St. for yourself!
For sale
Price cut: $5K (7/29)
$310,000
3148 Lippizan St, Waco, TX 76706
3beds
1,782sqft
Single Family Residence
Built in 2006
8,363 Square Feet Lot
$304,700 Zestimate®
$174/sqft
$-- HOA
What's special
Luxurious tubSeparate shower
- 89 days |
- 372 |
- 26 |
Likely to sell faster than
Zillow last checked:
Listing updated:
Listed by:
Daniel Tagle Jr. 0581161,
ERA Courtyard Real Estate 254-235-7788
Source: NTREIS,MLS#: 21280047
Facts & features
Interior
Bedrooms & bathrooms
- Bedrooms: 3
- Bathrooms: 2
- Full bathrooms: 2
Primary bedroom
- Level: First
- Dimensions: 0 x 0
Dining room
- Level: First
- Dimensions: 0 x 0
Living room
- Level: First
- Dimensions: 0 x 0
Heating
- Central, Electric
Cooling
- Central Air, Electric
Appliances
- Included: Dishwasher, Electric Oven, Electric Range, Electric Water Heater, Ice Maker, Microwave
- Laundry: Washer Hookup, Dryer Hookup, Laundry in Utility Room
Features
- Built-in Features, Double Vanity, High Speed Internet, Pantry, Cable TV, Vaulted Ceiling(s), Wired for Data
- Flooring: Luxury Vinyl Plank, Tile, Vinyl
- Windows: Window Coverings
- Has basement: No
- Number of fireplaces: 1
- Fireplace features: Living Room, Masonry, Wood Burning
Interior area
- Total interior livable area: 1,782 sqft
Video & virtual tour
Property
Parking
- Total spaces: 2
- Parking features: Additional Parking, Concrete, Garage Faces Front, Garage, Garage Door Opener
- Attached garage spaces: 2
Features
- Levels: One
- Stories: 1
- Patio & porch: Covered
- Pool features: Pool
- Fencing: Wood
- Has view: Yes
- View description: Water
- Has water view: Yes
Lot
- Size: 8,363 Square Feet
Details
- Additional structures: Gazebo
- Parcel number: 360830020001060
Construction
Type & style
- Home type: SingleFamily
- Architectural style: Traditional,Detached
- Property subtype: Single Family Residence
Materials
- Brick, Stone Veneer
- Foundation: Slab
- Roof: Composition
Condition
- Year built: 2006
Utilities & green energy
- Sewer: Public Sewer
- Water: Public
- Utilities for property: Sewer Available, Water Available, Cable Available
Community & HOA
Community
- Subdivision: Surrey Ridge Ph Iii
HOA
- Has HOA: No
Location
- Region: Waco
Financial & listing details
- Price per square foot: $174/sqft
- Tax assessed value: $296,600
- Annual tax amount: $5,676
- Date on market: 5/24/2026
- Cumulative days on market: 91 days
- Listing terms: Cash,Conventional,FHA,VA Loan
Estimated market value
$304,700
$289,000 - $320,000
$1,892/mo
Price history
| Date | Event | Price |
|---|---|---|
| 7/29/2026 | Price change | $310,000-1.6%$174/sqft |
Source: NTREIS #21280047 Report a problem | ||
| 5/24/2026 | Listed for sale | $315,000+5%$177/sqft |
Source: NTREIS #21280047 Report a problem | ||
| 12/20/2023 | Sold | -- |
Source: NTREIS #218058 Report a problem | ||
| 11/21/2023 | Pending sale | $299,999$168/sqft |
Source:  WMLS #218058 Report a problem WMLS #218058 Report a problem | ||
| 11/2/2023 | Price change | $299,999-4.8%$168/sqft |
Source: WMLS #218058 Report a problem | ||
| 10/31/2023 | Listed for sale | $315,000-1.5%$177/sqft |
Source: WMLS #218058 Report a problem | ||
| 10/23/2023 | Listing removed | -- |
Source: WMLS #218058 Report a problem | ||
| 10/6/2023 | Price change | $319,900-1.5%$180/sqft |
Source: WMLS #218058 Report a problem | ||
| 9/22/2023 | Listed for sale | $324,900$182/sqft |
Source: WMLS #218058 Report a problem | ||
| 9/18/2023 | Pending sale | $324,900$182/sqft |
Source: WMLS #218058 Report a problem | ||
| 9/13/2023 | Listed for sale | $324,900+80.6%$182/sqft |
Source: WMLS #218058 Report a problem | ||
| 9/8/2017 | Sold | -- |
Source: Agent Provided Report a problem | ||
| 6/30/2017 | Listed for sale | $179,900+5.9%$101/sqft |
Source: Coldwell Banker Jim Stewart, REALTORS #170653 Report a problem | ||
| 7/8/2014 | Sold | -- |
Source: Agent Provided Report a problem | ||
| 5/19/2014 | Price change | $169,900+14.1%$95/sqft |
Source: RE/MAX CENTEX, REALTORS #155878 Report a problem | ||
| 3/5/2011 | Listed for sale | $148,900$84/sqft |
Source: TheListingWidget.com #140775 Report a problem | ||
Public tax history
| Year | Property taxes | Tax assessment |
|---|---|---|
| 2025 | $4,087 -10% | $296,600 -5.4% |
| 2024 | $4,544 +48.8% | $313,480 +34.4% |
| 2023 | $3,053 -19.3% | $233,200 +10% |
| 2022 | $3,784 -10.5% | $212,000 |
| 2021 | $4,227 | $212,000 +7.5% |
| 2020 | -- | $197,270 -0.4% |
| 2019 | $3,830 | $198,000 +10% |
| 2018 | $3,830 +1.2% | $180,000 +2.4% |
| 2017 | $3,783 +6.1% | $175,850 +5.5% |
| 2016 | $3,566 | $166,750 +2.9% |
| 2015 | $3,566 | $162,090 +1.1% |
| 2014 | $3,566 | $160,290 +7.9% |
| 2012 | -- | $148,575 -0.9% |
| 2011 | -- | $149,900 |
| 2010 | -- | $149,900 -2.5% |
| 2009 | -- | $153,768 -0.4% |
| 2008 | -- | $154,409 -10.4% |
| 2007 | -- | $172,328 +213.8% |
| 2006 | -- | $54,925 +157.1% |
| 2005 | -- | $21,362 |
Find assessor info on the county website
Monthly payment
Est. payment
Payment breakdown
Explore the cost of this home by adjusting the details. Changes won't be saved.Climate risks
Neighborhood: 76706
Nearby schools
GreatSchools rating
- 9/10Spring Valley Elementary SchoolGrades: PK-5Distance: 1.7 mi
- 6/10Midway Middle SchoolGrades: 6-8Distance: 3.2 mi
- 8/10Midway High SchoolGrades: 9-12Distance: 3.3 mi
Schools provided by the listing agent
- Elementary: Castleman Creek
- Middle: Midway
- High: Midway
- District: Midway ISD
Source: NTREIS. This data may not be complete. We recommend contacting the local school district to confirm school assignments for this home.
- $--3 bd2 ba1.6k sqft3144 Lippizan St, Waco, TX 76706Sold

- $--3 bd2 ba1.7k sqft3152 Lippizan St, Waco, TX 76706Sold
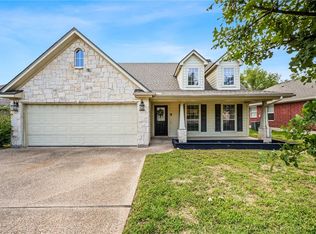
- $330,7004 bd2 ba2k sqft3156 Lippizan St, Waco, TX 76706Off Market

- $--3 bd2 ba1.5k sqft3140 Lippizan St, Waco, TX 76706Sold
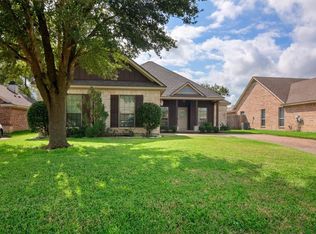
- $250,9003 bd2 ba1.6k sqft3145 Lippizan St, Waco, TX 76706Off Market
- $263,4003 bd2 ba1.6k sqft3141 Lippizan St, Waco, TX 76706Off Market
- $289,5004 bd2 ba1.9k sqft3153 Lippizan St, Waco, TX 76706Off Market
- $261,5003 bd2 ba1.8k sqft3149 Lippizan St, Waco, TX 76706Off Market
A local agent can set up tours, give advice and negotiate with sellers.
A local lender can help you make sure your offer is ready when you are.
Similar homes
- $294,9003 bd2 ba1.7k sqft705 Heston Cir, Waco, TX 76706For Sale
 MLS ID #21346571, Monica Gonzales. NTREIS
 - $294,9003 bd2 ba1.6k sqft215 W Greenbriar St, Waco, TX 76706For Sale
 MLS ID #21345992, Jennifer Shelburne. NTREIS
 - $294,0003 bd2 ba1.9k sqft1803 Inez Dr, Waco, TX 76706For Sale
 MLS ID #21068598, Mike Sims. NTREIS
 - $315,0003 bd2 ba1.5k sqft601 Sapphire Blvd, Hewitt, TX 76643For Sale
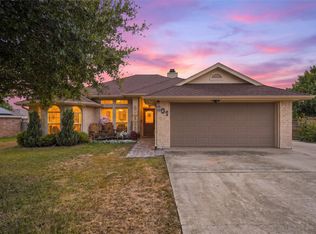 MLS ID #21358775, Natalie Johnson. NTREIS
 - $329,9003 bd3 ba2.3k sqft600 S Andrews Dr, Robinson, TX 76706For SaleMLS ID #21296264, Dustin Kelm. NTREIS
- $314,0003 bd2 ba1.7k sqft209 Bonham Dr, Hewitt, TX 76643For SaleMLS ID #21357619, Aaron Tucker. NTREIS
- $380,0003 bd2 ba1.7k sqft637 Hoffmeyer Ln, Robinson, TX 76706For SaleMLS ID #21307561, Cindy Faulkenberry. NTREIS
- $315,0003 bd2 ba1.5k sqft104 W Jade Dr, Hewitt, TX 76643For SaleMLS ID #21307579, Anel Perales. NTREIS
- $335,0004 bd3 ba1.9k sqft608 Pebble Creek Dr, Hewitt, TX 76643For SaleMLS ID #21336678, Brittanie Johnson. NTREIS
- $282,5003 bd2 ba1.5k sqft316 E Chapman Rd, Hewitt, TX 76643For SaleMLS ID #21315553, Frances Calderon. NTREIS
- $275,0003 bd2 ba1.6k sqft316 Evergreen Ct, Hewitt, TX 76643For SaleMLS ID #21287195, Mercedes Lane. NTREIS
- $342,5003 bd2 ba1.7k sqft232 Crescent Dr, Hewitt, TX 76643For SaleMLS ID #21206128, Crystal Lovett. NTREIS
- $295,0003 bd2 ba1.6k sqft6541 Serena Ln, Woodway, TX 76712For SaleMLS ID #21325855, Katie Miller. NTREIS
- $320,0003 bd2 ba1.7k sqft3204 Autry Rd, Lorena, TX 76655For SaleMLS ID #21349844, Melissa Miller. NTREIS
- $314,9004 bd2 ba1.7k sqft713 Verlo Dr, Lorena, TX 76655For SaleMLS ID #21244151, Bubba Schmidt. NTREIS
- $289,0003 bd2 ba1.5k sqft224 Crockett Ln, Hewitt, TX 76643For SaleMLS ID #21313500, Chloe Scroggins. NTREIS
- $299,0003 bd2 ba1.7k sqft2912 Jackal Dr, Lorena, TX 76655For SaleMLS ID #21344694, Kathryn Lee. NTREIS
- $319,9004 bd2 ba1.7k sqft10604 Sierra West Dr, Woodway, TX 76712For SaleMLS ID #21310127, Amanda Cunningham. NTREIS
- $299,9004 bd3 ba1.7k sqft112 Garden Dr, Waco, TX 76706For SaleMLS ID #21256822, Melissa Miller. NTREIS
- $319,0003 bd2 ba2k sqft7101 Country Club Rd, Waco, TX 76710For SaleMLS ID #21327043, Frances Calderon. NTREIS
