Welcome to 3144 Lippizan St. in Robinson, Texas! Located in the highly desirable Midway ISD, this well-maintained home offers comfort, functionality, and a peaceful backyard setting. The spacious open-concept floor plan features a large living area, dining space, and a functional kitchen with ample cabinet storage, updated paint, and stainless steel appliances. The generous primary suite provides a relaxing retreat, while the secondary bedrooms offer flexibility for family, guests, a home office, or hobby space. Vaulted ceilings in the main living area and abundant natural light create an open and inviting atmosphere throughout the home. Step outside to enjoy one of the property's most unique features, a covered patio overlooking a scenic man-made canal. Whether you're enjoying your morning coffee, entertaining guests, or unwinding after a long day, the peaceful water views provide a serene backdrop rarely found in the neighborhood.
Conveniently located near shopping, dining, healthcare, and Baylor University, this move-in-ready home combines a desirable location, Midway ISD schools, and a tranquil outdoor setting. Don't miss the opportunity to make this beautiful property your next home.
Sold
Price Unknown
3144 Lippizan St, Waco, TX 76706
3beds
1,656sqft
Single Family Residence
Built in 2004
7,230 Square Feet Lot
$289,800 Zestimate®
$--/sqft
$1,815 Estimated rent
Home value
$289,800
$275,000 - $304,000
$1,815/mo
Zestimate® history
Owner options
List your home for rent
$1,815/mo
Rent Zestimate®
Find your next renter with Zillow Rental Manager. Plus, with online applications, you can quickly screen prospective tenants – for free.
$1,815/mo
Rent Zestimate®
Refinance and save
Refinancing to a lower rate could help reduce your monthly payments and save thousands over the life of the loan.
Explore your selling options
Work with a Zillow partner agent
Leverage their expertise and Zillow's premium Showcase listings to get your home seen by more buyers.
Get startedList with your own agent
Get your home in front of millions of buyers by listing it on Zillow.
Learn how to do itSell it yourself
Take full control of how buyers see your home on Zillow by listing For Sale by Owner (FSBO).
List your homeWhat's special
Dining spaceUpdated paintStainless steel appliancesSpacious open-concept floor planTranquil outdoor setting
Zillow last checked:
Listing updated:
Listed by:
Vianey Suarez 0659126 254-300-6463,
EG Realty 254-218-4220
Bought with:
Jennifer Dolezel, 0525755
EG Realty
Source: NTREIS,MLS#: 21289254
Facts & features
Interior
Bedrooms & bathrooms
- Bedrooms: 3
- Bathrooms: 2
- Full bathrooms: 2
Primary bedroom
- Features: Walk-In Closet(s)
- Level: First
- Dimensions: 0 x 0
Dining room
- Level: First
- Dimensions: 0 x 0
Kitchen
- Level: First
- Dimensions: 0 x 0
Living room
- Level: First
- Dimensions: 0 x 0
Heating
- Central
Cooling
- Central Air
Appliances
- Included: Dishwasher, Electric Range, Disposal, Microwave, Refrigerator
- Laundry: Washer Hookup, Dryer Hookup
Features
- Decorative/Designer Lighting Fixtures, Double Vanity, Eat-in Kitchen, Granite Counters, High Speed Internet, Open Floorplan, Pantry, Walk-In Closet(s)
- Flooring: Ceramic Tile, Laminate
- Has basement: No
- Number of fireplaces: 1
- Fireplace features: Living Room, Wood Burning
Interior area
- Total interior livable area: 1,656 sqft
Property
Parking
- Total spaces: 2
- Parking features: Garage
- Attached garage spaces: 2
Features
- Levels: One
- Stories: 1
- Patio & porch: Covered
- Pool features: None
- Fencing: Wood,Wire
- On waterfront: Yes
- Waterfront features: Canal Access
Lot
- Size: 7,230 Square Feet
- Features: Landscaped, Subdivision
Details
- Parcel number: 360830020001070
Construction
Type & style
- Home type: SingleFamily
- Architectural style: Detached
- Property subtype: Single Family Residence
Materials
- Brick, Stone Veneer
- Foundation: Slab
- Roof: Composition
Condition
- Year built: 2004
Utilities & green energy
- Sewer: Public Sewer
- Water: Public
- Utilities for property: Electricity Connected, Sewer Available, Water Available
Community & HOA
Community
- Subdivision: Surrey Ridge Ph Iii
HOA
- Has HOA: No
Location
- Region: Waco
Financial & listing details
- Tax assessed value: $242,291
- Annual tax amount: $4,637
- Date on market: 6/3/2026
- Cumulative days on market: 24 days
- Listing terms: Cash,Conventional,1031 Exchange,FHA,VA Loan
Price history
| Date | Event | Price |
|---|---|---|
| 7/10/2026 | Sold | -- |
Source: NTREIS #21289254 Report a problem | ||
| 7/7/2026 | Pending sale | $299,000$181/sqft |
Source: NTREIS #21289254 Report a problem | ||
| 6/27/2026 | Contingent | $299,000$181/sqft |
Source: NTREIS #21289254 Report a problem | ||
| 6/3/2026 | Listed for sale | $299,000$181/sqft |
Source: NTREIS #21289254 Report a problem | ||
| 5/18/2026 | Listing removed | $299,000$181/sqft |
Source: NTREIS #21113688 Report a problem | ||
| 4/28/2026 | Price change | $299,000-2%$181/sqft |
Source: NTREIS #21113688 Report a problem | ||
| 3/7/2026 | Price change | $305,000-1.3%$184/sqft |
Source: NTREIS #21113688 Report a problem | ||
| 11/16/2025 | Listed for sale | $309,000+4.7%$187/sqft |
Source: NTREIS #21113688 Report a problem | ||
| 5/2/2025 | Listing removed | $1,950$1/sqft |
Source: Zillow Rentals Report a problem | ||
| 3/20/2025 | Listed for rent | $1,950$1/sqft |
Source: Zillow Rentals Report a problem | ||
| 11/6/2024 | Listing removed | $1,950$1/sqft |
Source: Zillow Rentals Report a problem | ||
| 11/4/2024 | Listed for rent | $1,950-9.3%$1/sqft |
Source: Zillow Rentals Report a problem | ||
| 12/4/2023 | Listing removed | -- |
Source: Zillow Rentals Report a problem | ||
| 10/2/2023 | Listed for rent | $2,150$1/sqft |
Source: Zillow Rentals Report a problem | ||
| 9/24/2023 | Listing removed | -- |
Source: Zillow Rentals Report a problem | ||
| 9/4/2023 | Price change | $2,150-4.4%$1/sqft |
Source: Zillow Rentals Report a problem | ||
| 8/27/2023 | Listed for rent | $2,250$1/sqft |
Source: Zillow Rentals Report a problem | ||
| 2/24/2023 | Sold | -- |
Source: NTREIS #210987 Report a problem | ||
| 1/30/2023 | Pending sale | $295,000$178/sqft |
Source:  WMLS #210987 Report a problem WMLS #210987 Report a problem | ||
| 1/11/2023 | Price change | $295,000-1.7%$178/sqft |
Source: WMLS #210987 Report a problem | ||
| 10/24/2022 | Price change | $299,999-0.7%$181/sqft |
Source: WMLS #210987 Report a problem | ||
| 10/13/2022 | Price change | $302,000-1%$182/sqft |
Source: WMLS #210987 Report a problem | ||
| 10/2/2022 | Price change | $305,000-1.5%$184/sqft |
Source: WMLS #210987 Report a problem | ||
| 9/19/2022 | Listed for sale | $309,634+89.4%$187/sqft |
Source: WMLS #210987 Report a problem | ||
| 11/25/2008 | Listing removed | $163,500$99/sqft |
Source: XDeadline.com Inc Report a problem | ||
| 9/14/2008 | Listed for sale | $163,500$99/sqft |
Source: XDeadline.com Inc Report a problem | ||
Public tax history
| Year | Property taxes | Tax assessment |
|---|---|---|
| 2025 | $4,637 -12.1% | $242,291 -15.5% |
| 2024 | $5,273 +25.2% | $286,799 +0.8% |
| 2023 | $4,212 +9.8% | $284,500 +30.8% |
| 2022 | $3,837 -2% | $217,461 +10% |
| 2021 | $3,916 | $197,692 +10% |
| 2020 | -- | $179,720 +0.5% |
| 2019 | $3,684 | $178,880 +1.1% |
| 2018 | $3,684 +9.4% | $176,920 +11.9% |
| 2017 | $3,367 +4.3% | $158,060 +4.5% |
| 2016 | $3,227 | $151,250 +3.4% |
| 2015 | $3,227 | $146,290 +0.3% |
| 2014 | $3,227 | $145,850 +3.2% |
| 2012 | -- | $141,345 +0.5% |
| 2011 | -- | $140,685 -5.1% |
| 2010 | -- | $148,186 +3.1% |
| 2009 | -- | $143,790 -0.4% |
| 2008 | -- | $144,344 -3% |
| 2007 | -- | $148,832 |
| 2006 | -- | $148,832 +52% |
| 2005 | -- | $97,911 |
Find assessor info on the county website
Neighborhood: 76706
Nearby homes
- $--3 bd2 ba1.5k sqft3140 Lippizan St, Waco, TX 76706Sold
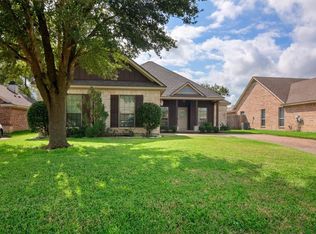
- $310,0003 bd2 ba1.7k sqft3148 Lippizan St, Waco, TX 76706For Sale

- $263,5003 bd2 ba1.5k sqft3136 Lippizan St, Waco, TX 76706Off Market
- $--3 bd2 ba1.7k sqft3152 Lippizan St, Waco, TX 76706Sold
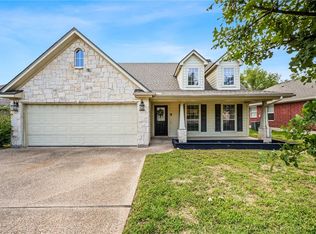
- $264,3003 bd2 ba1.6k sqft3137 Lippizan St, Waco, TX 76706Off Market
- $263,4003 bd2 ba1.6k sqft3141 Lippizan St, Waco, TX 76706Off Market
- $330,7004 bd2 ba2k sqft3156 Lippizan St, Waco, TX 76706Off Market
- $295,2003 bd2 ba1.6k sqft3132 Lippizan St, Waco, TX 76706Off Market
Nearby schools
GreatSchools rating
- 9/10Spring Valley Elementary SchoolGrades: PK-5Distance: 1.7 mi
- 6/10Midway Middle SchoolGrades: 6-8Distance: 3.2 mi
- 8/10Midway High SchoolGrades: 9-12Distance: 3.3 mi
Schools provided by the listing agent
- Elementary: Castleman Creek
- Middle: Midway
- High: Midway
- District: Midway ISD
Source: NTREIS. This data may not be complete. We recommend contacting the local school district to confirm school assignments for this home.
- Texas
- McLennan County
- Robinson
- 76706
- 3144 Lippizan St
Nearby cities
Nearby zip codes
Other Robinson Topics
