Check out this spacious Two-Story Home on Quiet Cul-de-Sac. Nestled in the highly sought Sendero Springs neighborhood, this gorgeous two-story Midway ISD home offers a seamless blend of spacious living and an unbeatable prime location. The smart split-level layout creates an inviting flow, featuring an expansive downstairs hosting area complemented by a beautiful home office with french doors that are perfect for showcasing your library and collectibles. The functional heart of the home includes a massive pantry and laundry room conveniently located adjacent to the kitchen, while the upstairs opens into a versatile family room ideal for a playroom or secondary living space. Major updates provide peace of mind, including a brand-new roof installed in 2024. Outside, the backyard features a relaxing porch and a durable Tuff Shed for extra storage, with the neighborhood offering excellent walking paths and a community park for evening strolls. Located for ultimate convenience, you are just seconds from I-35 for an easy commute, minutes from Hillcrest Hospital, and right across the bridge from the premier shopping and dining at Texas Central Marketplace.
Sold
Price Unknown
6512 Sendero Ln, Woodway, TX 76712
3beds
1,986sqft
Single Family Residence
Built in 2012
6,934 Square Feet Lot
$294,800 Zestimate®
$--/sqft
$2,248 Estimated rent
Home value
$294,800
$280,000 - $310,000
$2,248/mo
Zestimate® history
Owner options
List your home for rent
$2,248/mo
Rent Zestimate®
Find your next renter with Zillow Rental Manager. Plus, with online applications, you can quickly screen prospective tenants – for free.
$2,248/mo
Rent Zestimate®
Refinance and save
$15/mo
Est. payment
Refinancing to a lower rate could help reduce your monthly payments and save thousands over the life of the loan.
$15/mo
Est. payment
Explore your selling options
Work with a Zillow partner agent
Leverage their expertise and Zillow's premium Showcase listings to get your home seen by more buyers.
Get startedList with your own agent
Get your home in front of millions of buyers by listing it on Zillow.
Learn how to do itSell it yourself
Take full control of how buyers see your home on Zillow by listing For Sale by Owner (FSBO).
List your homeWhat's special
Smart split-level layoutQuiet cul-de-sacExpansive downstairs hosting areaMassive pantry
Zillow last checked:
Listing updated:
Listed by:
Trevor Caswell 743181 512-940-9068,
Keller Williams Realty, Waco 254-751-7900
Bought with:
Sarah Martin, 0723213
Kelly, Realtors
Source: NTREIS,MLS#: 21181082
Facts & features
Interior
Bedrooms & bathrooms
- Bedrooms: 3
- Bathrooms: 3
- Full bathrooms: 2
- 1/2 bathrooms: 1
Primary bedroom
- Features: Ceiling Fan(s)
- Level: Second
- Dimensions: 1 x 1
Bedroom
- Features: Ceiling Fan(s)
- Level: Second
- Dimensions: 1 x 1
Bedroom
- Features: Ceiling Fan(s)
- Level: Second
- Dimensions: 1 x 1
Primary bathroom
- Level: Second
- Dimensions: 1 x 1
Family room
- Level: Second
- Dimensions: 1 x 1
Living room
- Features: Ceiling Fan(s)
- Level: First
- Dimensions: 1 x 1
Office
- Features: Built-in Features
- Level: First
- Dimensions: 1 x 1
Appliances
- Included: Dishwasher, Electric Cooktop, Electric Oven, Electric Water Heater
- Laundry: Laundry in Utility Room
Features
- Built-in Features, Kitchen Island
- Flooring: Carpet, Luxury Vinyl Plank, Tile
- Has basement: No
- Has fireplace: No
Interior area
- Total interior livable area: 1,986 sqft
Property
Parking
- Total spaces: 2
- Parking features: Driveway
- Attached garage spaces: 2
Features
- Levels: Two
- Stories: 2
- Patio & porch: Covered
- Pool features: None
- Fencing: Wood
Lot
- Size: 6,934 Square Feet
Details
- Parcel number: 360129
Construction
Type & style
- Home type: SingleFamily
- Architectural style: Detached
- Property subtype: Single Family Residence
Materials
- Roof: Composition
Condition
- Year built: 2012
Utilities & green energy
- Sewer: Public Sewer
- Water: Public
- Utilities for property: Sewer Available, Water Available
Community & HOA
Community
- Subdivision: Sendero Springs Phase 4
HOA
- Has HOA: Yes
- Services included: Association Management
- HOA fee: $15 monthly
- HOA name: Spectrum Association Management
- HOA phone: 254-953-5353
Location
- Region: Woodway
Financial & listing details
- Tax assessed value: $297,260
- Annual tax amount: $6,416
- Date on market: 2/23/2026
- Cumulative days on market: 98 days
Price history
| Date | Event | Price |
|---|---|---|
| 6/18/2026 | Sold | -- |
Source: NTREIS #21181082 Report a problem | ||
| 6/11/2026 | Pending sale | $295,000$149/sqft |
Source: NTREIS #21181082 Report a problem | ||
| 6/2/2026 | Contingent | $295,000$149/sqft |
Source: NTREIS #21181082 Report a problem | ||
| 5/14/2026 | Price change | $295,000-2.9%$149/sqft |
Source: NTREIS #21181082 Report a problem | ||
| 4/16/2026 | Price change | $303,900-1.7%$153/sqft |
Source: NTREIS #21181082 Report a problem | ||
| 2/23/2026 | Listed for sale | $309,000+3.7%$156/sqft |
Source: NTREIS #21181082 Report a problem | ||
| 10/13/2022 | Sold | -- |
Source: NTREIS #210107 Report a problem | ||
| 10/3/2022 | Pending sale | $298,000$150/sqft |
Source:  WMLS #210107 Report a problem WMLS #210107 Report a problem | ||
| 9/19/2022 | Price change | $298,000-3.9%$150/sqft |
Source: WMLS #210107 Report a problem | ||
| 9/6/2022 | Price change | $310,000-3.1%$156/sqft |
Source: WMLS #210107 Report a problem | ||
| 8/19/2022 | Listed for sale | $320,000$161/sqft |
Source: WMLS #210107 Report a problem | ||
Public tax history
| Year | Property taxes | Tax assessment |
|---|---|---|
| 2025 | $4,491 -9.4% | $297,260 -2.2% |
| 2024 | $4,957 -0.9% | $303,800 -0.4% |
| 2023 | $5,003 +9.3% | $305,110 +30% |
| 2022 | $4,579 -1.4% | $234,619 +10% |
| 2021 | $4,646 | $213,290 +4.5% |
| 2020 | -- | $204,190 +7.9% |
| 2019 | $4,694 | $189,200 +10% |
| 2018 | $4,694 +17.8% | $172,000 +1.4% |
| 2017 | $3,985 +2.4% | $169,690 +6% |
| 2016 | $3,891 | $160,080 +2.9% |
| 2015 | $3,891 | $155,610 -2.3% |
| 2014 | $3,891 | $159,330 +1417.4% |
| 2012 | -- | $10,500 |
Find assessor info on the county website
Neighborhood: 76712
Nearby homes
- $268,2003 bd3 ba1.5k sqft6516 Sendero Ln, Woodway, TX 76712Off Market
- $323,9005 bd3 ba2.1k sqft6508 Sendero Ln, Woodway, TX 76712Off Market
- $342,1004 bd3 ba2.3k sqft6501 Burling St, Woodway, TX 76712Off Market
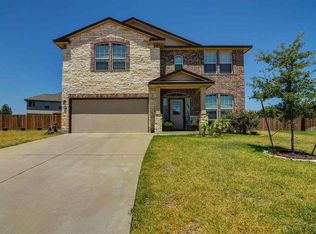
- $285,5003 bd2 ba1.7k sqft6520 Sendero Ln, Woodway, TX 76712Off Market
- $290,0003 bd3 ba2k sqft6505 Burling St, Woodway, TX 76712For Sale
- $364,6003 bd2 ba2.3k sqft6504 Sendero Ln, Woodway, TX 76712Off Market
- $--4 bd3 ba2.7k sqft6509 Burling St, Woodway, TX 76712Sold
- $--3 bd3 ba1.9k sqft6524 Sendero Ln, Woodway, TX 76712Sold
Nearby schools
GreatSchools rating
- 7/10Castleman Creek Elementary SchoolGrades: PK-5Distance: 3 mi
- 6/10Midway Middle SchoolGrades: 6-8Distance: 2.3 mi
- 8/10Midway High SchoolGrades: 9-12Distance: 2 mi
Schools provided by the listing agent
- Elementary: Castleman Creek
- Middle: Midway
- High: Midway
- District: Midway ISD
Source: NTREIS. This data may not be complete. We recommend contacting the local school district to confirm school assignments for this home.
- Texas
- McLennan County
- Woodway
- 76712
- 6512 Sendero Ln
Nearby cities
Nearby neighborhoods
Nearby zip codes
Other Woodway Topics
