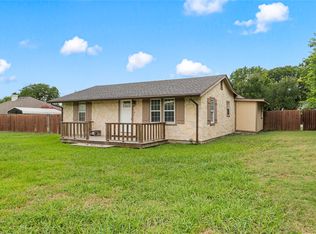
Welcome to this well-maintained 3-bedroom, 2-bath home offering approximately 2,027 square feet of comfortable living space, nestled on a quiet street in the highly sought-after Robinson ISD. The inviting open floor plan creates a warm and welcoming feel from the moment you step inside.
The enclosed garage provides additional versatility, creating space for two living areas plus a bonus office or flex room, perfect for working from home, a playroom, or a cozy retreat. The spacious backyard offers plenty of room for outdoor enjoyment, entertaining, kids, and pets, and features three mature pecan trees that add both shade and charm.
Recent Updates Include:
• New roof (2021)
• Energy-efficient windows with bay window and transferable warranty (2021)
• Insulated attic
• 10x12 storage shed with electrical lighting
Improvements made Prior to Listing:
• Fresh interior paint throughout
• Kitchen upgrades
• New red oak stained fence with matching shutters and pillar
• Brand new mailbox
• Additional finishing touches
Some photos are virtually staged
For sale
Price cut: $10K (6/21)
$295,000
104 E Santa Anna Dr, Waco, TX 76706
3beds
2,057sqft
:
Get pre-qualified$2,065/mo
Single Family Residence
Built in 1969
0.26 Acres Lot
$289,700 Zestimate®
$143/sqft
$-- HOA
What's special
Enclosed garageSpacious backyardFresh interior paint throughoutInviting open floor planInsulated atticBrand new mailboxKitchen upgrades
- 137 days |
- 234 |
- 28 |
Zillow last checked:
Listing updated:
Listed by:
Ashlee Villagrana 0717574,
CENTURY 21 Judge Fite Company 254-633-2121
Source: NTREIS,MLS#: 21208417
Facts & features
Interior
Bedrooms & bathrooms
- Bedrooms: 3
- Bathrooms: 2
- Full bathrooms: 2
Primary bedroom
- Level: First
- Dimensions: 0 x 0
Bedroom
- Level: First
- Dimensions: 0 x 0
Bedroom
- Level: First
- Dimensions: 0 x 0
Primary bathroom
- Level: First
- Dimensions: 0 x 0
Dining room
- Level: First
- Dimensions: 0 x 0
Other
- Level: First
- Dimensions: 0 x 0
Living room
- Level: First
- Dimensions: 0 x 0
Appliances
- Included: Dishwasher, Electric Range, Disposal
- Laundry: Washer Hookup, Dryer Hookup, Laundry in Utility Room
Features
- Kitchen Island, Open Floorplan, Cable TV
- Has basement: No
- Has fireplace: No
Interior area
- Total interior livable area: 2,057 sqft
Video & virtual tour
Property
Parking
- Parking features: Driveway
Features
- Levels: One
- Stories: 1
- Pool features: None
Lot
- Size: 0.26 Acres
Details
- Parcel number: 440175000022002
Construction
Type & style
- Home type: SingleFamily
- Architectural style: Detached
- Property subtype: Single Family Residence
- Attached to another structure: Yes
Materials
- Roof: Composition
Condition
- Year built: 1969
Utilities & green energy
- Sewer: Public Sewer
- Water: Public
- Utilities for property: Sewer Available, Water Available, Cable Available
Community & HOA
Community
- Subdivision: Wiebusch
HOA
- Has HOA: No
Location
- Region: Waco
Financial & listing details
- Price per square foot: $143/sqft
- Annual tax amount: $5,616
- Date on market: 3/14/2026
- Cumulative days on market: 138 days
- Listing terms: Cash,Conventional,FHA,VA Loan
Estimated market value
$289,700
$275,000 - $304,000
$2,148/mo
Price history
| Date | Event | Price |
|---|---|---|
| 6/21/2026 | Price change | $295,000-3.3%$143/sqft |
Source: NTREIS #21208417 Report a problem | ||
| 5/6/2026 | Price change | $305,000-3.2%$148/sqft |
Source: NTREIS #21208417 Report a problem | ||
| 3/14/2026 | Listed for sale | $315,000+1.6%$153/sqft |
Source: NTREIS #21208417 Report a problem | ||
| 6/24/2022 | Sold | -- |
Source: NTREIS #207366 Report a problem | ||
| 5/27/2022 | Pending sale | $310,000$151/sqft |
Source:  WMLS #207366 Report a problem WMLS #207366 Report a problem | ||
| 5/13/2022 | Listed for sale | $310,000$151/sqft |
Source: WMLS #207366 Report a problem | ||
| 5/9/2022 | Pending sale | $310,000$151/sqft |
Source: WMLS #207366 Report a problem | ||
| 5/2/2022 | Price change | $310,000-7.5%$151/sqft |
Source: WMLS #207366 Report a problem | ||
| 4/20/2022 | Listed for sale | $335,000$163/sqft |
Source: WMLS #207366 Report a problem | ||
Public tax history
Tax history is unavailable.
Monthly payment
Est. payment
Payment breakdown
Explore the cost of this home by adjusting the details. Changes won't be saved.Climate risks
Neighborhood: 76706
Nearby schools
GreatSchools rating
- 8/10Robinson Elementary SchoolGrades: 2-3Distance: 1.1 mi
- 7/10Robinson Junior High SchoolGrades: 7-8Distance: 2.2 mi
- 6/10Robinson High SchoolGrades: 9-12Distance: 2.4 mi
Schools provided by the listing agent
- Elementary: Robinson
- Middle: Robinson
- High: Robinson
- District: Robinson ISD
Source: NTREIS. This data may not be complete. We recommend contacting the local school district to confirm school assignments for this home.
- $229,0003 bd2 ba1.7k sqft110 E Santa Anna St, Waco, TX 76706Off Market

- $213,3003 bd2 ba2.1k sqft101 E Santa Anna St, Waco, TX 76706Off Market
- $206,4003 bd2 ba1.4k sqft103 E Santa Anna St, Waco, TX 76706Off Market
- $196,7003 bd2 ba1.5k sqft106 E Santa Anna St, Waco, TX 76706Off Market
- $275,6004 bd2 ba2.3k sqft105 E San Benito Dr, Robinson, TX 76706Off Market
- $225,0003 bd2 ba1.4k sqft103 E San Benito Dr, Robinson, TX 76706Off Market
- $--3 bd2 ba1.6k sqft108 E Santa Anna St, Waco, TX 76706Sold
- $339,0004 bd2 ba2k sqft105 E Santa Anna St, Waco, TX 76706Off Market
A local agent can set up tours, give advice and negotiate with sellers.
A local lender can help you make sure your offer is ready when you are.
Similar homes
- $274,9004 bd2 ba2k sqft3000 Old Robinson Rd, Waco, TX 76706For Sale
 MLS ID #21343772, Kathryn Townson. NTREIS
 - $286,0003 bd2 ba1.9k sqft631 N Robinson Dr, Robinson, TX 76706For Sale
 MLS ID #20973102, Tiffanye Harrell. NTREIS
 - $289,9003 bd2 ba1.9k sqft1305 S Robinson Dr, Robinson, TX 76706For Sale
 MLS ID #21322447, Robert Pfenninger. NTREIS
 - $229,9003 bd2 ba1.2k sqft549 N Dison Dr, Robinson, TX 76706For Sale
 MLS ID #21274810, NaToya Alexander. NTREIS
 - $275,0003 bd2 ba1.3k sqft1111 Primrose Dr, Waco, TX 76706For SaleMLS ID #21176809, Cameron Gomez. NTREIS
- $294,9003 bd3 ba1.4k sqft119 Castleman Cir, Hewitt, TX 76643For SaleMLS ID #21266208, Joslyn Horn. NTREIS
- $295,0003 bd2 ba1.6k sqft6541 Serena Ln, Woodway, TX 76712For SaleMLS ID #21325855, Katie Miller. NTREIS
- $299,9003 bd2 ba1.9k sqft801 Chapparal Rd, Hewitt, TX 76643For SaleMLS ID #21173750, Kaitlin Tynes. NTREIS
- $299,9003 bd2 ba1.5k sqft308 Oakwood Ln, Hewitt, TX 76643For SaleMLS ID #21319170, Jacob Sloan. NTREIS
- $279,9003 bd2 ba1.6k sqft4506 Kendall Ln, Waco, TX 76705For SaleMLS ID #21325862, Katie Miller. NTREIS
- $205,0003 bd2 ba1.5k sqft3700 Charlton Ave, Waco, TX 76711For SaleMLS ID #21344516, Trevor Caswell. NTREIS
- $289,9003 bd2 ba1.5k sqft316 E Chapman Rd, Hewitt, TX 76643For SaleMLS ID #21315553, Frances Calderon. NTREIS
- $325,0003 bd2 ba1.8k sqft9700 Brookwood Cir, Woodway, TX 76712For SaleMLS ID #21322555, Glenda Hall. NTREIS
- $289,0003 bd2 ba1.5k sqft224 Crockett Ln, Hewitt, TX 76643For SaleMLS ID #21313500, Chloe Scroggins. NTREIS
- $250,0003 bd2 ba1.3k sqft1107 Primrose Dr, Waco, TX 76706For SaleMLS ID #21283425, Melissa Miller. NTREIS
- $265,0003 bd2 ba1k sqft1616 Shelburne St, Waco, TX 76711For SaleMLS ID #21255695, Anel Perales. NTREIS
- $279,9993 bd2 ba1.5k sqft351 Santa Fe Dr, Woodway, TX 76712For SaleMLS ID #21158172, Patricia Meadows. NTREIS
- $237,9004 bd2 ba1.4k sqft2400 S 26th St, Waco, TX 76706For SaleMLS ID #21172813, Mayra Perez. NTREIS
- $329,9004 bd2 ba2k sqft4401 Lacey Cir, Waco, TX 76708For SaleMLS ID #21343446, Kim Hill. NTREIS
- $279,0003 bd2 ba1.5k sqft4101 Morrow Ave, Waco, TX 76710For SaleMLS ID #21266078, Rebecca Kennedy. NTREIS
